









Description
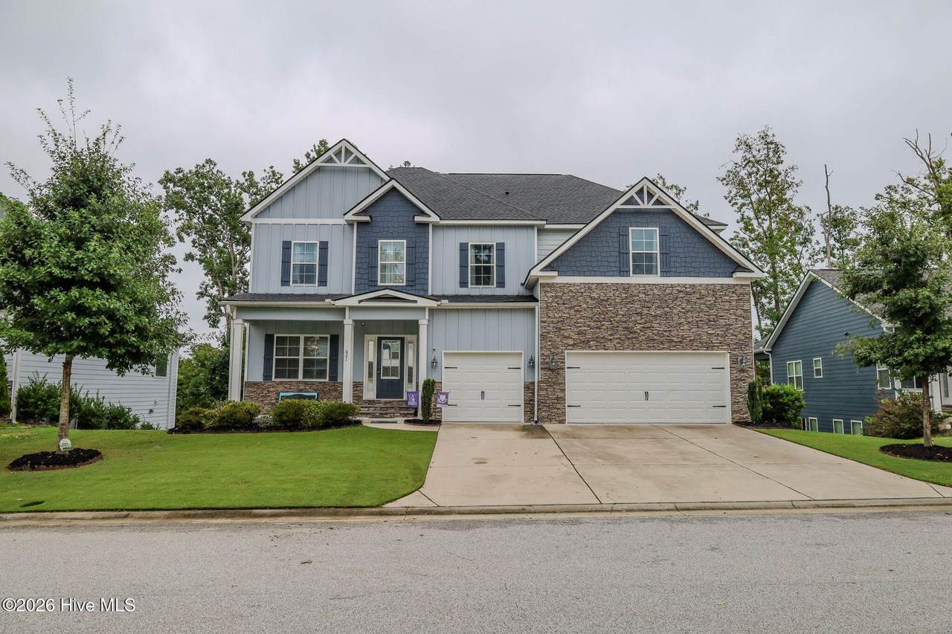
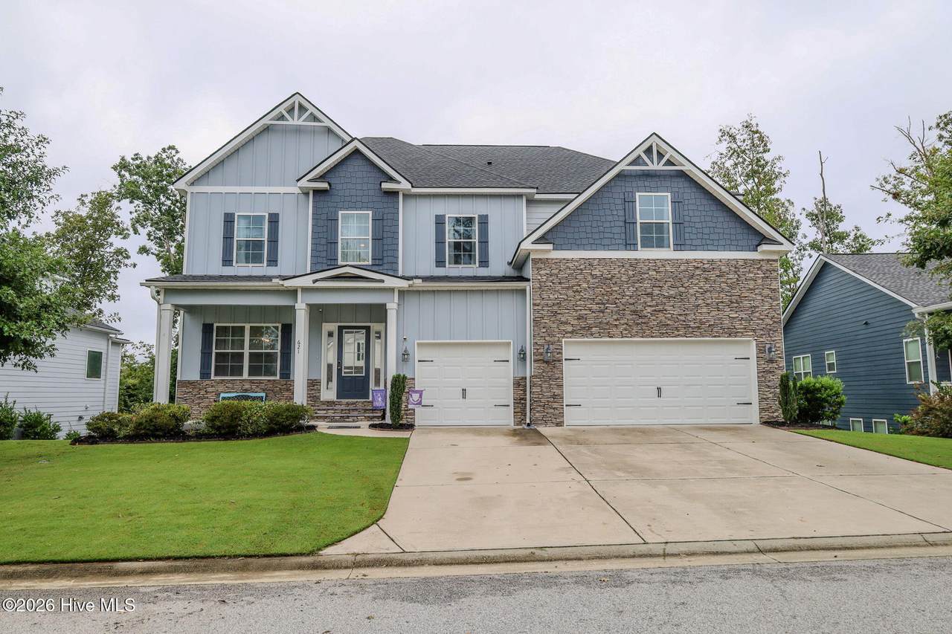
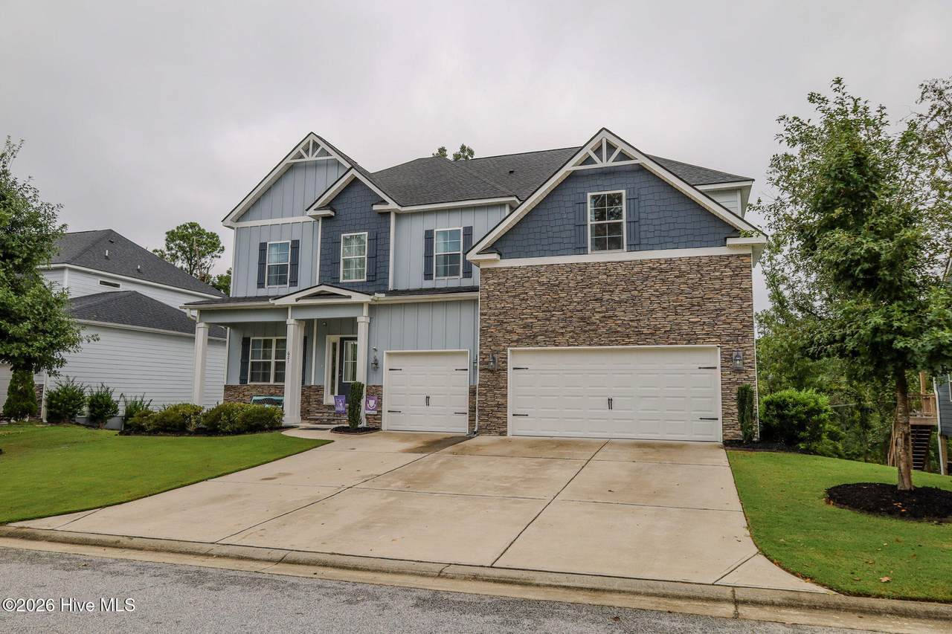
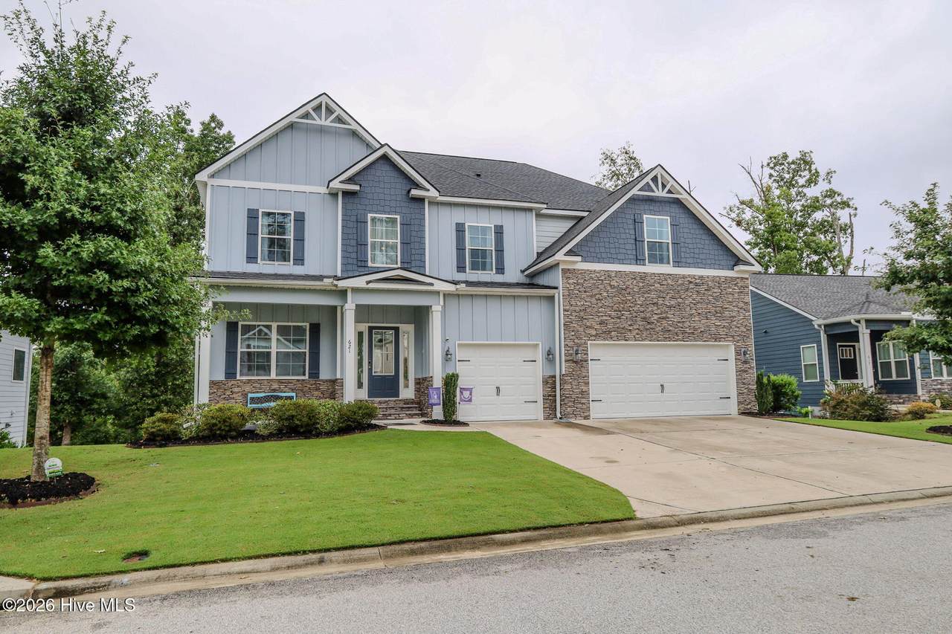
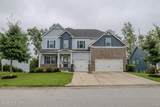
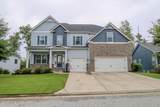
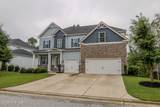
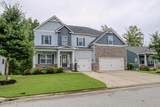
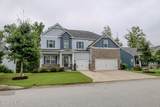
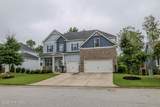
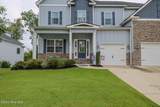
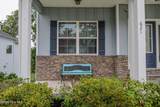
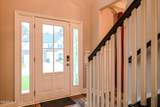
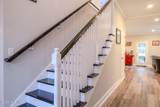
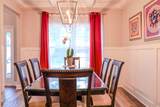
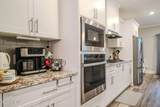
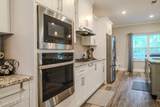
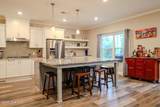
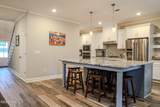
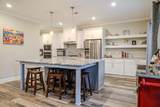
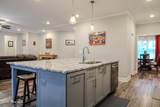
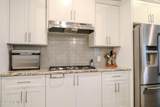
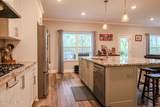
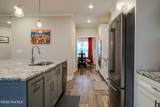
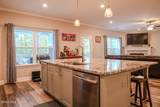
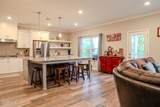
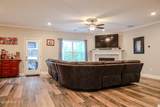
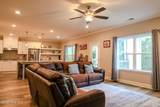
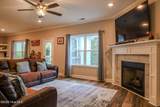
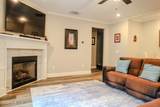
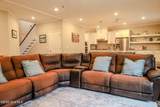
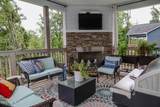
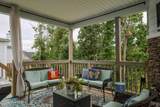
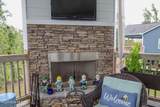
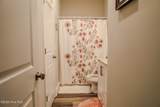
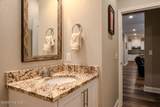
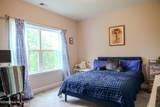
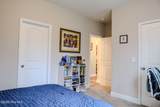
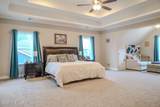
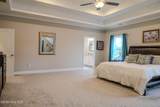
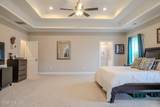
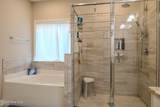
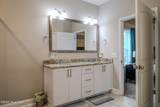
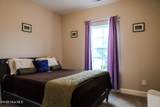
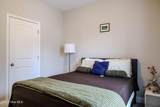
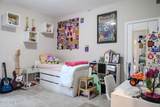
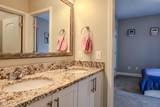
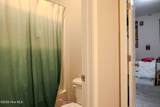
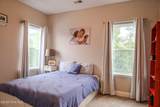
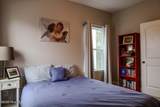
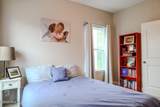
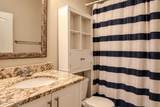
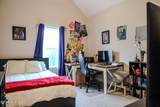
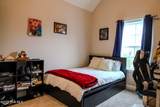
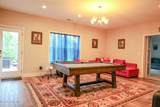
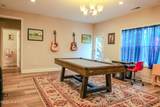
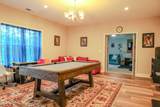
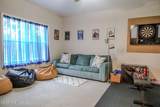
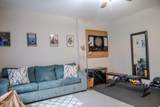
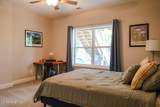
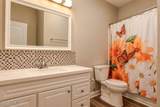
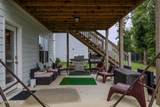
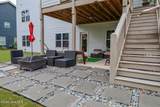
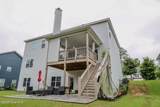
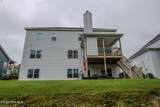
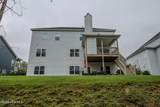
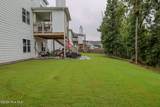
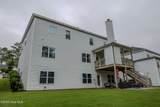
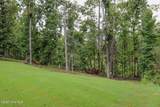
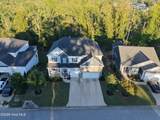
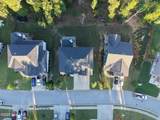
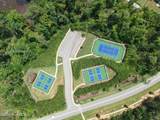
You don't want to miss this rare find in sought-after Crawford Creek! This incredible 7-bedroom, 5-bath home offers an open floor plan with a guest bedroom and full bath on the main level, 3 car garage and backs up to greenspace--an opportunity that doesn't come along often. The main level features LVP flooring throughout, a beautiful dining room with coffered ceilings and judge's paneling, and a spacious kitchen designed for entertaining. The kitchen boasts granite countertops, upgraded stainless-steel appliances, a huge island with seating for 8, tiled backsplash, and additional cabinetry extending into the breakfast area. Step outside to the impressive 16' x 13' covered porch featuring a 42'' outdoor fireplace--perfect for relaxing or entertaining year-round. Upstairs, the spacious owner's suite includes a sitting room, ensuite bath with double vanities, tiled shower, garden tub, and large walk-in closet. Four additional bedrooms and two bathrooms, including a Jack-and-Jill bath, provide plenty of space for family and guests. The approximately 1,200-square-foot basement adds even more living space with a large game room/great room, guest bedroom, full bathroom, and theatre room/gym. There's room for everyone to spread out and enjoy! Outside, you'll love the large yard that extends back into the woods, offering privacy and plenty of space. Energy-efficient construction features include radiant barrier roof panels and 30-year architectural shingles. And then there's Crawford Creek! Enjoy incredible community amenities including two pools, walking trails, playgrounds, pickleball courts, and more. Convenient access to Columbia Road and Hereford Farm Road makes commuting to I-20, Fort Gordon, and downtown Augusta a breeze. This is a lot of home, a fantastic floor plan, and an amazing community--all in one!!
-
7BEDS
-
0.25ACRES
-
5BATHS
-
01/2 BATHS
-
4,203SQFT
-
$138$/SQFT
School Information
Description
You don't want to miss this rare find in sought-after Crawford Creek! This incredible 7-bedroom, 5-bath home offers an open floor plan with a guest bedroom and full bath on the main level, 3 car garage and backs up to greenspace--an opportunity that doesn't come along often. The main level features LVP flooring throughout, a beautiful dining room with coffered ceilings and judge's paneling, and a spacious kitchen designed for entertaining. The kitchen boasts granite countertops, upgraded stainless-steel appliances, a huge island with seating for 8, tiled backsplash, and additional cabinetry extending into the breakfast area. Step outside to the impressive 16' x 13' covered porch featuring a 42'' outdoor fireplace--perfect for relaxing or entertaining year-round. Upstairs, the spacious owner's suite includes a sitting room, ensuite bath with double vanities, tiled shower, garden tub, and large walk-in closet. Four additional bedrooms and two bathrooms, including a Jack-and-Jill bath, provide plenty of space for family and guests. The approximately 1,200-square-foot basement adds even more living space with a large game room/great room, guest bedroom, full bathroom, and theatre room/gym. There's room for everyone to spread out and enjoy! Outside, you'll love the large yard that extends back into the woods, offering privacy and plenty of space. Energy-efficient construction features include radiant barrier roof panels and 30-year architectural shingles. And then there's Crawford Creek! Enjoy incredible community amenities including two pools, walking trails, playgrounds, pickleball courts, and more. Convenient access to Columbia Road and Hereford Farm Road makes commuting to I-20, Fort Gordon, and downtown Augusta a breeze. This is a lot of home, a fantastic floor plan, and an amazing community--all in one!!
 The data relating to real estate on this web site comes in part from the Internet Data Exchange program of Hive MLS LLC, and is updated as of 2026-10-15T12:38:21.85. All information is deemed reliable but not guaranteed and should be independently verified. All properties are subject to prior sale, change, or withdrawal. Neither listing broker(s) nor Bailey-Basnight Real Estate | Coldwell Banker Sea Coast Advantage shall be responsible for any typographical errors, misinformation, or misprints, and shall be held totally harmless from any damages arising from reliance upon these data. © 2026 Hive MLS LLC