
Skip To Content

619 S 6th Street

Wilmington, NC 28401
  • $419,900
  • STATUS: Active
  • ON SITE: 12 Days
  • MLS #: 100612458
UPDATED: 66 min ago
$419,900
  • 3
    BEDS
  • 0.08
    ACRES
  • 2
    BATHS
  • 0
    1/2 BATHS
  • 1,374
    SQFT
  • $306
    $/SQFT
Neighborhood:
Type:
Single-Family Home
Built:
1880
County:
Area:

School Information

Elementary School:
Middle School:
High School:
School District:

Description

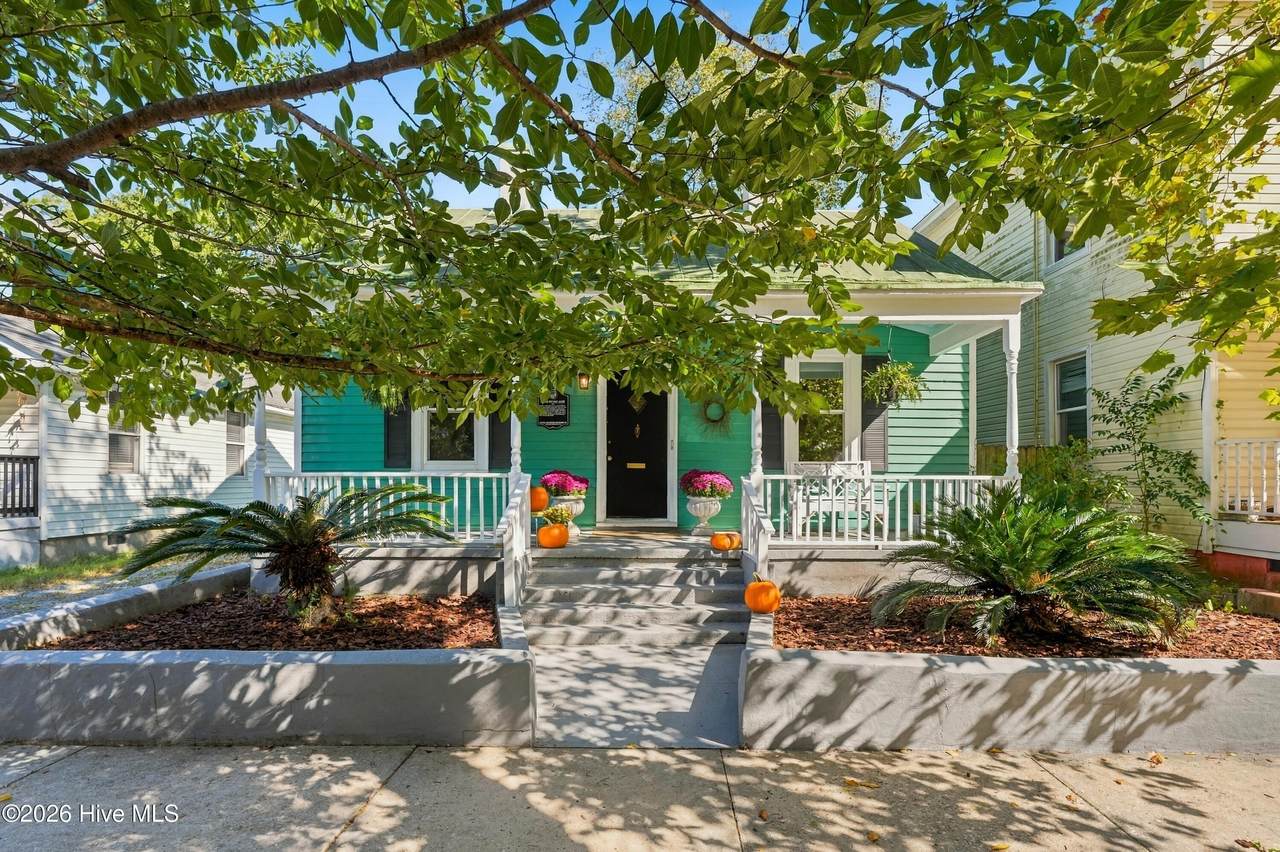
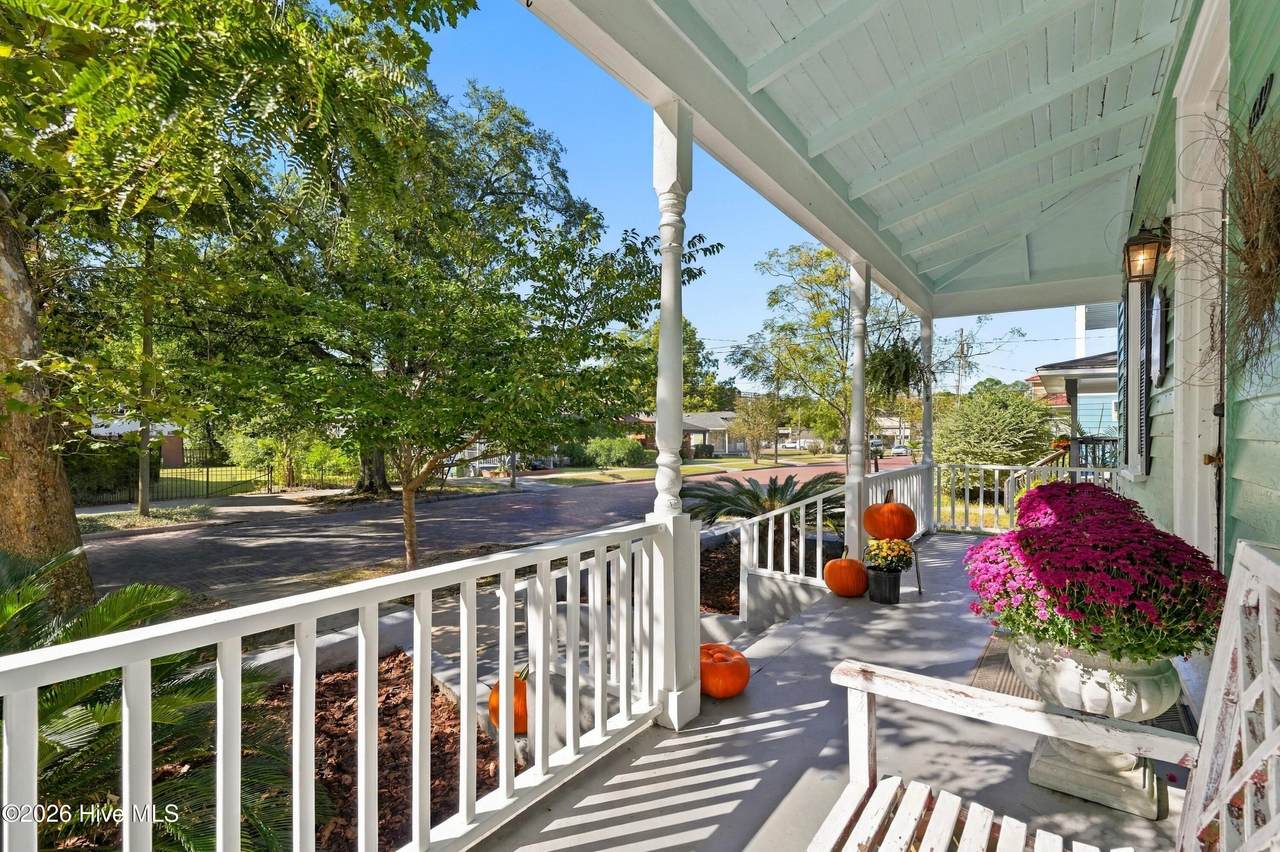
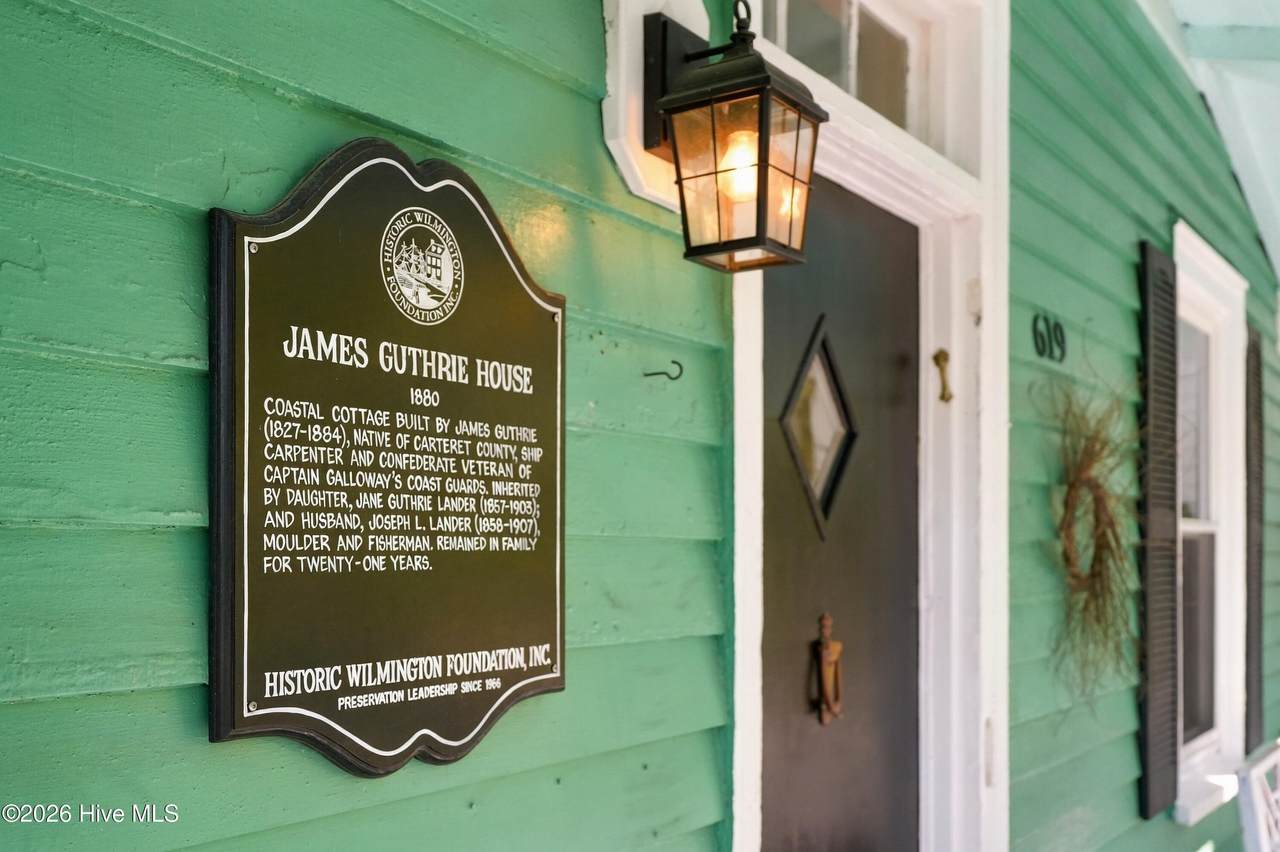
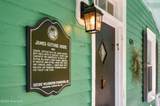
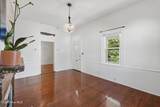
Built in 1880 and recognized through the Historic Wilmington Foundation's plaque program, the James Guthrie cottage brings historic charm to Wilmington's Castle Street Arts and Antique District. Its 1,374 square feet include three bedrooms, two full baths, hardwood floors, high ceilings, and double French doors. The spacious kitchen features stainless steel appliances, a natural gas range, farmhouse sink, and glass-front cabinetry. A renovated en suite bath, laundry room, and metal roof round out the home. Sip coffee on the rocking-chair front porch or gather on the long Charleston-style back porch overlooking a fully fenced backyard garden with mature landscaping and a newly built shed for tools and toys. Head out for the Creative Castle First Friday Art Walk, grab coffee at Luna Cafe, browse Jess James and Co., or find your next favorite record at Gravity Records. Ready to roam? Meet friends in the nearby Cargo District or downtown Wilmington.

Monthly Payment Calculator


[Hive MLS] logoThe data relating to real estate on this web site comes in part from the Internet Data Exchange program of Hive MLS LLC, and is updated as of 2026-11-07T19:33:36.2. All information is deemed reliable but not guaranteed and should be independently verified. All properties are subject to prior sale, change, or withdrawal. Neither listing broker(s) nor Bailey-Basnight Real Estate | Coldwell Banker Sea Coast Advantage shall be responsible for any typographical errors, misinformation, or misprints, and shall be held totally harmless from any damages arising from reliance upon these data. © 2026 Hive MLS LLC
www.bailey-basnightrealestate.com/homes/183076105
Print Image

619 S 6th Street Wilmington, NC 28401

  • Price: $419,900
  • Status: Active
  • On Site: 12 Days
  • Updated: 66 min ago
  • MLS #: 100612458
3
Beds
2
Baths
0
½ Baths
0.08
Acres
1,374
SQFT
$306
$/SQFT
1880
Built
Neighborhood:
Not In Subdivision
County:
New Hanover
Area:
Wilmington
Elementary School:
Snipes
Middle School:
Williston
High School:
Hoggard
School District:
New Hanover
Property Description
Built in 1880 and recognized through the Historic Wilmington Foundation's plaque program, the James Guthrie cottage brings historic charm to Wilmington's Castle Street Arts and Antique District. Its 1,374 square feet include three bedrooms, two full baths, hardwood floors, high ceilings, and double French doors. The spacious kitchen features stainless steel appliances, a natural gas range, farmhouse sink, and glass-front cabinetry. A renovated en suite bath, laundry room, and metal roof round out the home. Sip coffee on the rocking-chair front porch or gather on the long Charleston-style back porch overlooking a fully fenced backyard garden with mature landscaping and a newly built shed for tools and toys. Head out for the Creative Castle First Friday Art Walk, grab coffee at Luna Cafe, browse Jess James and Co., or find your next favorite record at Gravity Records. Ready to roam? Meet friends in the nearby Cargo District or downtown Wilmington.
Exterior Features

Attached Garage Spaces 0 Attached Garage YN No Carport Spaces 0 Construction Materials Wood SidingWood Frame Detached Garage Spaces 0 Entry Level 1 Exterior Features None Exterior Finish Wood Siding Fencing Back YardWood Foundation Details Crawl Space Garage YN No Parking Features On Street Parking Total 0 Patio And Porch Features CoveredPorch Pool Features None Roof Architectural ShingleMetal Structure Type Wood FrameStick Built View None

Interior Features

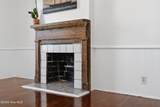
Accessibility Features None Appliances Gas Oven Attic Features Access Only Basement None Building Area Total 1374 Cooling Central Air Cooling YN Yes Dining Room Type Combination Fireplace YN Yes Flooring CarpetTileWood Green Building Verification Type None Heating ElectricForced AirHeat Pump Heating System Fuel Source Electric Heating YN Yes Interior Features Master DownstairsHigh CeilingsWalk-in Shower Laundry Features Dryer HookupWasher Hookup Levels One Primary Bedroom Level Primary Living Area Rooms Bedroom 1 (First Level) Bedroom 2 (First Level) Kitchen (First Level) Living Room (First Level) Dining Room (First Level) Master Bedroom (First Level) Rooms Total 6 Water Heater Electric

Property Features

Association Amenities None Association YN No Cobra Zone YN No Electric Provider Duke Energy Federal Flood Insurance Available YN Yes Frontage Type See Remarks In City Limits YN Yes Island Or Mainland Mainland Listing Terms CashConventional Lot Features Open Lot Natural Gas Provider Piedmont Natural Gas Co. New Construction YN No Property Sub Type Single Family Residence Road Frontage Type City StreetState RoadPaved Road Surface Type Paved Secondary Subdivision N/A Sewer Provider Municipal SewerCape Fear Public Utility Authority Special Listing Conditions Standard Tax Amount 2205.7 Tax Year 2025 Utilities Sewer ConnectedWater Connected Water Provider Cape Fear Public Utility Authority Water Source Public Waterfront Features None Waterfront YN No Zoning R-3

Listing information © 2026 Hive MLS
Listing courtesy of Jane Fleury of Ivester Jackson Christie's: 910-300-5140.


[Hive MLS] logoThe data relating to real estate on this web site comes in part from the Internet Data Exchange program of Hive MLS LLC, and is updated as of 2026-11-07T19:33:36.2. All information is deemed reliable but not guaranteed and should be independently verified. All properties are subject to prior sale, change, or withdrawal. Neither listing broker(s) nor Bailey-Basnight Real Estate | Coldwell Banker Sea Coast Advantage shall be responsible for any typographical errors, misinformation, or misprints, and shall be held totally harmless from any damages arising from reliance upon these data. © 2026 Hive MLS LLC
 
https://bt-photos.global.ssl.fastly.net/ncreg/1280_boomver_1_8217f5d8b4a49c8dc42f45ce81af3cf7-2.jpg https://bt-photos.global.ssl.fastly.net/ncreg/1280_boomver_1_8217f5d8b4a49c8dc42f45ce81af3cf7-2.jpg https://bt-photos.global.ssl.fastly.net/ncreg/1280_boomver_1_8217f5d8b4a49c8dc42f45ce81af3cf7-2.jpg
Logo
Bailey-Basnight Real Estate | Coldwell Banker Sea Coast Advantage
515 Atlantic Beach Causeway
Atlantic Beach NC, 28512