


Description
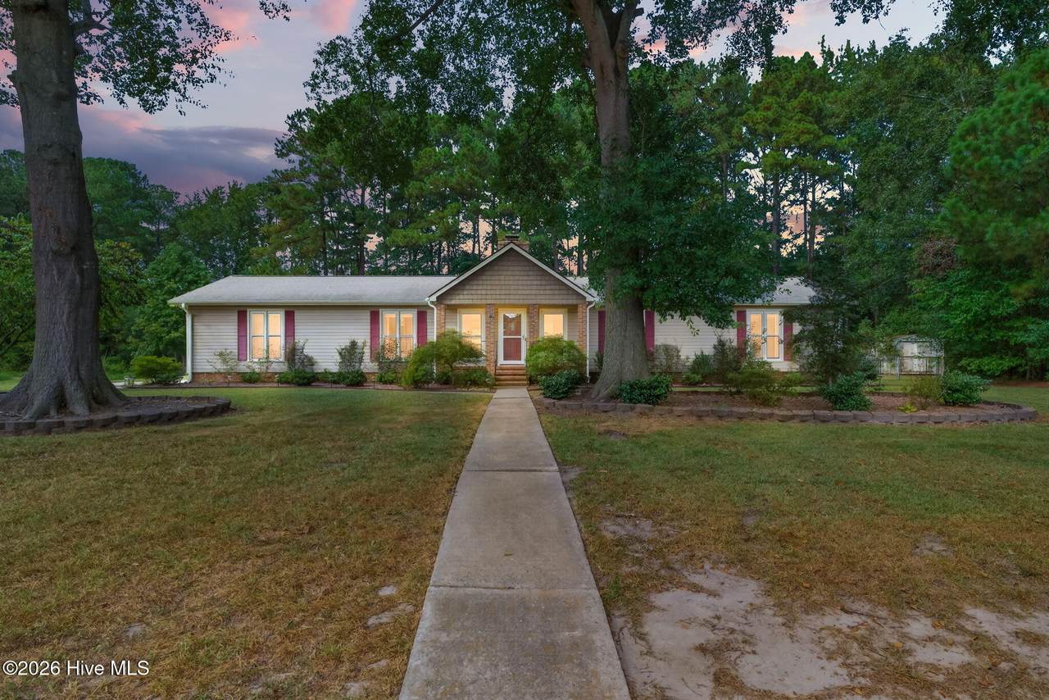
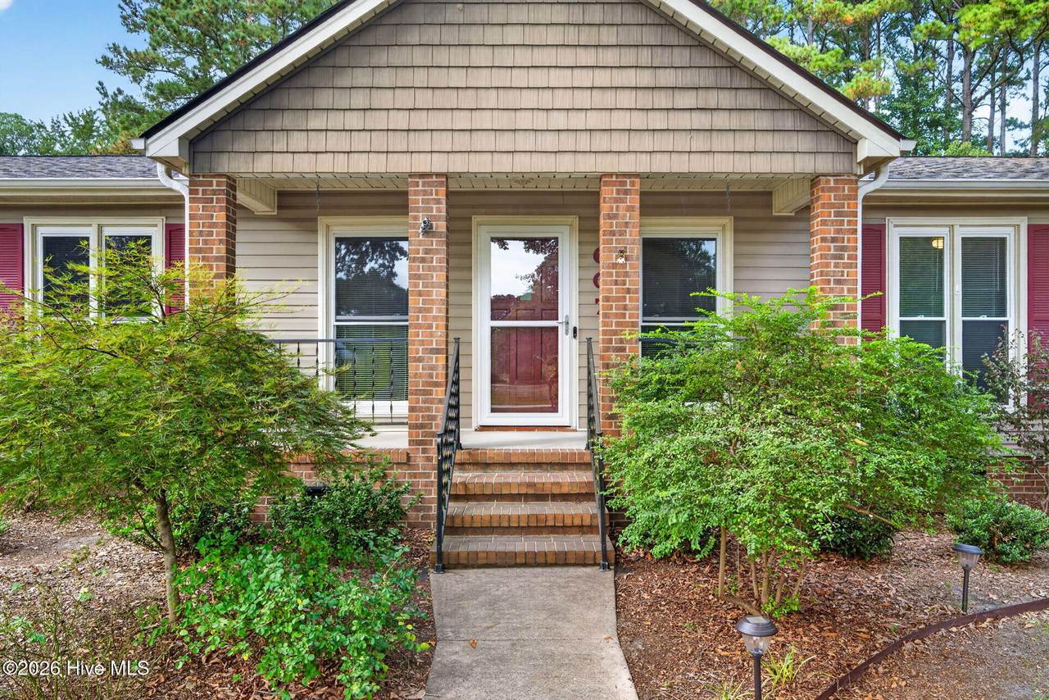
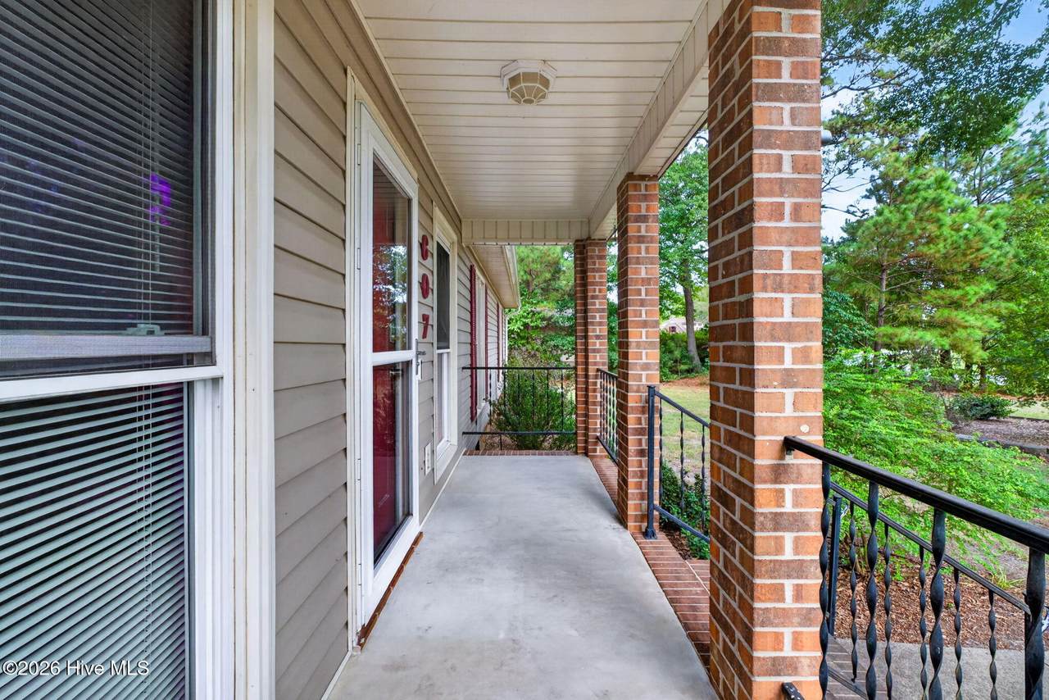
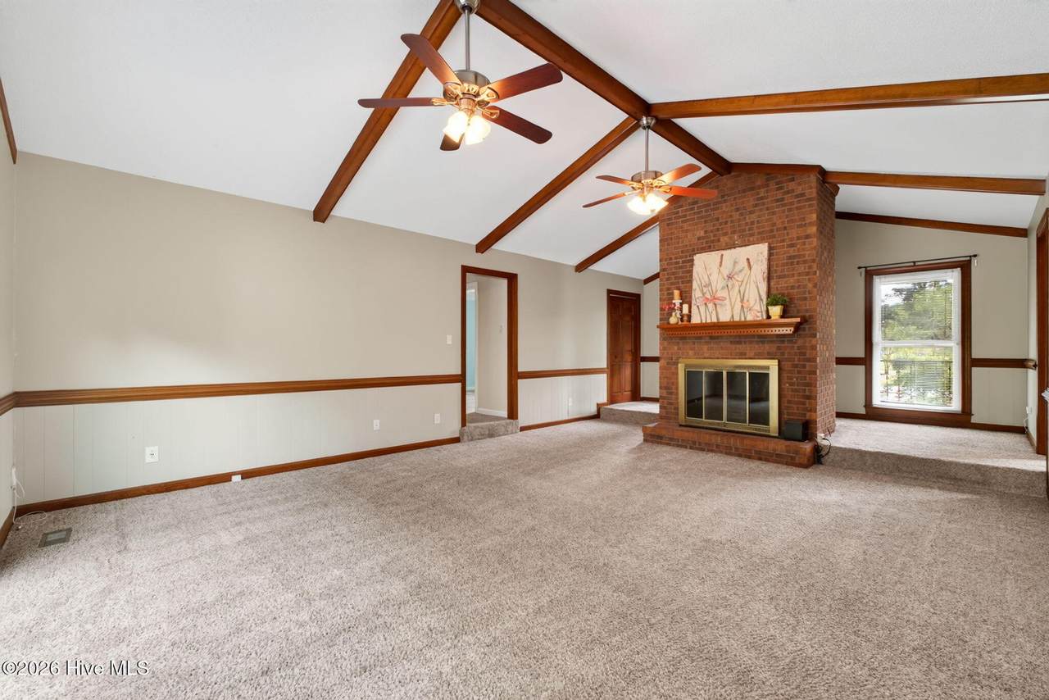
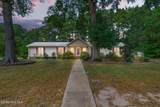
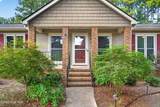
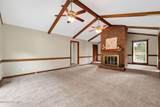
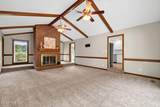
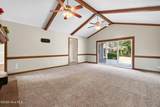
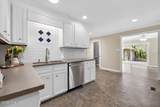
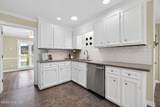
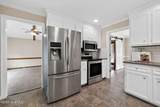
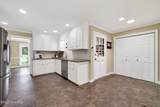
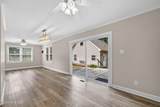
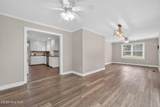
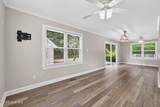
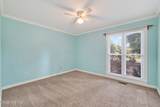
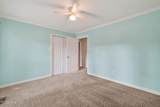
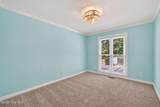
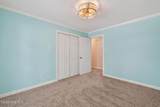
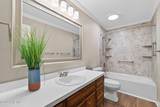
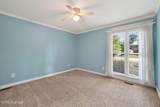
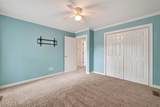
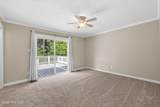
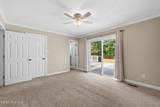
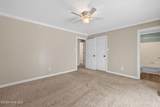
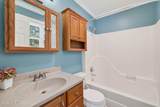
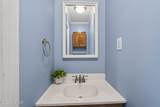
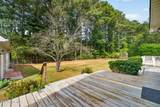
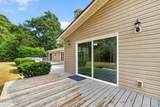
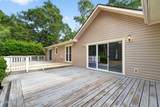
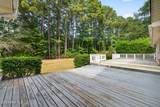
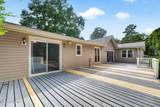
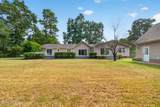
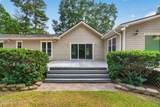
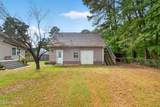
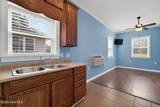
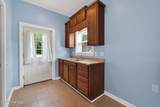
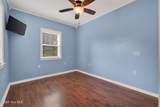
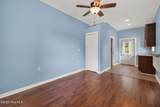
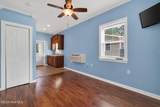
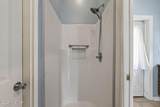
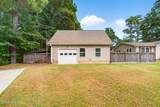
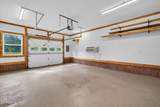
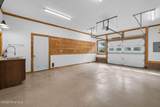
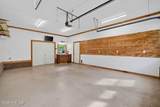
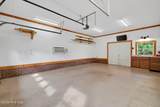
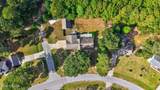
SO MUCH MORE THAN MEETS THE EYE! This 4-BEDROOM HOME offers space and extras that are hard to find, all situated on APPROXIMATELY 1 ACRE! Step inside through the welcoming FOYER and into a spacious LIVING ROOM featuring a VAULTED CEILING, WOOD-BURNING FIREPLACE, and plenty of NATURAL LIGHT. FLOOR-TO-CEILING WINDOWS IN MANY ROOMS help create a bright and inviting feel throughout the home. The KITCHEN features STAINLESS STEEL APPLIANCES and flows into an additional DINING AREA and FAMILY ROOM, giving you multiple spaces for everyday living, entertaining, or simply spreading out. The home also offers FRESH PAINT IN SEVERAL AREAS. ALL WINDOWS WERE REPLACED IN 2018, and the home features a RECENTLY UPGRADED HVAC SYSTEM (2026). The hall bathroom has been updated with a MAD CITY SHOWER SYSTEM WITH TRANSFERABLE LIFETIME WARRANTY. One of the HIGHLIGHTS is the 24' X 28' HEATED AND COOLED DETACHED GARAGE/WORKSHOP, complete with a separate 1-BEDROOM APARTMENT/IN-LAW SUITE, FULL BATHROOM, and KITCHENETTE. Above the garage, you'll find WALK-IN STORAGE, providing plenty of additional space for storage, hobbies, or equipment. This flexible space offers plenty of possibilities for GUESTS, EXTENDED FAMILY, A HOME OFFICE, HOBBIES, OR ADDITIONAL LIVING SPACE. The outdoor features continue with a FENCED YARD, WOODED BACKDROP, and LARGE DECK that's ideal for grilling, entertaining, or relaxing. For RV and camper owners, the property also includes a POURED CONCRETE RV/CAMPER PAD designed to accommodate approximately a 38-40' CAMPER, with a DEDICATED 50-AMP RECEPTACLE, PLUMBING, AND WATER CONNECTION. Located in MIMOSA PARK WITH NO HOA, this home is convenient to SEYMOUR JOHNSON AIR FORCE BASE, UNC HEALTH WAYNE, SHOPPING, DINING, AND LOCAL WALKING TRAILS. With multiple living spaces, a detached garage and workshop, separate guest or in-law space, and RV accommodations, this property truly offers more than just the house itself. Come take a closer look at everything 607 Shelley Drive has to offer!
-
4BEDS
-
1ACRES
-
2BATHS
-
11/2 BATHS
-
2,176SQFT
-
$161$/SQFT
School Information
Description
SO MUCH MORE THAN MEETS THE EYE! This 4-BEDROOM HOME offers space and extras that are hard to find, all situated on APPROXIMATELY 1 ACRE! Step inside through the welcoming FOYER and into a spacious LIVING ROOM featuring a VAULTED CEILING, WOOD-BURNING FIREPLACE, and plenty of NATURAL LIGHT. FLOOR-TO-CEILING WINDOWS IN MANY ROOMS help create a bright and inviting feel throughout the home. The KITCHEN features STAINLESS STEEL APPLIANCES and flows into an additional DINING AREA and FAMILY ROOM, giving you multiple spaces for everyday living, entertaining, or simply spreading out. The home also offers FRESH PAINT IN SEVERAL AREAS. ALL WINDOWS WERE REPLACED IN 2018, and the home features a RECENTLY UPGRADED HVAC SYSTEM (2026). The hall bathroom has been updated with a MAD CITY SHOWER SYSTEM WITH TRANSFERABLE LIFETIME WARRANTY. One of the HIGHLIGHTS is the 24' X 28' HEATED AND COOLED DETACHED GARAGE/WORKSHOP, complete with a separate 1-BEDROOM APARTMENT/IN-LAW SUITE, FULL BATHROOM, and KITCHENETTE. Above the garage, you'll find WALK-IN STORAGE, providing plenty of additional space for storage, hobbies, or equipment. This flexible space offers plenty of possibilities for GUESTS, EXTENDED FAMILY, A HOME OFFICE, HOBBIES, OR ADDITIONAL LIVING SPACE. The outdoor features continue with a FENCED YARD, WOODED BACKDROP, and LARGE DECK that's ideal for grilling, entertaining, or relaxing. For RV and camper owners, the property also includes a POURED CONCRETE RV/CAMPER PAD designed to accommodate approximately a 38-40' CAMPER, with a DEDICATED 50-AMP RECEPTACLE, PLUMBING, AND WATER CONNECTION. Located in MIMOSA PARK WITH NO HOA, this home is convenient to SEYMOUR JOHNSON AIR FORCE BASE, UNC HEALTH WAYNE, SHOPPING, DINING, AND LOCAL WALKING TRAILS. With multiple living spaces, a detached garage and workshop, separate guest or in-law space, and RV accommodations, this property truly offers more than just the house itself. Come take a closer look at everything 607 Shelley Drive has to offer!
 The data relating to real estate on this web site comes in part from the Internet Data Exchange program of Hive MLS LLC, and is updated as of 2026-10-11T18:35:13.167. All information is deemed reliable but not guaranteed and should be independently verified. All properties are subject to prior sale, change, or withdrawal. Neither listing broker(s) nor Bailey-Basnight Real Estate | Coldwell Banker Sea Coast Advantage shall be responsible for any typographical errors, misinformation, or misprints, and shall be held totally harmless from any damages arising from reliance upon these data. © 2026 Hive MLS LLC