




























Description
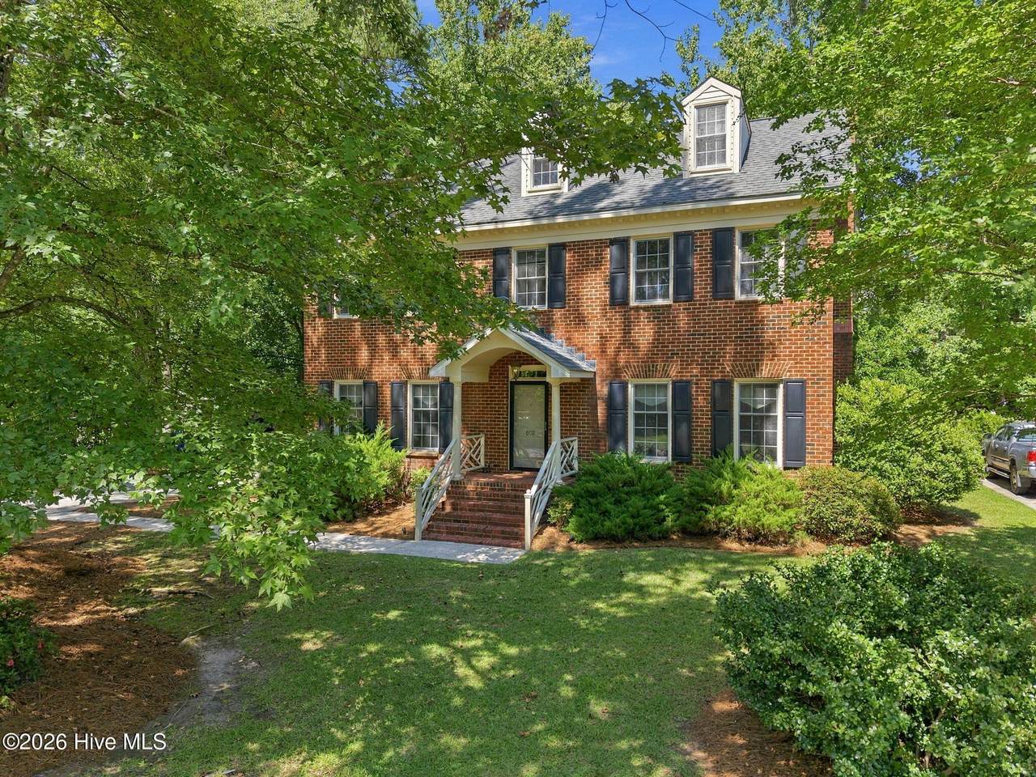
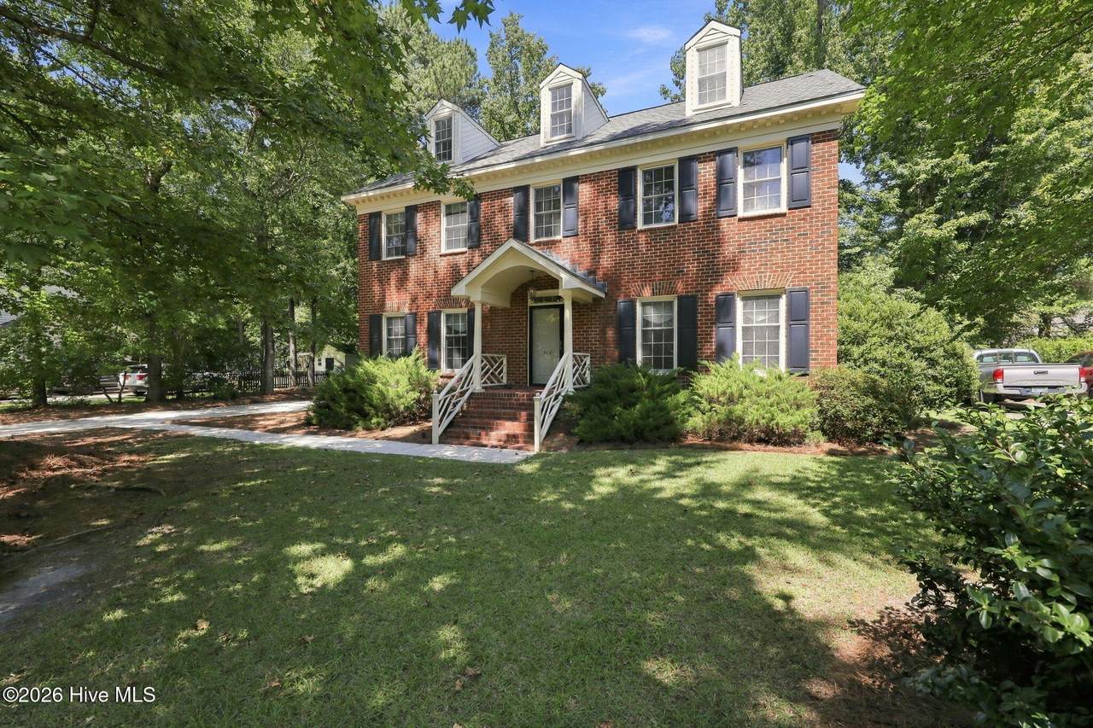
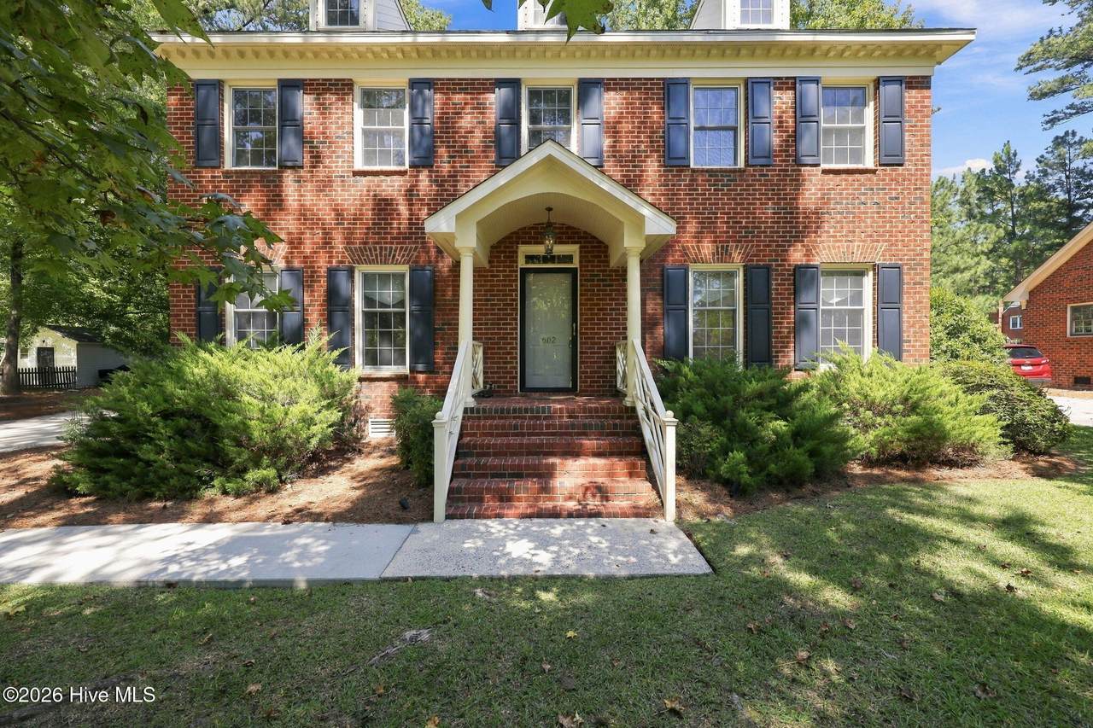
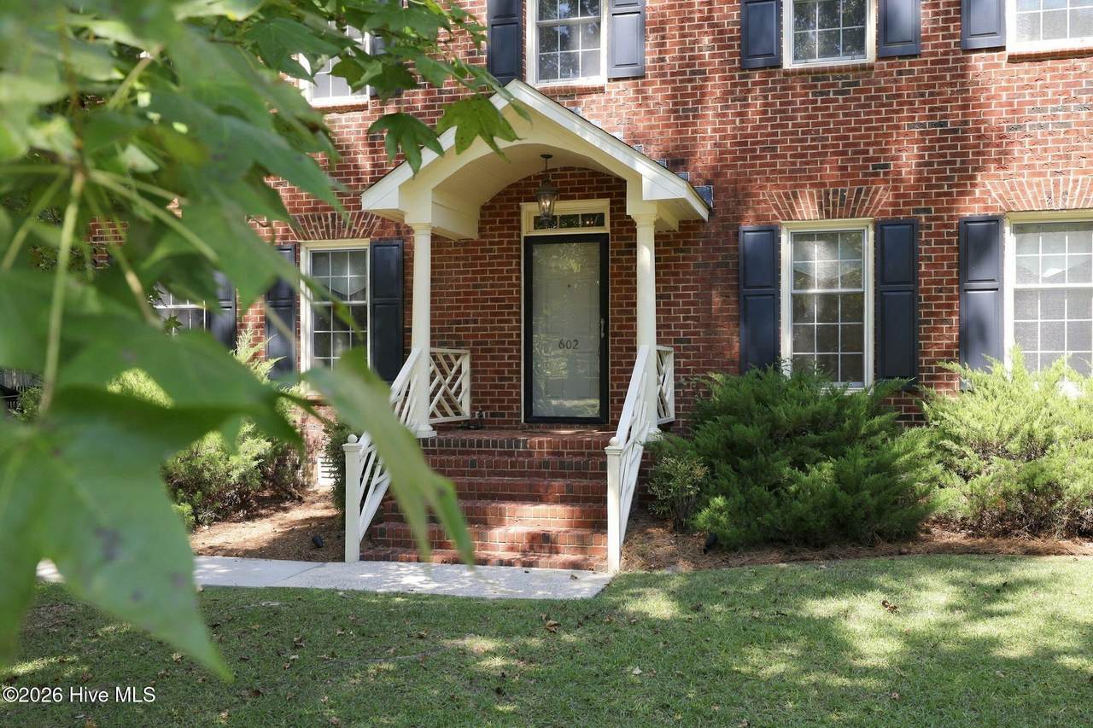
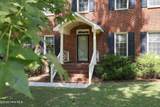
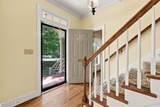
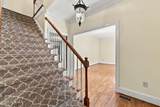
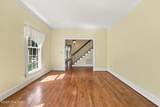
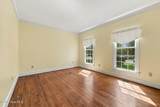
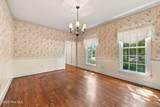
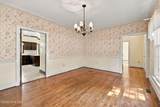
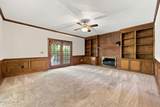
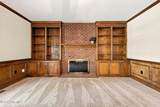
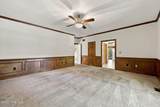
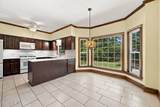
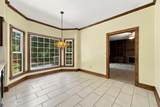
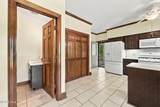
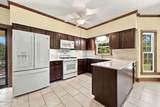
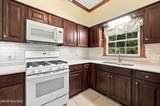
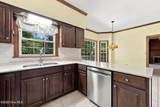
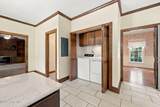
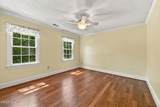
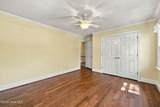
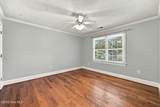
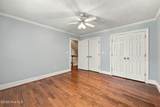
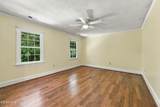
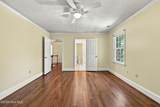
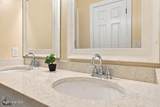
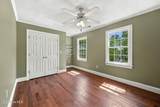
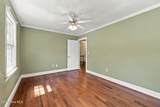
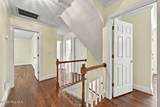
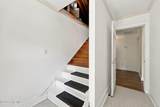
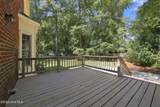
Welcome to 602 Kempton Drive, a charming all-brick home in the desirable Westhaven neighborhood. From the moment you step into the foyer, you'll appreciate the thoughtful layout and classic character throughout. The foyer opens to a formal dining room on the left and a versatile office or second living space on the right. Continue into the inviting living room, featuring a brick fireplace surrounded by built-in shelving, creating a warm and welcoming gathering space. Double glass doors open directly to the back deck, patio, and backyard, making indoor-outdoor living and entertaining a breeze. The kitchen offers plenty of functionality with a breakfast nook, bar seating at the counter, a convenient laundry closet, and easy access to a half bath. Hardwood flooring runs throughout the upstairs and downstairs living areas, while the kitchen features tile flooring and the living room is carpeted. Upstairs, you'll find all four bedrooms, including a primary suite with its own private bath featuring a double vanity and a separate toilet and shower room. The additional upstairs bathroom is a full hall bath with a double vanity, providing convenience for the remaining bedrooms. A set of stairs leads from the second floor to a large walk-in attic, offering excellent storage space or potential for future use. The home also features exterior wood surfaces finished with low-maintenance coverings, inward-tilting windows for easy cleaning, and a three-year-old heat pump and newly installed downstairs HVAC system, both covered by extended manufacturer warranties. With its all-brick exterior, inviting living spaces, thoughtful floor plan, and desirable Westhaven location, 602 Kempton Drive offers the charm, functionality, and convenience you've been looking for.
-
4BEDS
-
0.32ACRES
-
2BATHS
-
11/2 BATHS
-
2,458SQFT
-
$138$/SQFT
School Information
Description
Welcome to 602 Kempton Drive, a charming all-brick home in the desirable Westhaven neighborhood. From the moment you step into the foyer, you'll appreciate the thoughtful layout and classic character throughout. The foyer opens to a formal dining room on the left and a versatile office or second living space on the right. Continue into the inviting living room, featuring a brick fireplace surrounded by built-in shelving, creating a warm and welcoming gathering space. Double glass doors open directly to the back deck, patio, and backyard, making indoor-outdoor living and entertaining a breeze. The kitchen offers plenty of functionality with a breakfast nook, bar seating at the counter, a convenient laundry closet, and easy access to a half bath. Hardwood flooring runs throughout the upstairs and downstairs living areas, while the kitchen features tile flooring and the living room is carpeted. Upstairs, you'll find all four bedrooms, including a primary suite with its own private bath featuring a double vanity and a separate toilet and shower room. The additional upstairs bathroom is a full hall bath with a double vanity, providing convenience for the remaining bedrooms. A set of stairs leads from the second floor to a large walk-in attic, offering excellent storage space or potential for future use. The home also features exterior wood surfaces finished with low-maintenance coverings, inward-tilting windows for easy cleaning, and a three-year-old heat pump and newly installed downstairs HVAC system, both covered by extended manufacturer warranties. With its all-brick exterior, inviting living spaces, thoughtful floor plan, and desirable Westhaven location, 602 Kempton Drive offers the charm, functionality, and convenience you've been looking for.
 The data relating to real estate on this web site comes in part from the Internet Data Exchange program of Hive MLS LLC, and is updated as of 2026-10-15T12:38:21.85. All information is deemed reliable but not guaranteed and should be independently verified. All properties are subject to prior sale, change, or withdrawal. Neither listing broker(s) nor Bailey-Basnight Real Estate | Coldwell Banker Sea Coast Advantage shall be responsible for any typographical errors, misinformation, or misprints, and shall be held totally harmless from any damages arising from reliance upon these data. © 2026 Hive MLS LLC