
Description
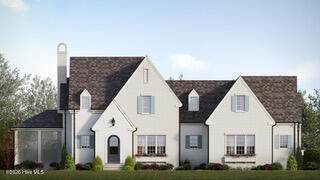
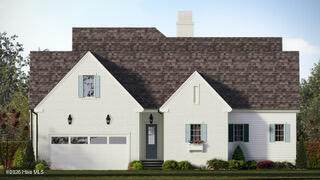
Buyer has the opportunity to select the majority of interior finishes if an offer is executed by 11/15/2026. Situated on a charming vacant corner lot in the Village of Pinehurst, this custom ~4200 Sq. Ft. home by Homes by Dickerson offers 4 bedrooms, 3.5 bathrooms, a dedicated study, spacious upstairs recreation room, and a 2-car attached garage. Thoughtfully designed to blend the timeless architecture of the Village with modern luxury, the home welcomes you through an inviting foyer into an expansive floor plan where the kitchen, dining, and living spaces flow seamlessly together for everyday living and entertaining. The chef's kitchen features a full suite of luxury Wolf and Sub-Zero appliances, including a 48-inch French door refrigerator and freezer and a 36-inch dual-fuel range. An adjoining scullery provides additional prep and entertaining space with a wall oven, microwave oven, double-drawer dishwasher, and full-size sink. A separate side entrance from the garage opens into a thoughtfully designed mudroom and spacious laundry room, creating a convenient everyday arrival point for the home. The main-level owner's suite features a beautifully appointed en-suite bathroom with a freestanding tub, separate shower, and large walk-in closet. Upstairs are three guest suites, each with a private bathroom, along with a large recreation room and generous walk-in attic storage. A double-sided fireplace connects the living room with the screened rear porch, creating a natural transition between indoor and outdoor living. The front and rear porches feature raised brick foundations with gray flagstone flooring and treads, while a designated grilling patio provides an additional outdoor entertaining space. Additional features include a whole-home 26 kW Generac generator, Lennox dual-fuel HVAC system with integrated dehumidification, sealed and conditioned encapsulated crawlspace, recirculating Rinnai tankless water heater, 400-amp electrical service, and Andersen E-Series windows. Built to Green Built standards, this energy-efficient home combines quality construction, high-performance systems, and thoughtful detailing throughout. A rare opportunity to enjoy luxury new construction in the historic Village of Pinehurst, with the charm of Old Town and the amenities of Pinehurst Country Club just minutes away.
-
4BEDS
-
0.37ACRES
-
3BATHS
-
11/2 BATHS
-
4,215SQFT
-
$587$/SQFT
School Information
Description
Buyer has the opportunity to select the majority of interior finishes if an offer is executed by 11/15/2026. Situated on a charming vacant corner lot in the Village of Pinehurst, this custom ~4200 Sq. Ft. home by Homes by Dickerson offers 4 bedrooms, 3.5 bathrooms, a dedicated study, spacious upstairs recreation room, and a 2-car attached garage. Thoughtfully designed to blend the timeless architecture of the Village with modern luxury, the home welcomes you through an inviting foyer into an expansive floor plan where the kitchen, dining, and living spaces flow seamlessly together for everyday living and entertaining. The chef's kitchen features a full suite of luxury Wolf and Sub-Zero appliances, including a 48-inch French door refrigerator and freezer and a 36-inch dual-fuel range. An adjoining scullery provides additional prep and entertaining space with a wall oven, microwave oven, double-drawer dishwasher, and full-size sink. A separate side entrance from the garage opens into a thoughtfully designed mudroom and spacious laundry room, creating a convenient everyday arrival point for the home. The main-level owner's suite features a beautifully appointed en-suite bathroom with a freestanding tub, separate shower, and large walk-in closet. Upstairs are three guest suites, each with a private bathroom, along with a large recreation room and generous walk-in attic storage. A double-sided fireplace connects the living room with the screened rear porch, creating a natural transition between indoor and outdoor living. The front and rear porches feature raised brick foundations with gray flagstone flooring and treads, while a designated grilling patio provides an additional outdoor entertaining space. Additional features include a whole-home 26 kW Generac generator, Lennox dual-fuel HVAC system with integrated dehumidification, sealed and conditioned encapsulated crawlspace, recirculating Rinnai tankless water heater, 400-amp electrical service, and Andersen E-Series windows. Built to Green Built standards, this energy-efficient home combines quality construction, high-performance systems, and thoughtful detailing throughout. A rare opportunity to enjoy luxury new construction in the historic Village of Pinehurst, with the charm of Old Town and the amenities of Pinehurst Country Club just minutes away.
 The data relating to real estate on this web site comes in part from the Internet Data Exchange program of Hive MLS LLC, and is updated as of 2026-10-11T19:34:51.56. All information is deemed reliable but not guaranteed and should be independently verified. All properties are subject to prior sale, change, or withdrawal. Neither listing broker(s) nor Bailey-Basnight Real Estate | Coldwell Banker Sea Coast Advantage shall be responsible for any typographical errors, misinformation, or misprints, and shall be held totally harmless from any damages arising from reliance upon these data. © 2026 Hive MLS LLC