













Description
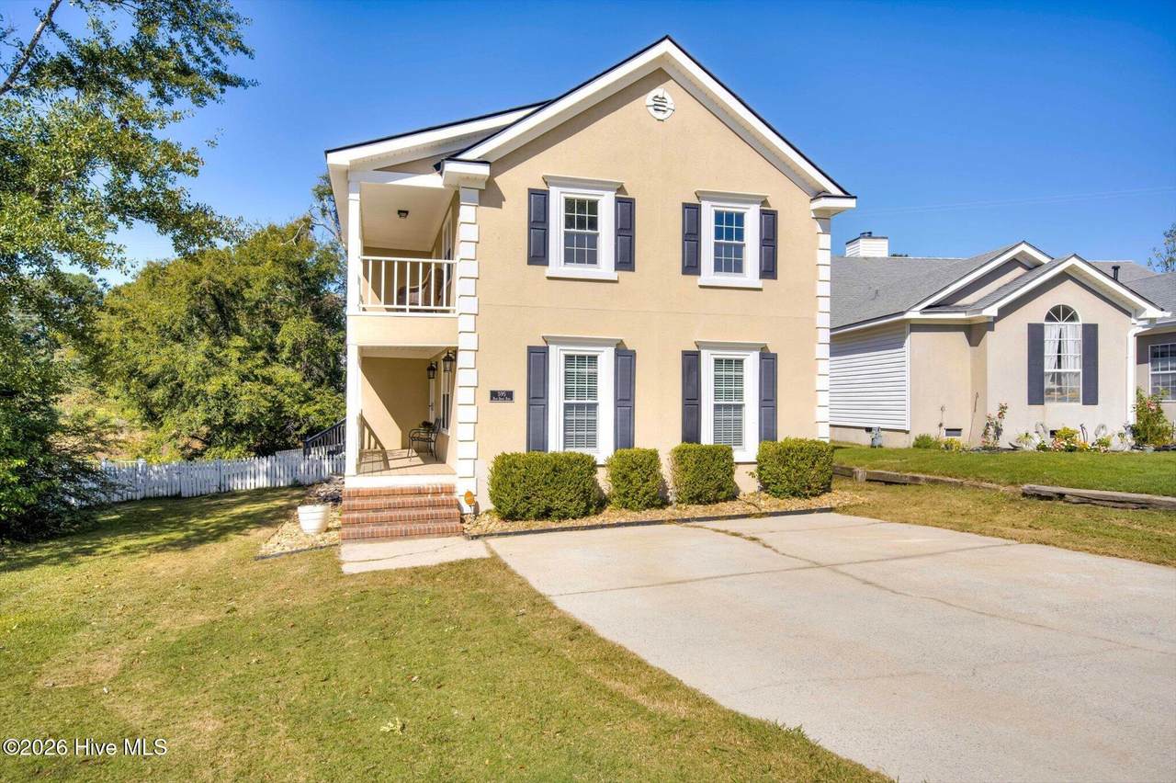
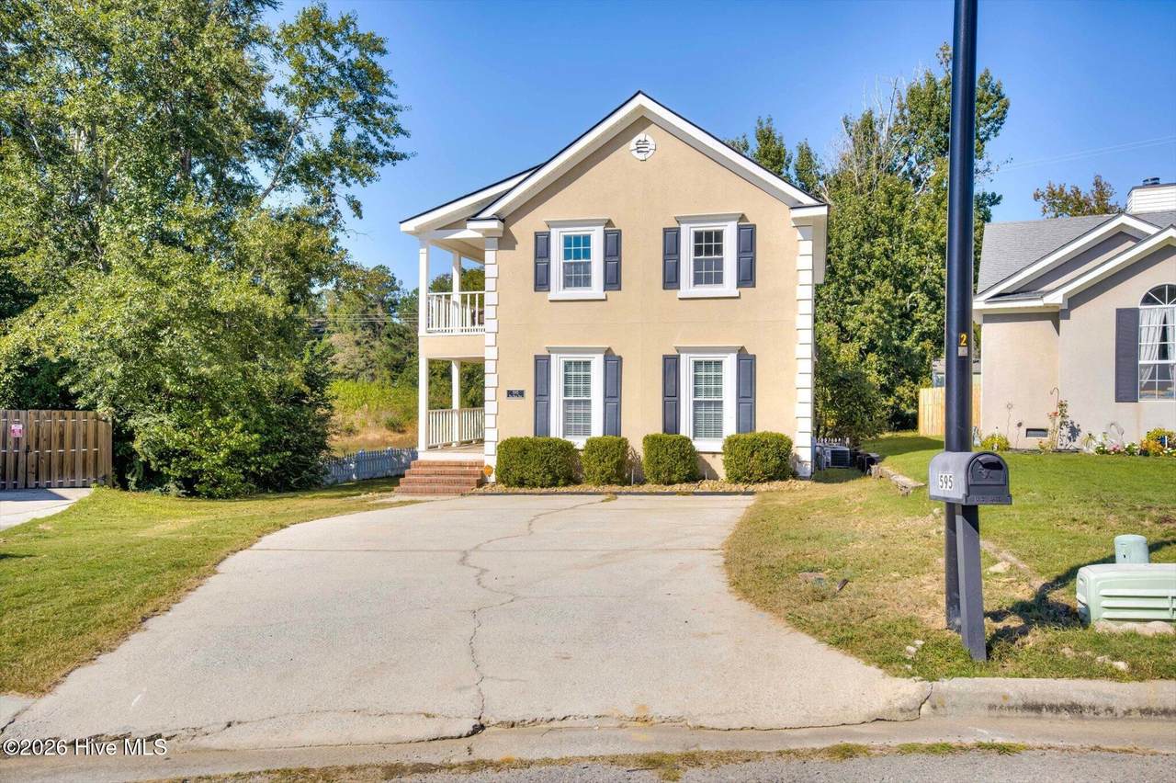
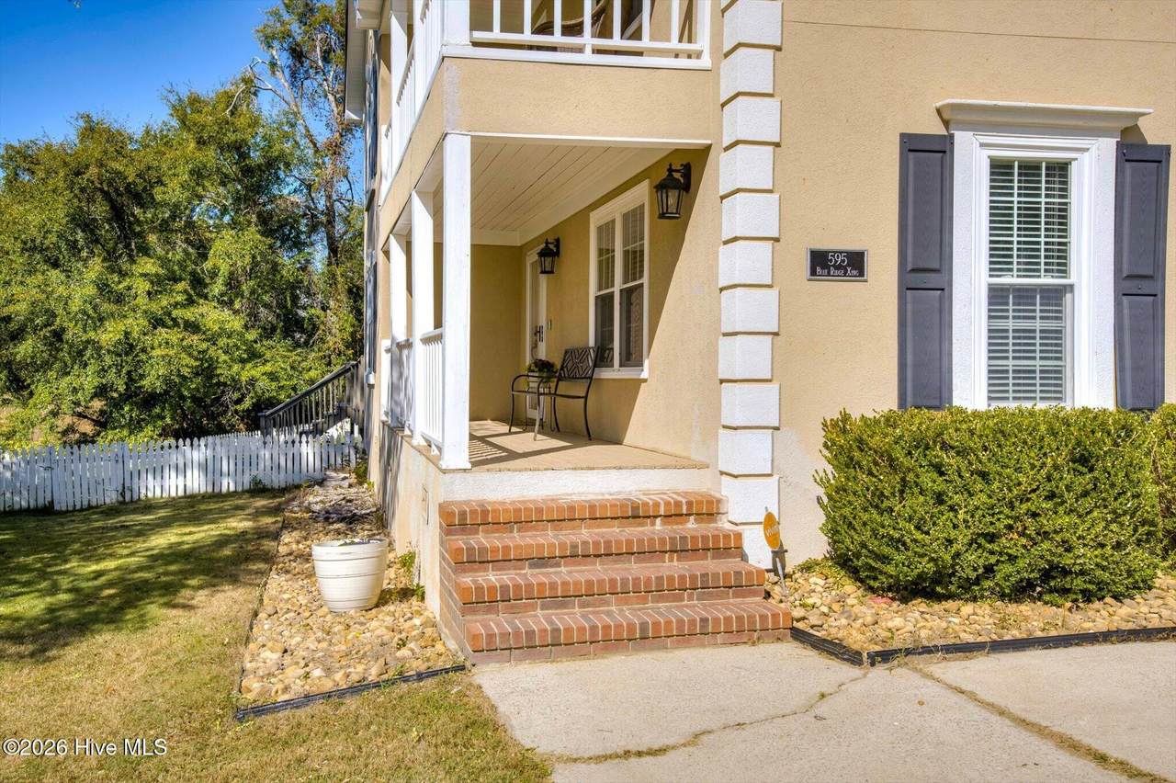
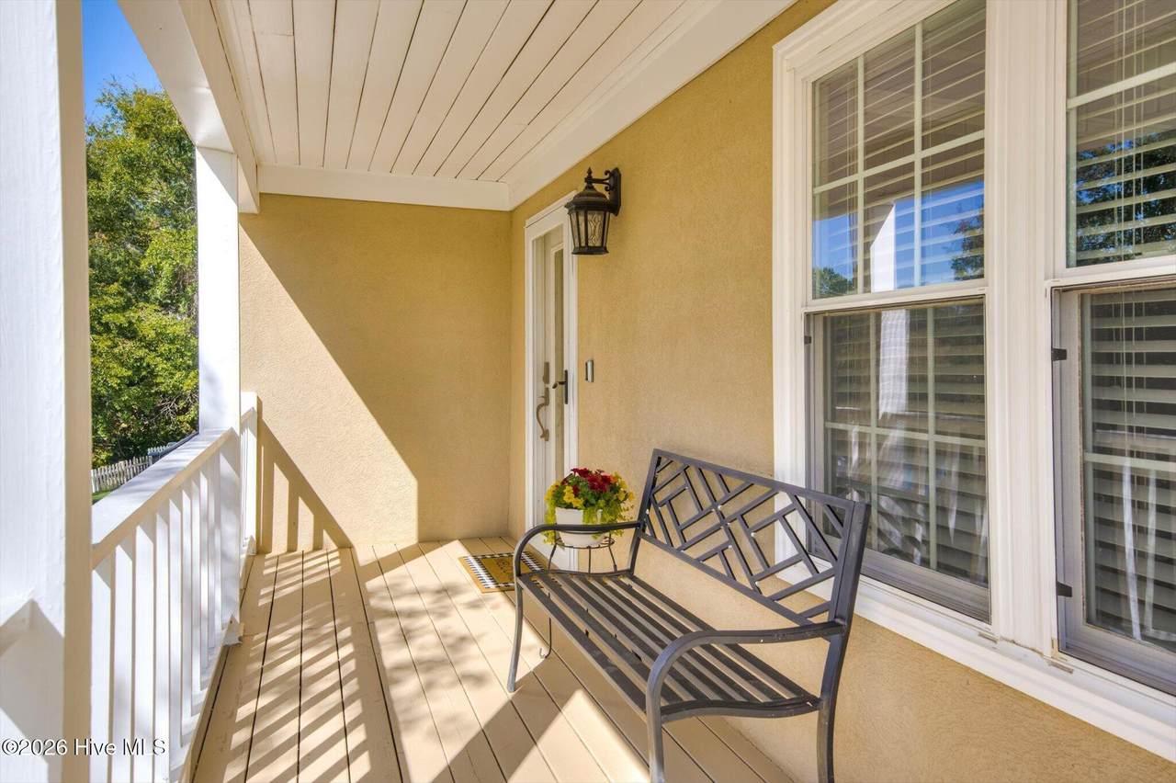
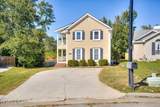
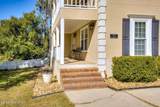
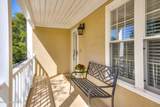
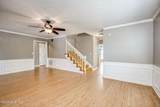
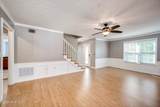
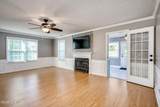
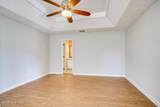
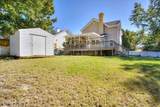
POND-FRONT LIVING IN THE HEART OF EVANS! Welcome to 595 Blue Ridge Crossing, a charming 3-bedroom, 2.5-bath home located in the highly sought-after Lakeside School District! Offering beautiful pond views, inviting outdoor living spaces, and a move-in-ready interior, this home has so much to love! From the moment you arrive, you'll appreciate the home's welcoming curb appeal and covered front porches. Step inside to find low-maintenance LVP flooring, beautiful trim details, and a spacious living room featuring a cozy fireplace. Designed for both everyday living and effortless entertaining, the kitchen features granite countertops, stainless steel appliances, ample cabinetry, and a convenient breakfast bar. The adjoining eat-in area is perfect for casual meals while the formal dining room, accented by beautiful wainscoting, provides an inviting space for holiday gatherings and dinner parties. Whether you're hosting a crowd or enjoying a quiet evening at home, this layout offers plenty of room to bring everyone together. But the entertaining doesn't stop indoors! A spacious mudroom provides convenient access from the living area to the large covered back deck, creating an easy transition to outdoor gatherings, weekend cookouts, and evenings spent relaxing with family or friends. Out front, enjoy your morning coffee on the welcoming covered porch or escape upstairs to the covered balcony overlooking the peaceful pond. The fenced backyard leads to an additional deck overlooking the water, offering the perfect spot to cast a fishing line, unwind with a good book, or simply relax and take in the peaceful pond views. With multiple outdoor living spaces and picturesque water views, there's no shortage of places to relax, entertain, and enjoy the surroundings. Upstairs, the spacious primary en suite features a tray ceiling, a cozy sitting area, and his-and-hers closets, offering plenty of personal space and storage. Two additional bedrooms and full bathroom provide flexibility for guests, a home office, or whatever suits your needs. Conveniently located in Evans near shopping, dining, schools, parks, and everyday amenities, this home offers the perfect combination of comfort, convenience, and scenic surroundings. Don't miss your chance to make this pond front home yours — schedule your showing today! *Some photos have been virtually staged to illustrate potential furniture placement and room usage.
-
3BEDS
-
0.23ACRES
-
2BATHS
-
11/2 BATHS
-
2,092SQFT
-
$141$/SQFT
School Information
Description
POND-FRONT LIVING IN THE HEART OF EVANS! Welcome to 595 Blue Ridge Crossing, a charming 3-bedroom, 2.5-bath home located in the highly sought-after Lakeside School District! Offering beautiful pond views, inviting outdoor living spaces, and a move-in-ready interior, this home has so much to love! From the moment you arrive, you'll appreciate the home's welcoming curb appeal and covered front porches. Step inside to find low-maintenance LVP flooring, beautiful trim details, and a spacious living room featuring a cozy fireplace. Designed for both everyday living and effortless entertaining, the kitchen features granite countertops, stainless steel appliances, ample cabinetry, and a convenient breakfast bar. The adjoining eat-in area is perfect for casual meals while the formal dining room, accented by beautiful wainscoting, provides an inviting space for holiday gatherings and dinner parties. Whether you're hosting a crowd or enjoying a quiet evening at home, this layout offers plenty of room to bring everyone together. But the entertaining doesn't stop indoors! A spacious mudroom provides convenient access from the living area to the large covered back deck, creating an easy transition to outdoor gatherings, weekend cookouts, and evenings spent relaxing with family or friends. Out front, enjoy your morning coffee on the welcoming covered porch or escape upstairs to the covered balcony overlooking the peaceful pond. The fenced backyard leads to an additional deck overlooking the water, offering the perfect spot to cast a fishing line, unwind with a good book, or simply relax and take in the peaceful pond views. With multiple outdoor living spaces and picturesque water views, there's no shortage of places to relax, entertain, and enjoy the surroundings. Upstairs, the spacious primary en suite features a tray ceiling, a cozy sitting area, and his-and-hers closets, offering plenty of personal space and storage. Two additional bedrooms and full bathroom provide flexibility for guests, a home office, or whatever suits your needs. Conveniently located in Evans near shopping, dining, schools, parks, and everyday amenities, this home offers the perfect combination of comfort, convenience, and scenic surroundings. Don't miss your chance to make this pond front home yours — schedule your showing today! *Some photos have been virtually staged to illustrate potential furniture placement and room usage.
 The data relating to real estate on this web site comes in part from the Internet Data Exchange program of Hive MLS LLC, and is updated as of 2026-11-07T19:33:36.2. All information is deemed reliable but not guaranteed and should be independently verified. All properties are subject to prior sale, change, or withdrawal. Neither listing broker(s) nor Bailey-Basnight Real Estate | Coldwell Banker Sea Coast Advantage shall be responsible for any typographical errors, misinformation, or misprints, and shall be held totally harmless from any damages arising from reliance upon these data. © 2026 Hive MLS LLC