

Skip To Content

5900 Pine Branch Drive

Greensboro, NC 27405
  • $340,000
  • STATUS: Active
  • ON SITE: 24 Days
  • MLS #: 100605311
UPDATED: 65 min ago
$340,000
  • 4
    BEDS
  • 0.23
    ACRES
  • 3
    BATHS
  • 0
    1/2 BATHS
  • 2,595
    SQFT
  • $131
    $/SQFT
Neighborhood:
Type:
Single-Family Home
Built:
2007
County:
Area:

Description

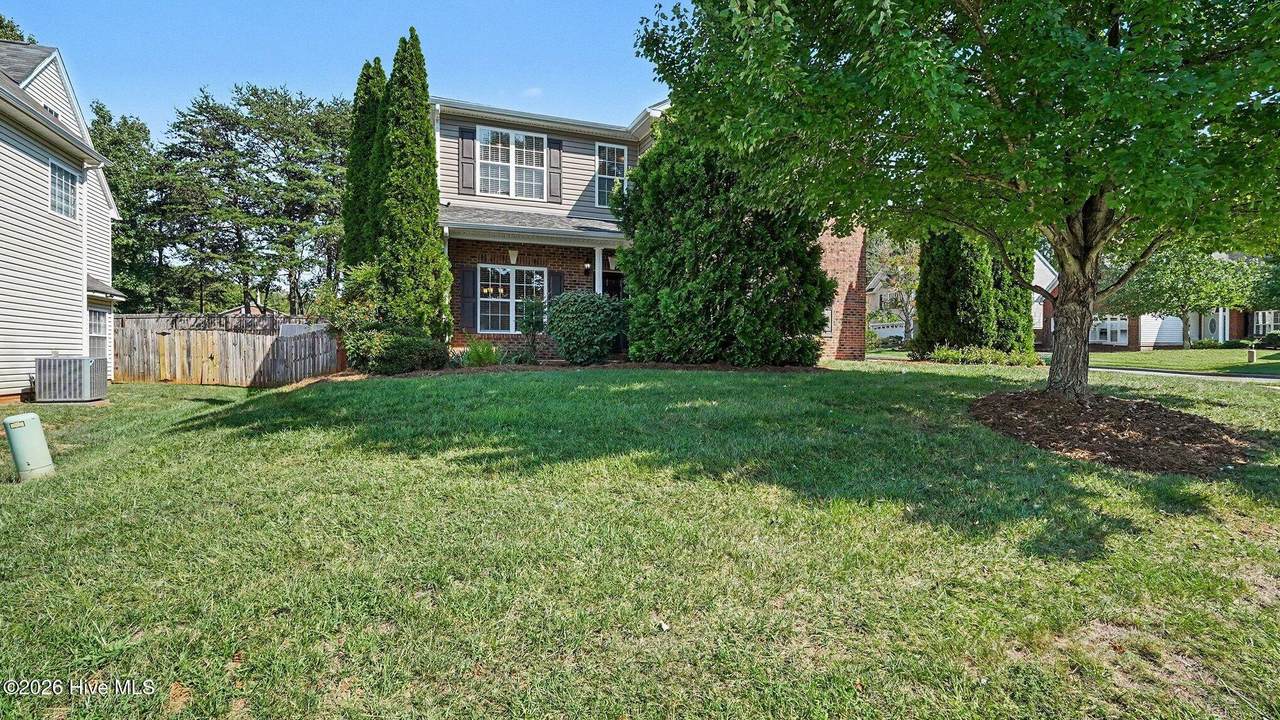
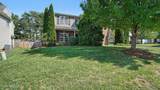
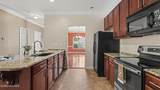
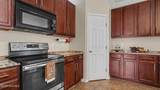
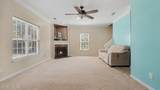
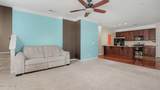
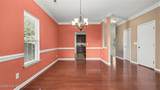
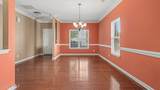
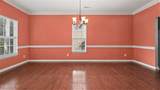
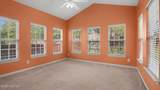
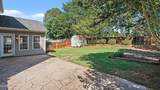
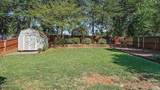
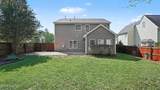
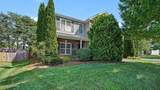
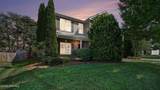
Welcome to your absolute dream home! Nestled in the heart of a highly sought-after, beautifully established neighborhood, this stunning two-story layout packs the perfect punch of classic charm and modern, vibrant living. With 4 spacious bedrooms and 3 full bathrooms, there is more than enough room for everyone to spread out & relax. Step inside to find the ultimate bonus feature: a spectacular, sun-drenched sunroom! Whether you use it for your morning coffee, a thriving plant oasis, or the ultimate reading nook, this room is pure joy. But the excitement doesn't stop indoors. Open the back door to your own private paradise! The massive, fenced-in backyard is an entertainer's paradise, boasting a gorgeous patio perfect for weekend BBQs, a dedicated garden area ready for your green thumb, and a super convenient storage building to keep all your gear organized. This isn't just a house- it's the home that you have been waiting for!

Monthly Payment Calculator


[Hive MLS] logoThe data relating to real estate on this web site comes in part from the Internet Data Exchange program of Hive MLS LLC, and is updated as of 2026-10-17T16:38:12.583. All information is deemed reliable but not guaranteed and should be independently verified. All properties are subject to prior sale, change, or withdrawal. Neither listing broker(s) nor Bailey-Basnight Real Estate | Coldwell Banker Sea Coast Advantage shall be responsible for any typographical errors, misinformation, or misprints, and shall be held totally harmless from any damages arising from reliance upon these data. © 2026 Hive MLS LLC
www.bailey-basnightrealestate.com/homes/181442068
Print Image

5900 Pine Branch Drive Greensboro, NC 27405

  • Price: $340,000
  • Status: Active
  • On Site: 24 Days
  • Updated: 65 min ago
  • MLS #: 100605311
4
Beds
3
Baths
0
½ Baths
0.23
Acres
2,595
SQFT
$131
$/SQFT
2007
Built
Neighborhood:
Other
County:
Guilford
Area:
Greensboro
Elementary School:
Reedy Fork Elementary School
Middle School:
Northeast Guilford Middle School
High School:
Northern Guilford High School
Property Description
Welcome to your absolute dream home! Nestled in the heart of a highly sought-after, beautifully established neighborhood, this stunning two-story layout packs the perfect punch of classic charm and modern, vibrant living. With 4 spacious bedrooms and 3 full bathrooms, there is more than enough room for everyone to spread out & relax. Step inside to find the ultimate bonus feature: a spectacular, sun-drenched sunroom! Whether you use it for your morning coffee, a thriving plant oasis, or the ultimate reading nook, this room is pure joy. But the excitement doesn't stop indoors. Open the back door to your own private paradise! The massive, fenced-in backyard is an entertainer's paradise, boasting a gorgeous patio perfect for weekend BBQs, a dedicated garden area ready for your green thumb, and a super convenient storage building to keep all your gear organized. This isn't just a house- it's the home that you have been waiting for!
Exterior Features

Attached Garage Spaces 2 Attached Garage YN Yes Carport Spaces 0 Construction Materials BrickVinyl SidingWood Frame Detached Garage Spaces 0 Entry Level 1 Exterior Features Garden Exterior Finish BrickVinyl Siding Fencing PrivacyBack Yard Foundation Details Slab Garage YN Yes Parking Features Garage Parking Total 2 Patio And Porch Features PatioFront Porch Roof Shingle Structure Type Wood FrameStick Built View None

Interior Features

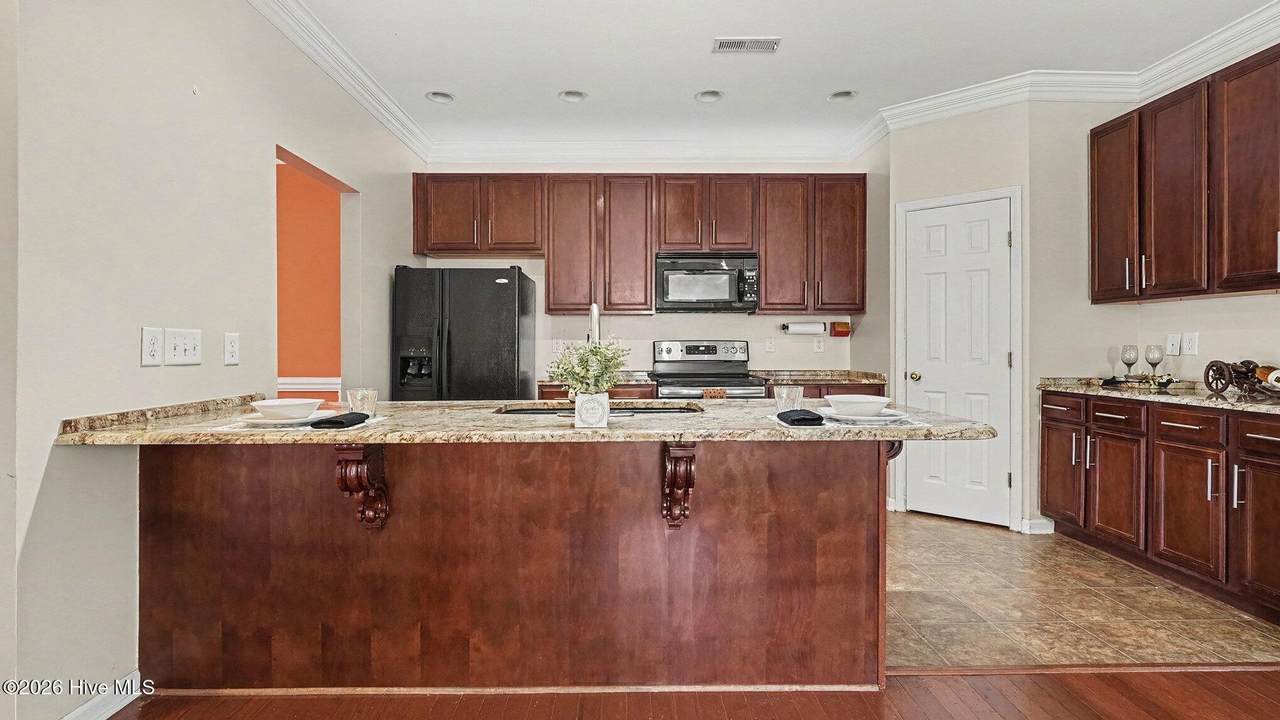
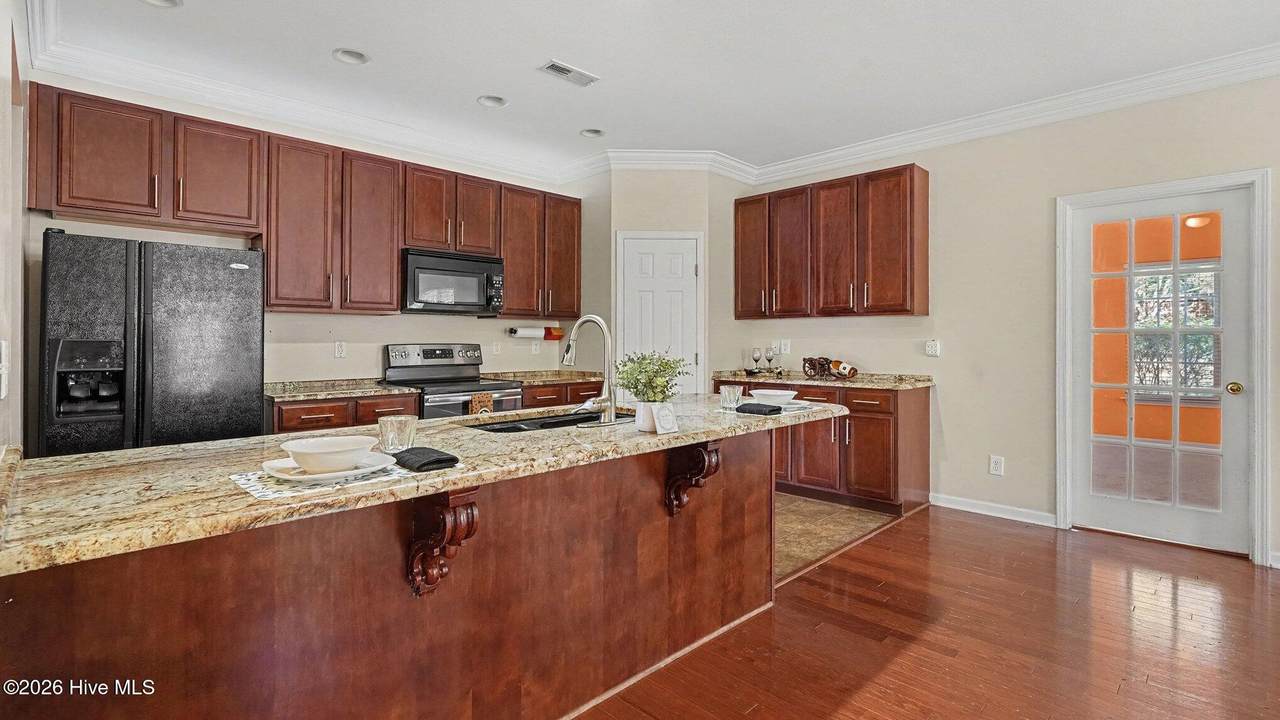
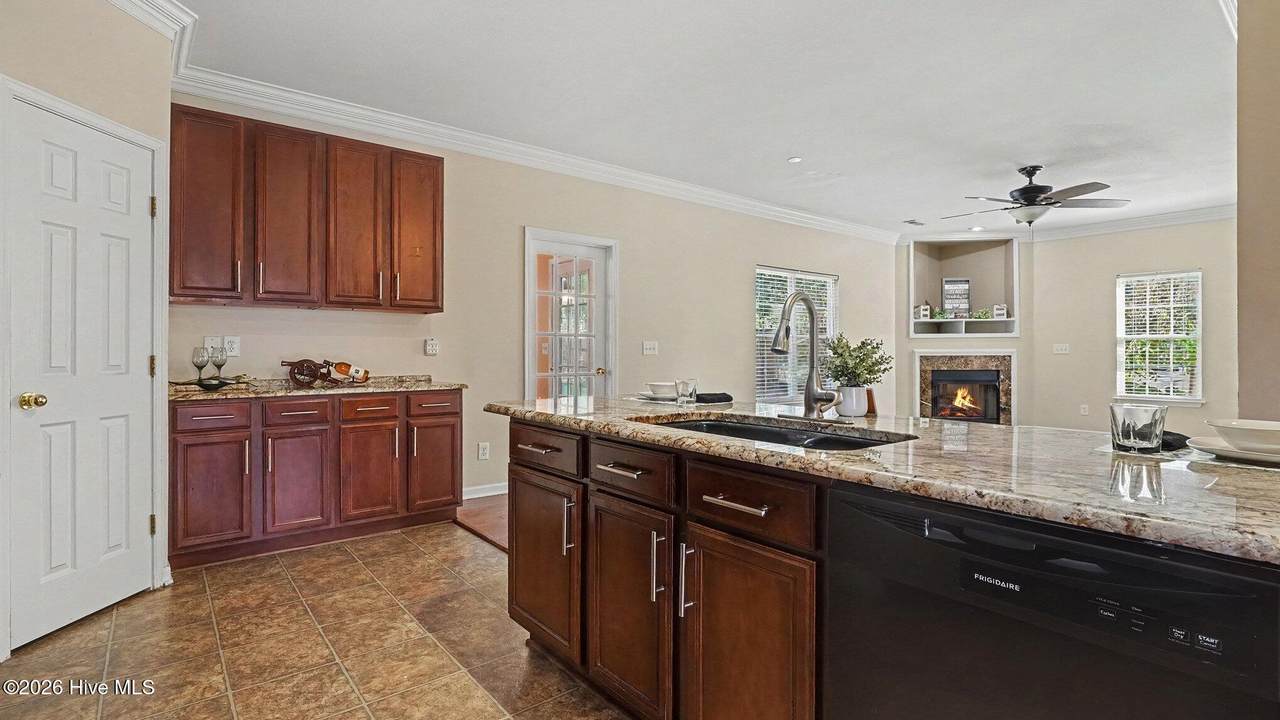
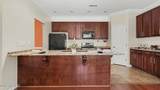
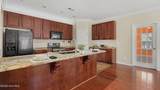
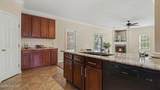
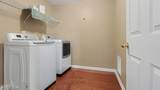
Appliances WasherRefrigeratorDryerDishwasherCooktopElectric Range Attic Features Pull-Down Stairs Building Area Total 2595.31 Cooling Central Air Cooling YN Yes Dining Room Type Formal Fireplace Features Gas Log Fireplace YN Yes Flooring CarpetWoodCeramic Tile Heating Fireplace(s)Natural Gas Heating System Fuel Source Natural Gas Heating YN Yes Interior Features Ceiling Fan(s)Blinds/ShadesGas Log Laundry Features Dryer HookupWasher Hookup Levels Two Primary Bedroom Level N/A Rooms Living Room (First Level) Kitchen (First Level) Bedroom 2 (Second Level) Master Bedroom (Second Level) Bedroom 3 (Second Level) Dining Room (First Level) Bedroom 4 (Second Level) Sunroom (First Level) Rooms Total 8 Water Heater Natural Gas

Property Features

Association Amenities None Association Fee 720 Association YN Yes Cobra Zone YN No Federal Flood Insurance Available YN No Frontage Type See Remarks In City Limits YN Yes Island Or Mainland Mainland Listing Terms CashConventionalFHAVA Loan Lot Features Dead End New Construction YN No Property Sub Type Single Family Residence Road Frontage Type City StreetState Road Secondary Subdivision N/A Special Listing Conditions Standard Trash Collection City Pick-UP Utilities Natural Gas ConnectedSewer ConnectedWater Connected Waterfront YN No Zoning Residential

Listing information © 2026 Hive MLS
Listing courtesy of Regina Simpson of Southern Exposure Realty Group: .


[Hive MLS] logoThe data relating to real estate on this web site comes in part from the Internet Data Exchange program of Hive MLS LLC, and is updated as of 2026-10-17T16:38:12.583. All information is deemed reliable but not guaranteed and should be independently verified. All properties are subject to prior sale, change, or withdrawal. Neither listing broker(s) nor Bailey-Basnight Real Estate | Coldwell Banker Sea Coast Advantage shall be responsible for any typographical errors, misinformation, or misprints, and shall be held totally harmless from any damages arising from reliance upon these data. © 2026 Hive MLS LLC
 
https://bt-photos.global.ssl.fastly.net/ncreg/1280_boomver_1_9de9727494647c37b84e0728363e127b-2.jpg https://bt-photos.global.ssl.fastly.net/ncreg/1280_boomver_1_9de9727494647c37b84e0728363e127b-2.jpg https://bt-photos.global.ssl.fastly.net/ncreg/1280_boomver_1_9de9727494647c37b84e0728363e127b-2.jpg
Logo
Bailey-Basnight Real Estate | Coldwell Banker Sea Coast Advantage
515 Atlantic Beach Causeway
Atlantic Beach NC, 28512