

























Skip To Content

5613 Sunbury Loop

Evans, GA 30809
  • $449,000
  • STATUS: Active
  • ON SITE: 18 Days
  • MLS #: 100604361
UPDATED: 57 min ago
$449,000
  • 5
    BEDS
  • 0.19
    ACRES
  • 3
    BATHS
  • 1
    1/2 BATHS
  • 3,031
    SQFT
  • $148
    $/SQFT
Neighborhood:
Type:
Single-Family Home
Built:
2015
County:
Area:

School Information

Elementary School:
Middle School:
High School:

Description

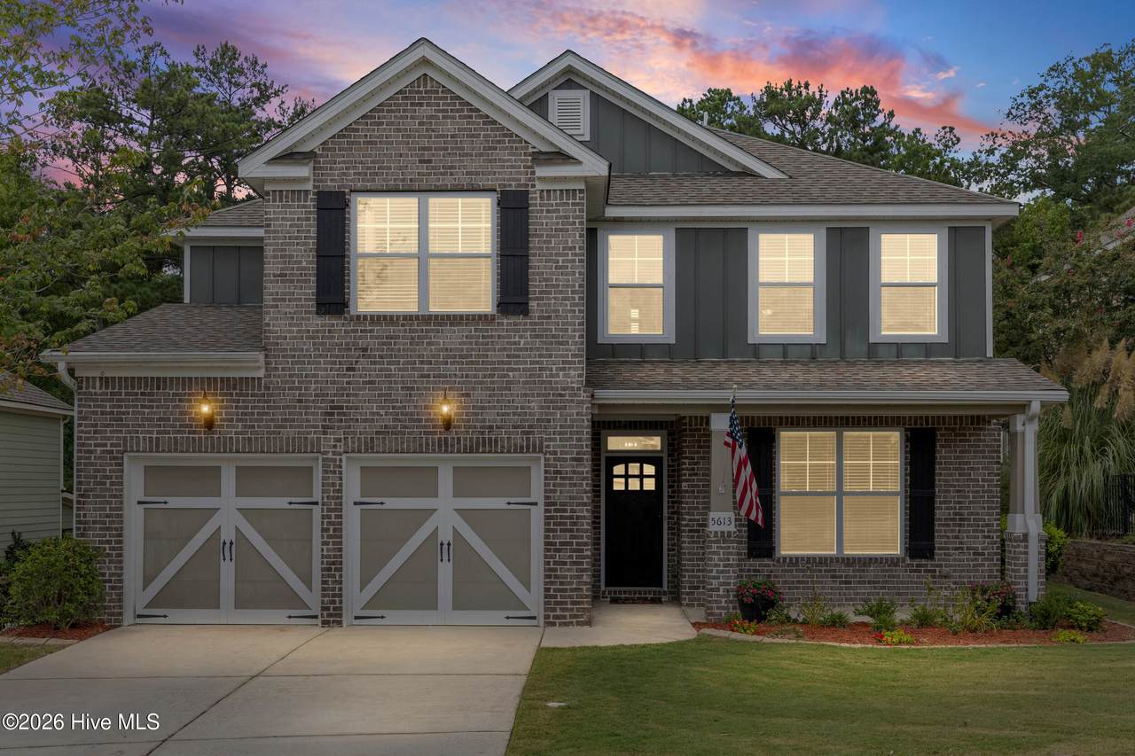
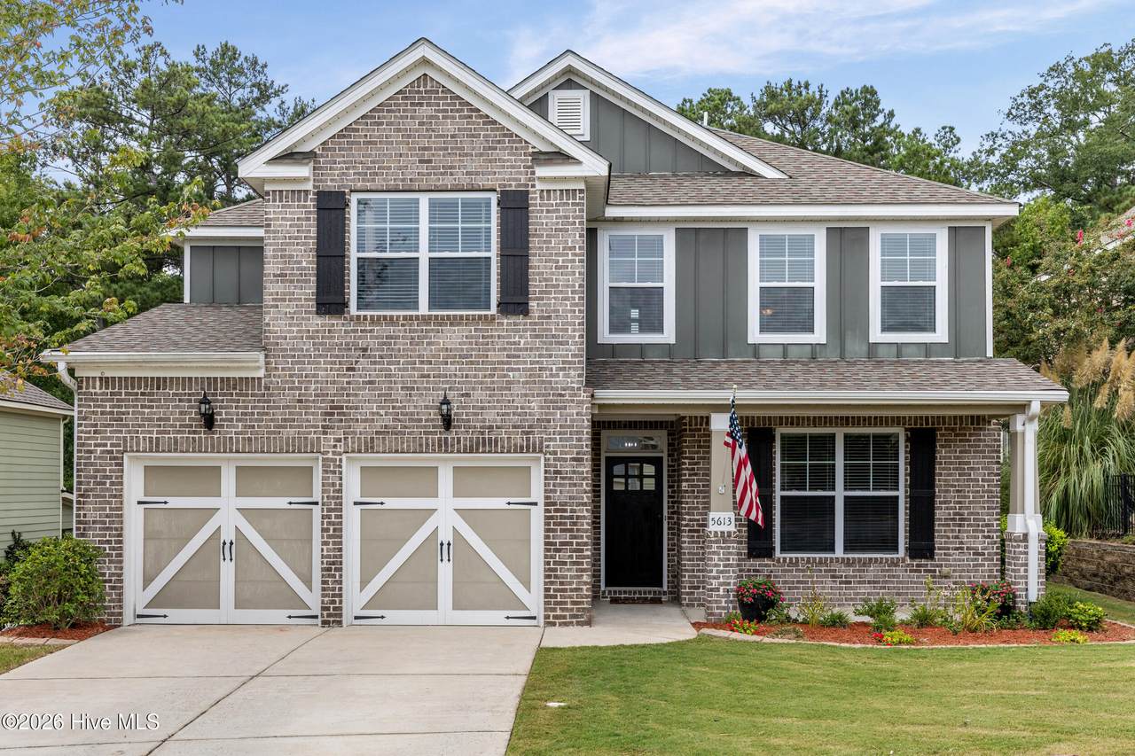
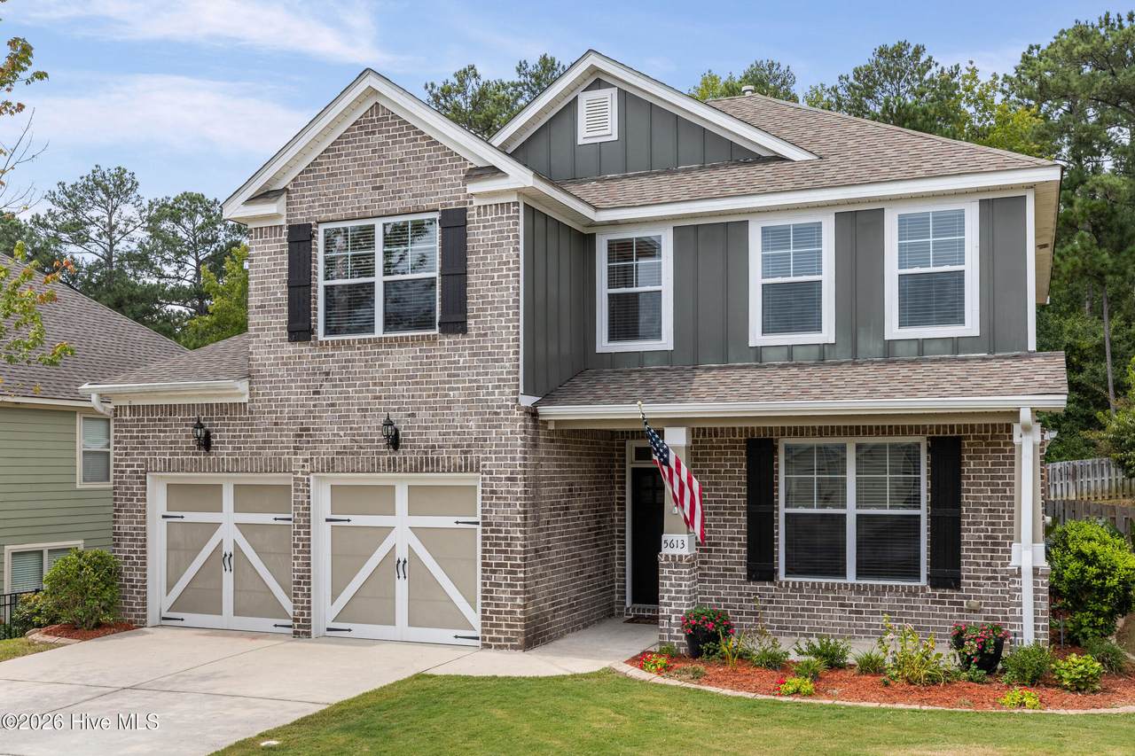
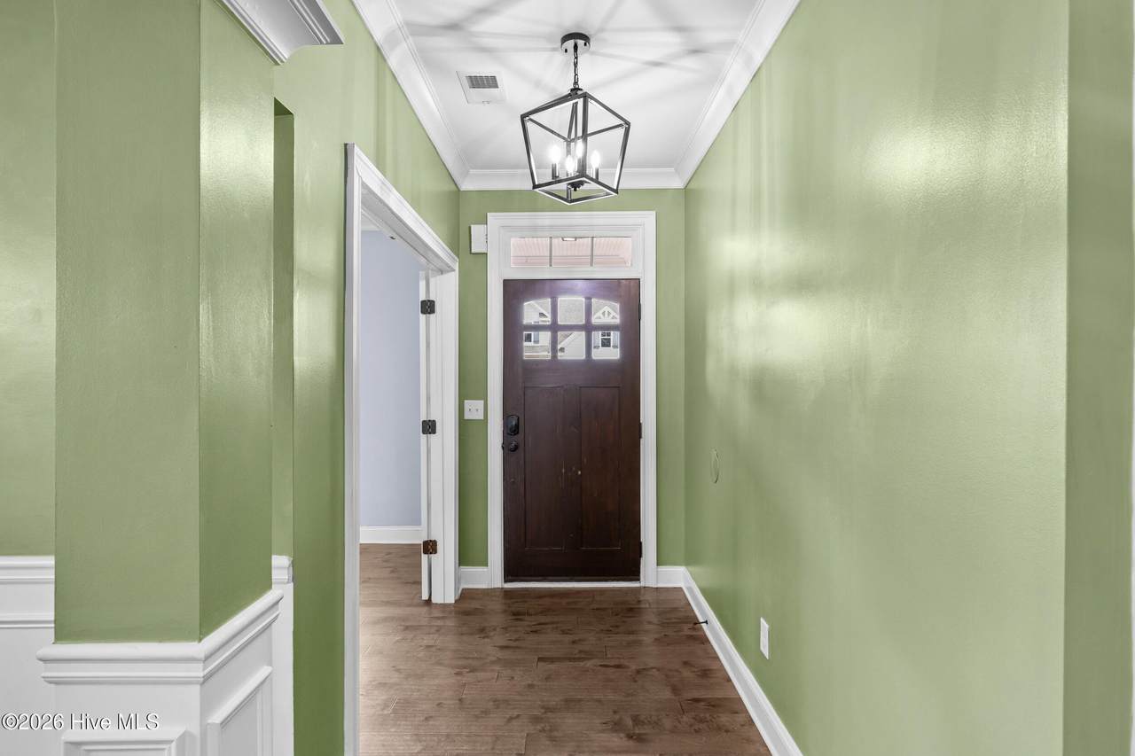
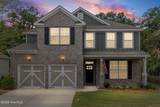
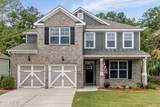
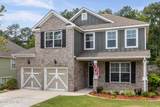
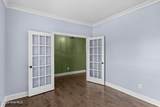
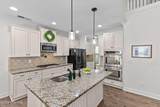
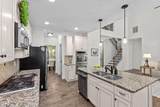
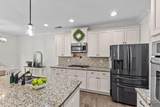
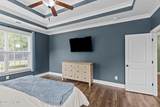
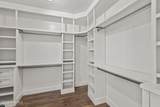
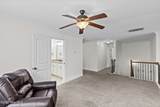
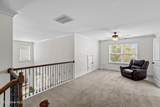
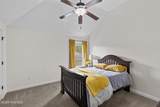
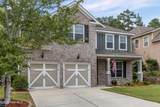
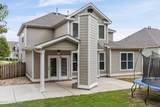
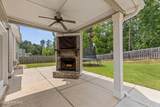
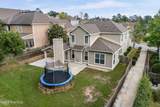
3% VA assumable loan! Five bedrooms, 3.5 baths and 3,031 square feet with the primary suite on the main level, in Sunbury at Bartram Trail, one of Evans' most sought-after golf communities. Zoned for Lewiston Elementary, Columbia Middle and Grovetown High. Engineered hardwood floors run through the main living areas. Off the foyer, there is an office with french doors and a formal dining room with a coffered ceiling. The soaring two-story great room with gas fireplace and upstairs overlook fills the home with natural light. The updated kitchen is built for cooking and entertaining: granite counters, large island, gas range, double ovens, pot filler, and a butler's pantry connecting to the formal dining room. The main-level owner's suite features a double trey ceiling and a spa-style bath with granite double vanities, soaking tub, tiled shower and a large walk-in closet. Upstairs, you'll find four more bedrooms, two full baths and a spacious loft ready to be a game room or second living area. Every bath has granite counters and tile floors. Outside, covered front and rear porches, a grilling patio and a brick outdoor fireplace extend your living space year-round. The privacy-fenced yard backs to green space, with direct access to miles of paved walking trails, Patriots Park and its disc golf course. Some of the perks of living in Bartram Trail include the golf course, Tavern on the Trail restaurant, community pool, community clubhouse and RV/boat storage. Plus, you are minutes from I-20, Columbia County fairgrounds, shopping, and dining in Evans. Schedule your private tour today.

Monthly Payment Calculator


[Hive MLS] logoThe data relating to real estate on this web site comes in part from the Internet Data Exchange program of Hive MLS LLC, and is updated as of 2026-10-06T16:36:20.097. All information is deemed reliable but not guaranteed and should be independently verified. All properties are subject to prior sale, change, or withdrawal. Neither listing broker(s) nor Bailey-Basnight Real Estate | Coldwell Banker Sea Coast Advantage shall be responsible for any typographical errors, misinformation, or misprints, and shall be held totally harmless from any damages arising from reliance upon these data. © 2026 Hive MLS LLC
www.bailey-basnightrealestate.com/homes/181317215
Print Image

5613 Sunbury Loop Evans, GA 30809

  • Price: $449,000
  • Status: Active
  • On Site: 18 Days
  • Updated: 57 min ago
  • MLS #: 100604361
5
Beds
3
Baths
1
½ Baths
0.19
Acres
3,031
SQFT
$148
$/SQFT
2015
Built
Neighborhood:
Bartram Trail
County:
Columbia
Area:
Evans
Elementary School:
Lewiston Elementary
Middle School:
Columbia
High School:
Grovetown High
Property Description
3% VA assumable loan! Five bedrooms, 3.5 baths and 3,031 square feet with the primary suite on the main level, in Sunbury at Bartram Trail, one of Evans' most sought-after golf communities. Zoned for Lewiston Elementary, Columbia Middle and Grovetown High. Engineered hardwood floors run through the main living areas. Off the foyer, there is an office with french doors and a formal dining room with a coffered ceiling. The soaring two-story great room with gas fireplace and upstairs overlook fills the home with natural light. The updated kitchen is built for cooking and entertaining: granite counters, large island, gas range, double ovens, pot filler, and a butler's pantry connecting to the formal dining room. The main-level owner's suite features a double trey ceiling and a spa-style bath with granite double vanities, soaking tub, tiled shower and a large walk-in closet. Upstairs, you'll find four more bedrooms, two full baths and a spacious loft ready to be a game room or second living area. Every bath has granite counters and tile floors. Outside, covered front and rear porches, a grilling patio and a brick outdoor fireplace extend your living space year-round. The privacy-fenced yard backs to green space, with direct access to miles of paved walking trails, Patriots Park and its disc golf course. Some of the perks of living in Bartram Trail include the golf course, Tavern on the Trail restaurant, community pool, community clubhouse and RV/boat storage. Plus, you are minutes from I-20, Columbia County fairgrounds, shopping, and dining in Evans. Schedule your private tour today.
Exterior Features

Attached Garage Spaces 2 Attached Garage YN Yes Carport Spaces 0 Construction Materials BrickFiber CementWood Frame Detached Garage Spaces 0 Entry Level 1 Exterior Features OtherSee Remarks Exterior Finish BrickFiber Cement Fencing PrivacyWood Foundation Details Slab Garage YN Yes Parking Features AttachedConcreteGarage Door OpenerGarage Parking Total 2 Patio And Porch Features CoveredPorchFront PorchRear Porch Roof Composition Structure Type Wood FrameStick Built View None

Interior Features

Appliances Built-In MicrowaveRangeDouble OvenDisposalDishwasherCooktop Attic Features Floored - PartialPull-Down Stairs Basement None Building Area Total 3031 Cooling Central AirCeiling Fan(s) Cooling YN Yes Dining Room Type Formal Fireplace Features Gas Log Fireplace YN Yes Flooring CarpetCeramic TileHardwood Furnished Unfurnished Heating Fireplace(s)ElectricHeat PumpNatural Gas Heating System Fuel Source ElectricNatural Gas Heating YN Yes Interior Features Walk-in Closet(s)High CeilingsEntrance FoyerKitchen IslandCeiling Fan(s)PantryBlinds/ShadesEat-in KitchenGas LogWalk-In Closet(s) Laundry Features Dryer HookupWasher Hookup Levels Two Primary Bedroom Level Primary Living Area Rooms Office (Main Level) Kitchen (Main Level) Dining Room (Main Level) Master Bedroom (Main Level) Great Room (Main Level) Bedroom 3 (Upper Level) Laundry (Main Level) Breakfast Room (Main Level) Bedroom 5 (Upper Level) Bedroom 2 (Upper Level) Bedroom 4 (Upper Level) Loft (Upper Level) Rooms Total 12 Security Features Smoke Detector(s) Water Heater Electric

Property Features

Association Amenities ClubhouseCommunity PoolGolf CourseParkPlaygroundRV/Boat StorageSidewalksStreet LightsTrail(s)See RemarksOther Association Fee 600 Association YN Yes Frontage Type See Remarks In City Limits YN No Island Or Mainland Mainland Listing Terms AssumableCashConventionalFHAVA Loan Lot Features See RemarksLandscapedSprinklers in FrontSprinklers in Rear Lot Number 17 New Construction YN No Property Sub Type Single Family Residence Road Frontage Type Paved Road Surface Type Paved Sewer Provider Public Sewer Special Listing Conditions Standard Tax Amount 4313.63 Tax Year 2025 Utilities Cable Available Water Source Public Waterfront YN No Zoning R1

Listing information © 2026 Hive MLS
Listing courtesy of Ehrin Fairey of EXP Realty, LLC: .


[Hive MLS] logoThe data relating to real estate on this web site comes in part from the Internet Data Exchange program of Hive MLS LLC, and is updated as of 2026-10-06T16:36:20.097. All information is deemed reliable but not guaranteed and should be independently verified. All properties are subject to prior sale, change, or withdrawal. Neither listing broker(s) nor Bailey-Basnight Real Estate | Coldwell Banker Sea Coast Advantage shall be responsible for any typographical errors, misinformation, or misprints, and shall be held totally harmless from any damages arising from reliance upon these data. © 2026 Hive MLS LLC
 
https://bt-photos.global.ssl.fastly.net/ncreg/1280_boomver_1_bb039ea90c615fae06a49bb515ac9115-2.jpg https://bt-photos.global.ssl.fastly.net/ncreg/1280_boomver_1_bb039ea90c615fae06a49bb515ac9115-2.jpg https://bt-photos.global.ssl.fastly.net/ncreg/1280_boomver_1_bb039ea90c615fae06a49bb515ac9115-2.jpg
Logo
Bailey-Basnight Real Estate | Coldwell Banker Sea Coast Advantage
515 Atlantic Beach Causeway
Atlantic Beach NC, 28512