Skip To Content

5607 Coral Tide Avenue

Wilmington, NC 28412
  • $460,060
  • STATUS: Active
  • ON SITE: 10 Days
  • MLS #: 100606590
UPDATED: 46 min ago
$460,060
  • 2
    BEDS
  • 0.11
    ACRES
  • 2
    BATHS
  • 0
    1/2 BATHS
  • 1,345
    SQFT
  • $342
    $/SQFT
Neighborhood:
Type:
Single-Family Home
Built:
2025
County:
Area:

School Information

Elementary School:
Middle School:
High School:
School District:

Description

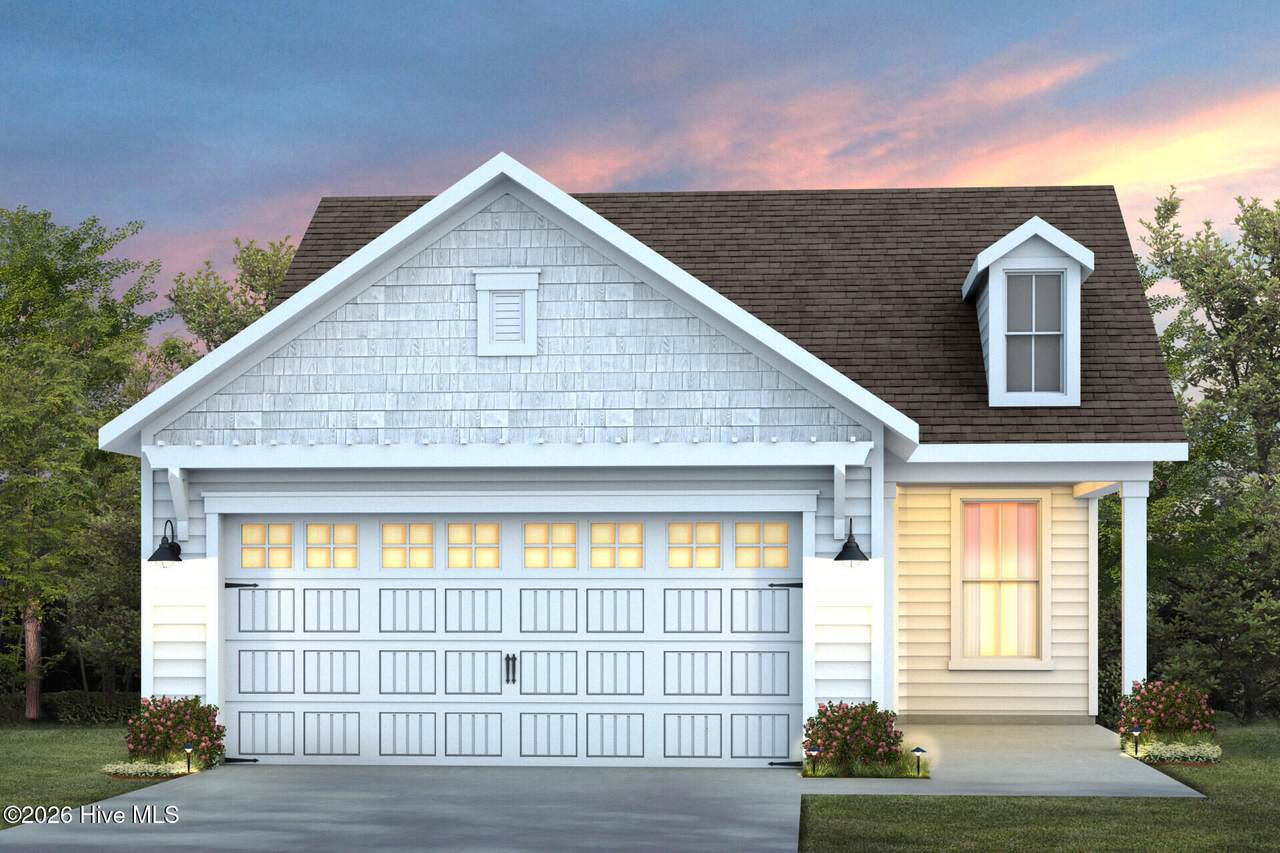
Welcome to 5607 Coral Tide Ave. in The Haven at RiverLights! This beautifully designed Pulte home combines elevated finishes with thoughtful details throughout. The kitchen features frost cabinetry, quartz countertops, and a striking wood canopy hood for a warm, polished look. Tray ceilings add architectural interest to both the Owner's Suite and flex room, while crown molding and baseboards throughout the home provide a refined finishing touch. The gathering room features LED downlighting and a sliding glass door that brings in plenty of natural light and provides easy access to the outdoors. A glass door to the flex room creates a bright and versatile space that can be tailored to your needs. Included blinds and a Smart Home package add everyday convenience, making this home a stylish and functional place to call home.

Monthly Payment Calculator


[Hive MLS] logoThe data relating to real estate on this web site comes in part from the Internet Data Exchange program of Hive MLS LLC, and is updated as of 2026-10-09T14:40:56.73. All information is deemed reliable but not guaranteed and should be independently verified. All properties are subject to prior sale, change, or withdrawal. Neither listing broker(s) nor Bailey-Basnight Real Estate | Coldwell Banker Sea Coast Advantage shall be responsible for any typographical errors, misinformation, or misprints, and shall be held totally harmless from any damages arising from reliance upon these data. © 2026 Hive MLS LLC
www.bailey-basnightrealestate.com/homes/181597892
Print Image

5607 Coral Tide Avenue Wilmington, NC 28412

  • Price: $460,060
  • Status: Active
  • On Site: 10 Days
  • Updated: 46 min ago
  • MLS #: 100606590
2
Beds
2
Baths
0
½ Baths
0.11
Acres
1,345
SQFT
$342
$/SQFT
2025
Built
Neighborhood:
The Haven At Riverlights
County:
New Hanover
Area:
Wilmington
Elementary School:
Williams
Middle School:
Myrtle Grove
High School:
New Hanover
School District:
New Hanover
Property Description
Welcome to 5607 Coral Tide Ave. in The Haven at RiverLights! This beautifully designed Pulte home combines elevated finishes with thoughtful details throughout. The kitchen features frost cabinetry, quartz countertops, and a striking wood canopy hood for a warm, polished look. Tray ceilings add architectural interest to both the Owner's Suite and flex room, while crown molding and baseboards throughout the home provide a refined finishing touch. The gathering room features LED downlighting and a sliding glass door that brings in plenty of natural light and provides easy access to the outdoors. A glass door to the flex room creates a bright and versatile space that can be tailored to your needs. Included blinds and a Smart Home package add everyday convenience, making this home a stylish and functional place to call home.
Exterior Features

Attached Garage Spaces 2 Attached Garage YN Yes Carport Spaces 0 Construction Materials Fiber CementWood Frame Detached Garage Spaces 0 Entry Level 1 Exterior Finish Fiber Cement Fencing None Foundation Details Slab Garage YN Yes Parking Features AttachedGarage Parking Total 2 Patio And Porch Features CoveredPatioScreenedFront Porch Roof Architectural Shingle Structure Type Wood FrameStick Built View None

Interior Features

Attic Features Pull-Down Stairs Basement None Building Area Total 1345 Cooling Central Air Cooling YN Yes Dining Room Type Combination Fireplace YN No Flooring LVT/LVPTile Heating Forced AirNatural Gas Heating System Fuel Source Natural Gas Heating YN Yes Interior Features Walk-in Closet(s)Tray Ceiling(s)Entrance FoyerKitchen IslandPantryWalk-in ShowerWalk-In Closet(s) Laundry Features Dryer HookupWasher HookupLaundry Room Levels One Primary Bedroom Level Primary Living Area Rooms Master Bedroom (Main Level) Family Room (Main Level) Kitchen (Main Level) Bedroom 2 (Main Level) Office (Main Level) Rooms Total 5 Security Features Smoke Detector(s) Water Heater Natural Gas

Property Features

Association Amenities ClubhouseCommunity PoolDog ParkFitness CenterMaintenance GroundsSidewalksTrail(s) Association Fee 3060 Association YN Yes Cobra Zone YN No Electric Provider Duke Energy Frontage Type See Remarks In City Limits YN Yes Island Or Mainland Mainland Listing Terms CashConventionalVA Loan Natural Gas Provider Piedmont Natural Gas Co. New Construction YN Yes Property Sub Type Single Family Residence Road Frontage Type Paved Road Surface Type Paved Sewer Provider Municipal SewerCape Fear Public Utility Authority Special Listing Conditions Standard Tax Year 2026 Trash Collection City Pick-UP Utilities Natural Gas ConnectedSewer ConnectedWater Connected Water Provider Cape Fear Public Utility Authority Water Source Public Waterfront YN No Zoning R-7

Listing information © 2026 Hive MLS
Listing courtesy of Kenneth Greenberg of Pulte Home Company: 919-763-6249.


[Hive MLS] logoThe data relating to real estate on this web site comes in part from the Internet Data Exchange program of Hive MLS LLC, and is updated as of 2026-10-09T14:40:56.73. All information is deemed reliable but not guaranteed and should be independently verified. All properties are subject to prior sale, change, or withdrawal. Neither listing broker(s) nor Bailey-Basnight Real Estate | Coldwell Banker Sea Coast Advantage shall be responsible for any typographical errors, misinformation, or misprints, and shall be held totally harmless from any damages arising from reliance upon these data. © 2026 Hive MLS LLC
 
Logo
Bailey-Basnight Real Estate | Coldwell Banker Sea Coast Advantage
515 Atlantic Beach Causeway
Atlantic Beach NC, 28512