


Description
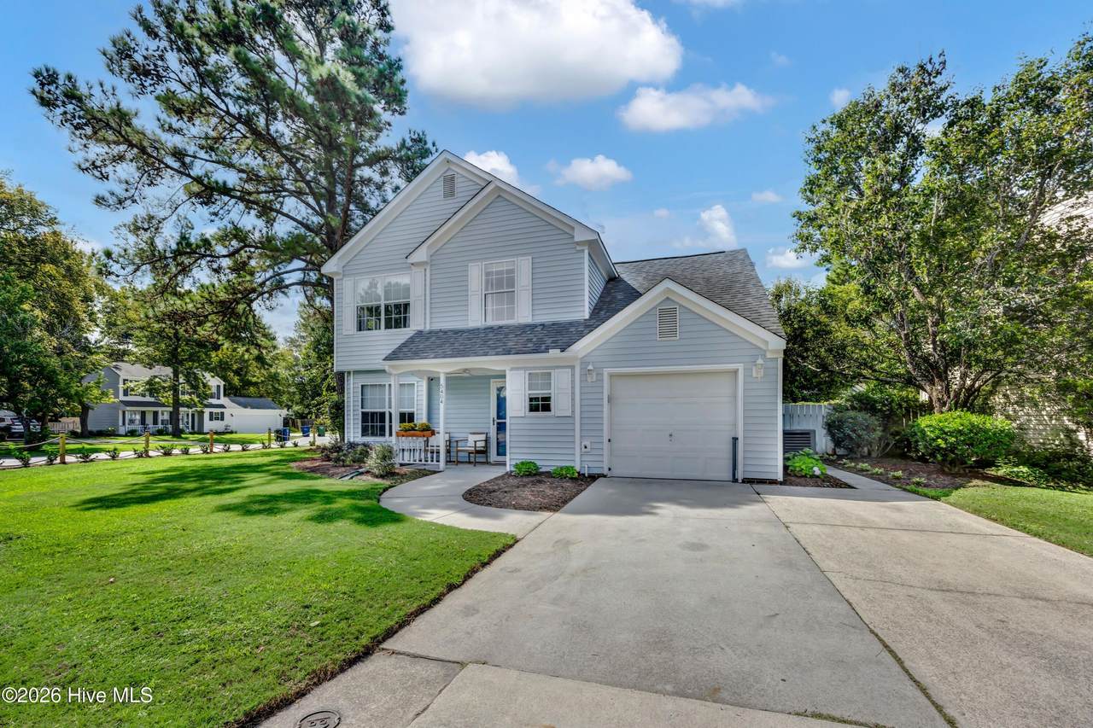
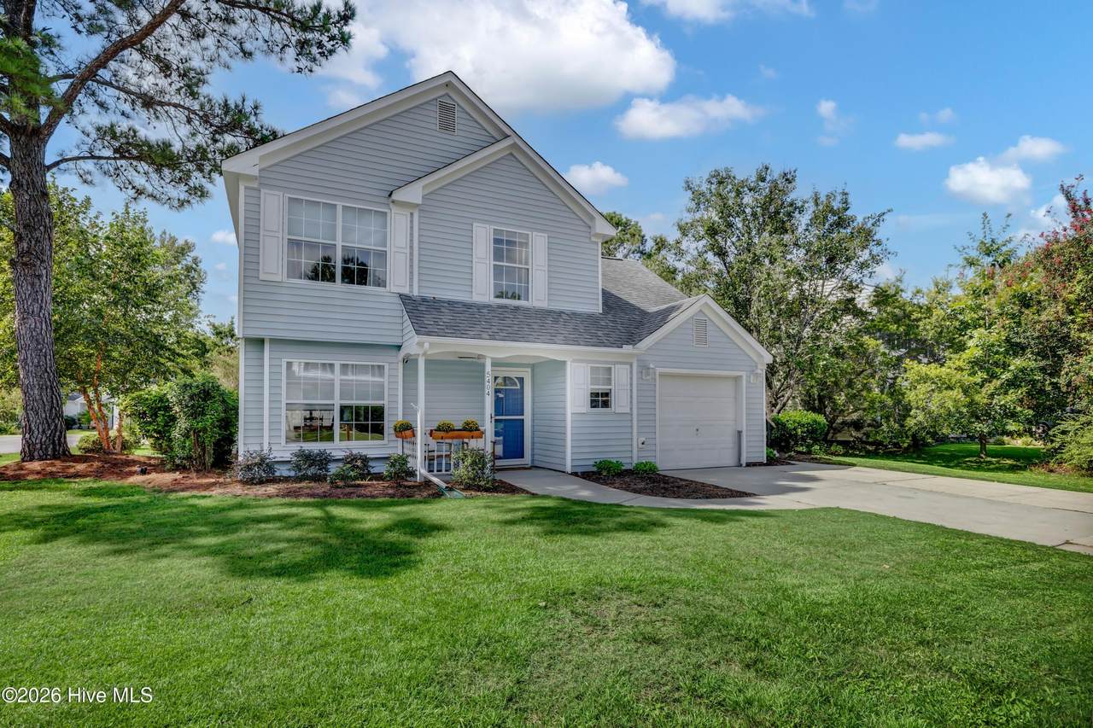
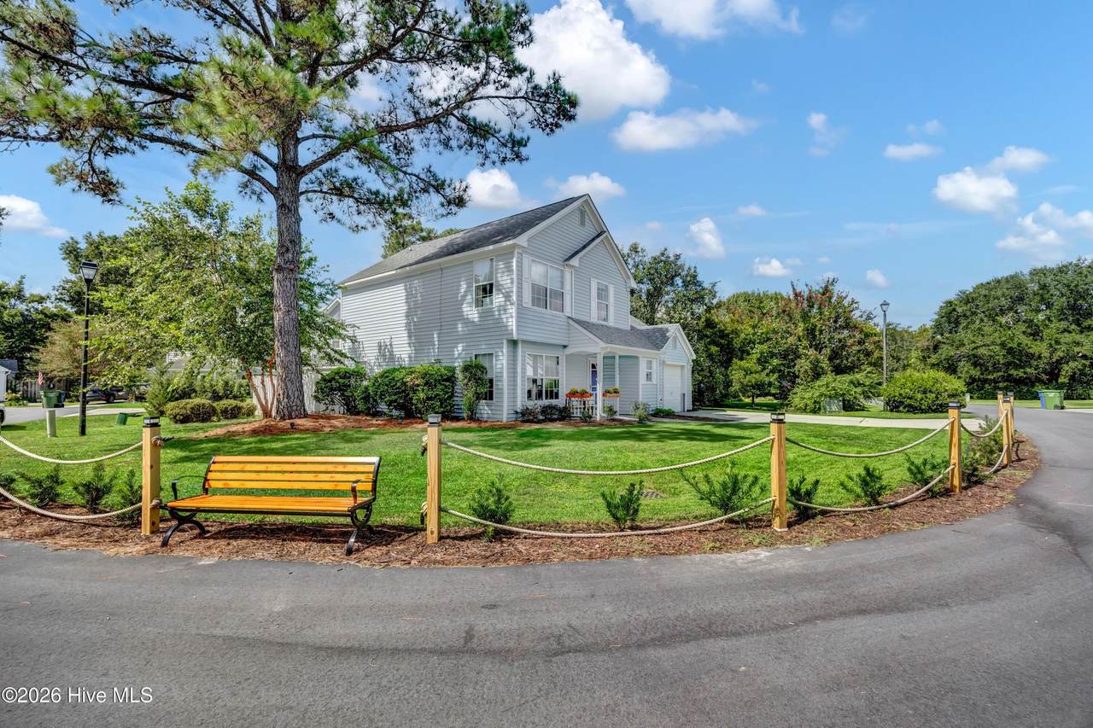
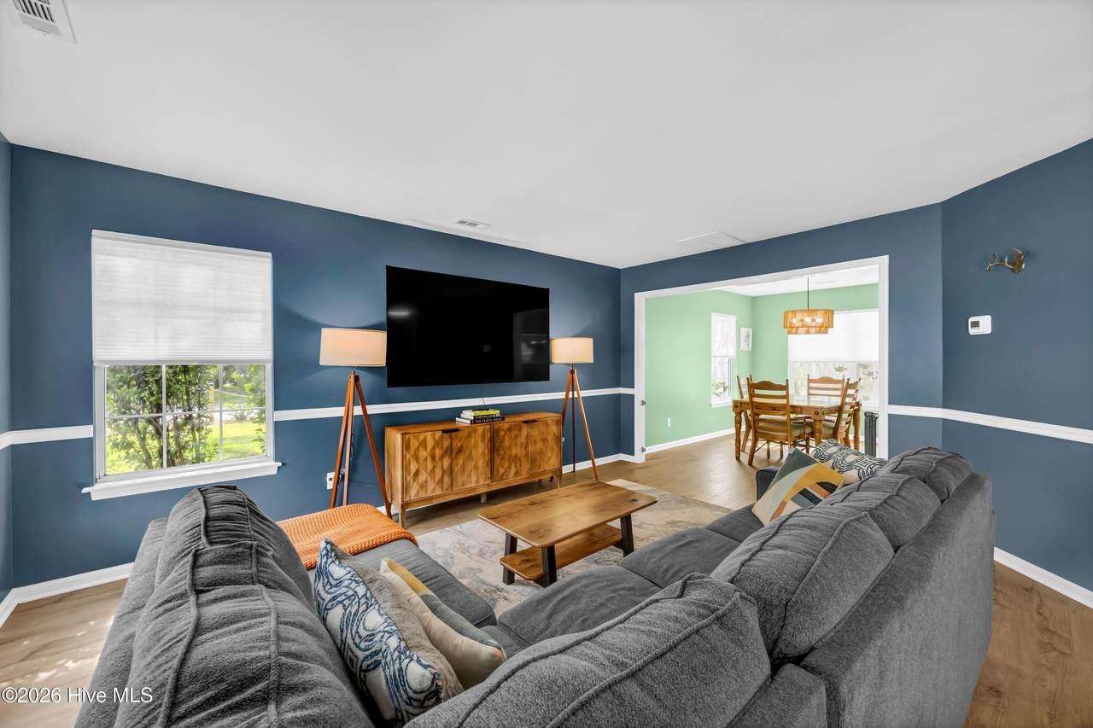
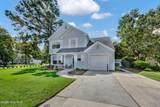
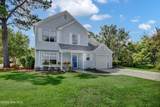
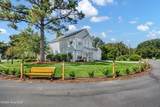
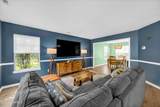
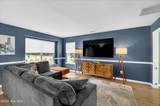
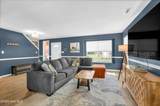
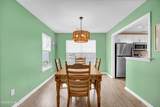
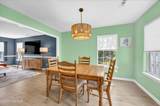
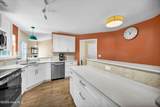
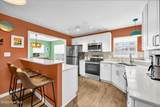
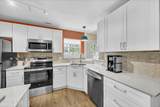
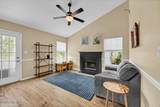
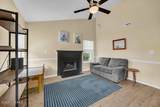
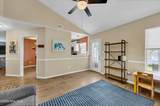
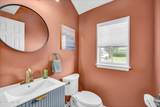
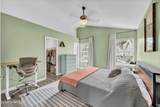
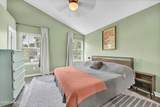
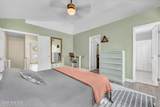
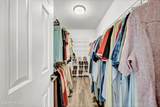
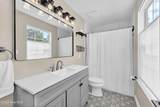
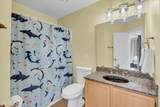
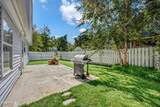
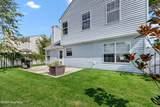
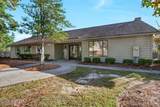
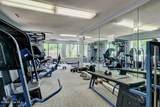
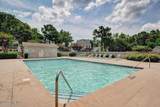
Welcome home to this charming 3-bedroom, 2.5-bath home in the highly sought-after Sawgrass community! Offering just over 1,700 square feet of thoughtfully designed living space, this beautiful two-story home features numerous recent updates and lots of great natural light! The main level has been refreshed with all-new flooring and fresh paint throughout. The completely renovated kitchen is sure to impress with new cabinetry, countertops, tile backsplash, mostly new appliances, and updated fixtures. The spacious eat-up bar is perfect for casual meals, morning coffee, or gathering with friends and family while dinner is being prepared. With multiple living areas, there's plenty of room to relax and entertain. One living space features a cozy gas-log fireplace, creating the perfect spot to unwind. The downstairs half bath and primary bathroom have also been recently updated. Outside, enjoy a fenced backyard providing a great space for pets, play, or outdoor entertaining. The home also has a current termite bond for added peace of mind. Located in the desirable Sawgrass community and Hoggard School District, with schools including Masonboro Elementary, Roland Grise Middle, and Hoggard High School. Residents enjoy an array of community amenities, including an outdoor pool, fitness center, clubhouse, and tennis courts, along with plenty of community events and opportunities to connect with neighbors. You'll love the location with close proximity to the Veggie Wagon, Cardinal, Crown and Fiddle, Whiskey Trail, and more! With its extensive updates, inviting living spaces, and fantastic community amenities, this Sawgrass home is ready to welcome its next owners!
-
3BEDS
-
0.12ACRES
-
2BATHS
-
11/2 BATHS
-
1,709SQFT
-
$263$/SQFT
School Information
Description
Welcome home to this charming 3-bedroom, 2.5-bath home in the highly sought-after Sawgrass community! Offering just over 1,700 square feet of thoughtfully designed living space, this beautiful two-story home features numerous recent updates and lots of great natural light! The main level has been refreshed with all-new flooring and fresh paint throughout. The completely renovated kitchen is sure to impress with new cabinetry, countertops, tile backsplash, mostly new appliances, and updated fixtures. The spacious eat-up bar is perfect for casual meals, morning coffee, or gathering with friends and family while dinner is being prepared. With multiple living areas, there's plenty of room to relax and entertain. One living space features a cozy gas-log fireplace, creating the perfect spot to unwind. The downstairs half bath and primary bathroom have also been recently updated. Outside, enjoy a fenced backyard providing a great space for pets, play, or outdoor entertaining. The home also has a current termite bond for added peace of mind. Located in the desirable Sawgrass community and Hoggard School District, with schools including Masonboro Elementary, Roland Grise Middle, and Hoggard High School. Residents enjoy an array of community amenities, including an outdoor pool, fitness center, clubhouse, and tennis courts, along with plenty of community events and opportunities to connect with neighbors. You'll love the location with close proximity to the Veggie Wagon, Cardinal, Crown and Fiddle, Whiskey Trail, and more! With its extensive updates, inviting living spaces, and fantastic community amenities, this Sawgrass home is ready to welcome its next owners!
 The data relating to real estate on this web site comes in part from the Internet Data Exchange program of Hive MLS LLC, and is updated as of 2026-10-17T09:34:47.023. All information is deemed reliable but not guaranteed and should be independently verified. All properties are subject to prior sale, change, or withdrawal. Neither listing broker(s) nor Bailey-Basnight Real Estate | Coldwell Banker Sea Coast Advantage shall be responsible for any typographical errors, misinformation, or misprints, and shall be held totally harmless from any damages arising from reliance upon these data. © 2026 Hive MLS LLC