




































Description
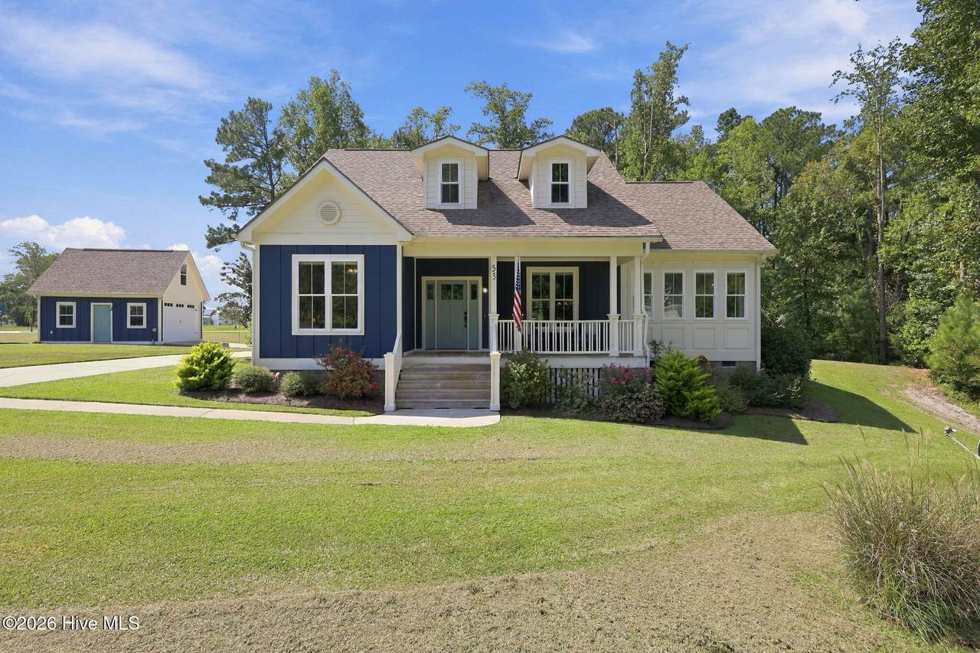
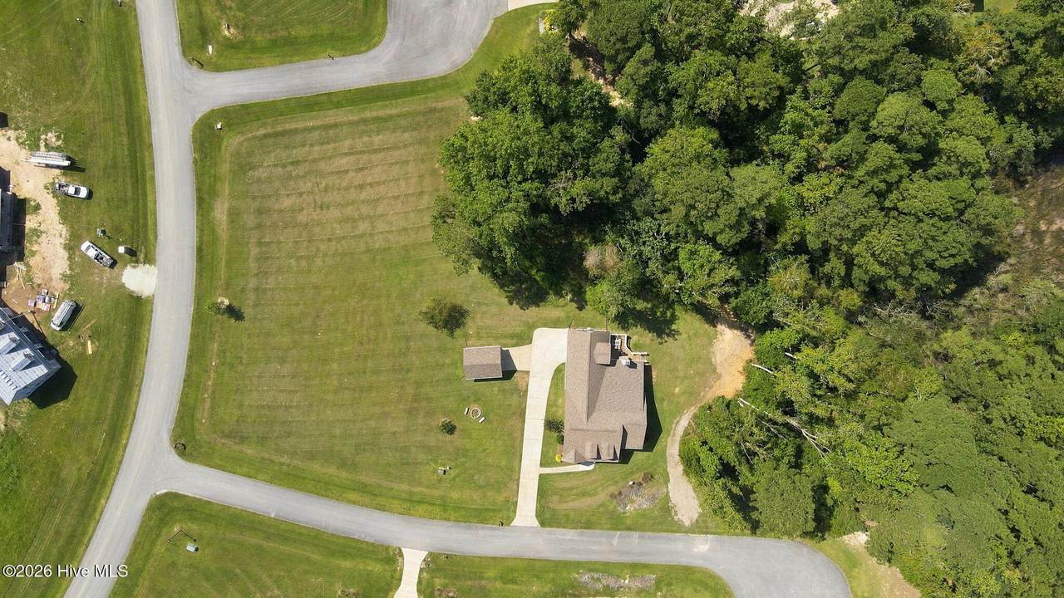
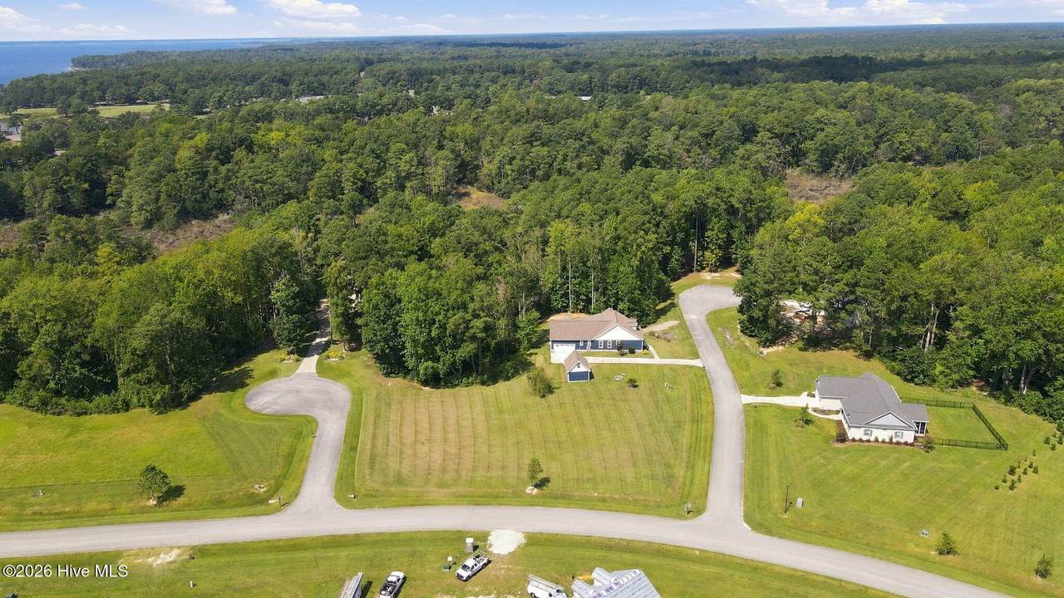
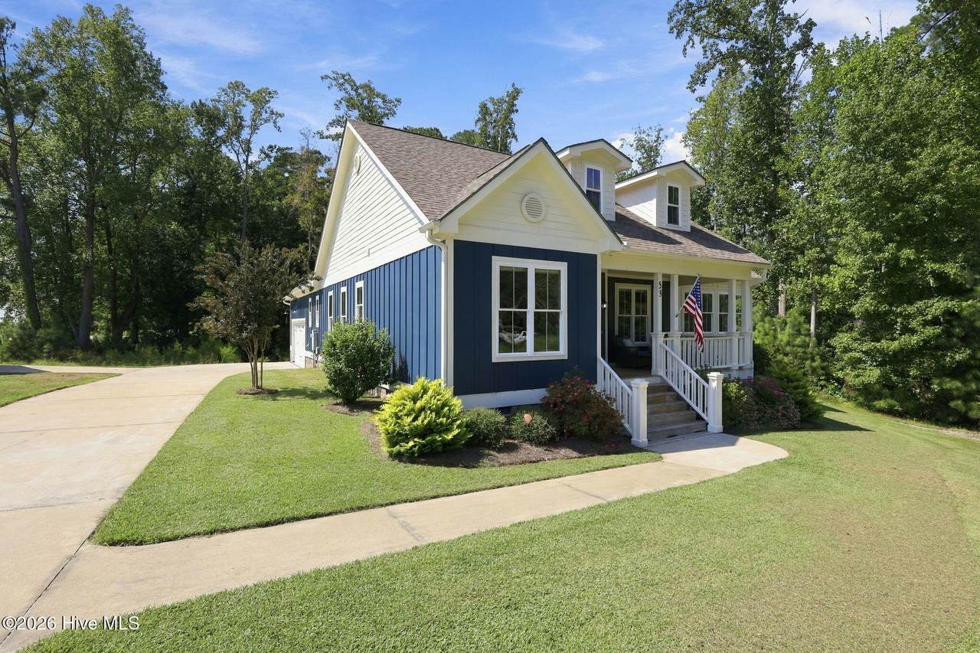
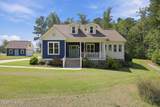
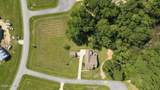
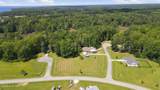
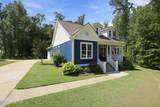
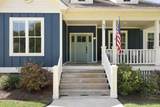
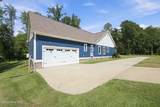
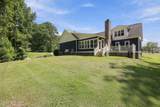
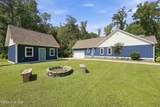
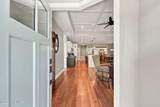
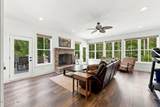
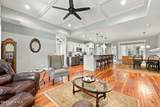
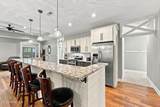
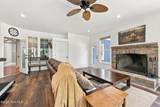
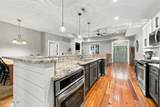
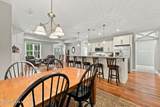
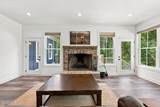
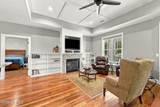
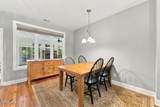
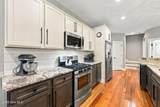
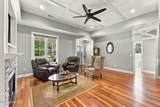
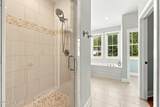
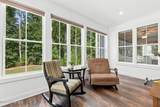
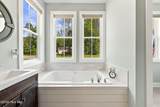
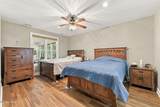
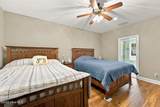
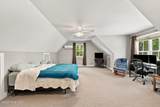
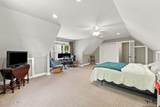
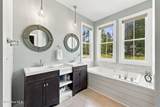
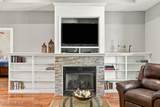
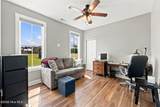
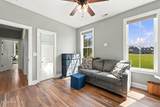
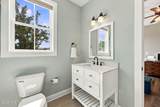
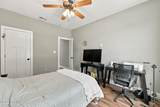
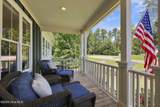
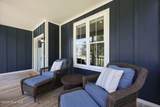
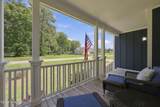
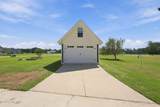
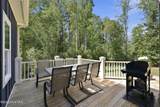
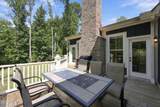
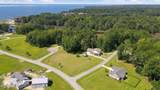
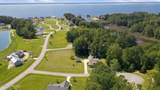
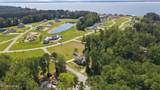
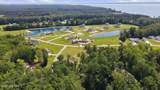
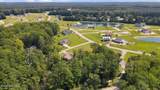
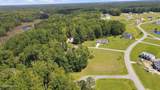
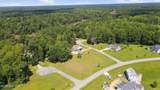
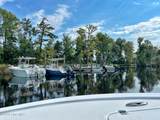
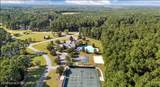
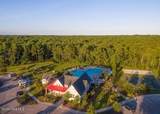
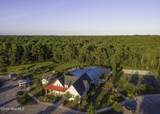
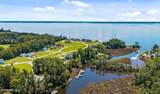
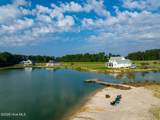
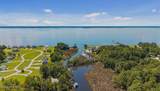
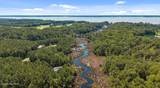
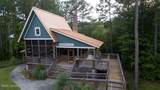
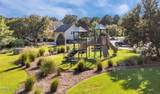
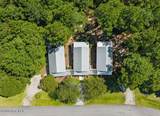
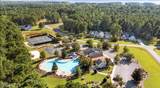
The Blisswood Cottage is that rare combination of spacious and cozy. With 2,636 heated square feet, a large private lot, a must-see sunroom, bonus room and plenty of space to spread out, this home checks the wish-list boxes--and then adds a few you didn't know you needed. Located close to both the river and creek, the home sits on an elevated double lot in an X flood zone, with an expansive, beautifully landscaped yard and wooded backdrop that gives you the privacy often hard to find in a neighborhood. An additional adjoining lot is also available for anyone looking for even more space and privacy. Updated and refreshed throughout, the home has an easy, flowing floor plan that makes every space feel connected and comfortable. The kitchen is made for gathering, with an oversized island that anchors the space and offers plenty of room for cooking, entertaining or simply pulling up a stool. But the real showstopper is the 400-square-foot sunroom. Walls of windows overlook the deck, landscaped yard and woods, creating a space that feels completely tucked away. With an impressive brick wood-burning fireplace, this is the kind of room you'll want to use year-round. Prefer your fires with the push of a button? The living room has a second fireplace, this one gas and flanked by built-ins. A bonus room adds even more flexible living space, while the detached garage provides extra storage and plenty of room for a golf cart--the preferred mode of transportation around the neighborhood. Outside, the deep blue exterior gives a nod to classic nautical style, balanced by warm off-white accents that keep the home feeling light and inviting. And when you're not enjoying home, the Arlington Place lifestyle is right outside your doorstep, with neighborhood amenities giving you plenty of reasons to get out and enjoy where you live. And one final feature that's hard to overlook: a qualified buyer has the opportunity to assume an approximately $250,000 VA loan at a 2.5% interest rate--an unheard-of rate in today's market. Spacious, updated, private and full of character, the Blisswood Cottage gives you room to spread out, spaces you'll actually use, and all the perks of Arlington Place just beyond your own backyard.
-
3BEDS
-
1.14ACRES
-
2BATHS
-
11/2 BATHS
-
2,636SQFT
-
$227$/SQFT
School Information
Description
The Blisswood Cottage is that rare combination of spacious and cozy. With 2,636 heated square feet, a large private lot, a must-see sunroom, bonus room and plenty of space to spread out, this home checks the wish-list boxes--and then adds a few you didn't know you needed. Located close to both the river and creek, the home sits on an elevated double lot in an X flood zone, with an expansive, beautifully landscaped yard and wooded backdrop that gives you the privacy often hard to find in a neighborhood. An additional adjoining lot is also available for anyone looking for even more space and privacy. Updated and refreshed throughout, the home has an easy, flowing floor plan that makes every space feel connected and comfortable. The kitchen is made for gathering, with an oversized island that anchors the space and offers plenty of room for cooking, entertaining or simply pulling up a stool. But the real showstopper is the 400-square-foot sunroom. Walls of windows overlook the deck, landscaped yard and woods, creating a space that feels completely tucked away. With an impressive brick wood-burning fireplace, this is the kind of room you'll want to use year-round. Prefer your fires with the push of a button? The living room has a second fireplace, this one gas and flanked by built-ins. A bonus room adds even more flexible living space, while the detached garage provides extra storage and plenty of room for a golf cart--the preferred mode of transportation around the neighborhood. Outside, the deep blue exterior gives a nod to classic nautical style, balanced by warm off-white accents that keep the home feeling light and inviting. And when you're not enjoying home, the Arlington Place lifestyle is right outside your doorstep, with neighborhood amenities giving you plenty of reasons to get out and enjoy where you live. And one final feature that's hard to overlook: a qualified buyer has the opportunity to assume an approximately $250,000 VA loan at a 2.5% interest rate--an unheard-of rate in today's market. Spacious, updated, private and full of character, the Blisswood Cottage gives you room to spread out, spaces you'll actually use, and all the perks of Arlington Place just beyond your own backyard.
 The data relating to real estate on this web site comes in part from the Internet Data Exchange program of Hive MLS LLC, and is updated as of 2026-10-06T16:36:20.097. All information is deemed reliable but not guaranteed and should be independently verified. All properties are subject to prior sale, change, or withdrawal. Neither listing broker(s) nor Bailey-Basnight Real Estate | Coldwell Banker Sea Coast Advantage shall be responsible for any typographical errors, misinformation, or misprints, and shall be held totally harmless from any damages arising from reliance upon these data. © 2026 Hive MLS LLC