

























Skip To Content

5227 Shipmast Way

Southport, NC 28461
  • $545,000
  • STATUS: Active
  • ON SITE: 25 Days
  • MLS #: 100603708
UPDATED: 61 min ago
$545,000
  • 3
    BEDS
  • 0.22
    ACRES
  • 3
    BATHS
  • 0
    1/2 BATHS
  • 2,552
    SQFT
  • $214
    $/SQFT
Neighborhood:
Type:
Single-Family Home
Built:
2012
County:
Area:

School Information

Elementary School:
Middle School:
High School:
School District:

Description

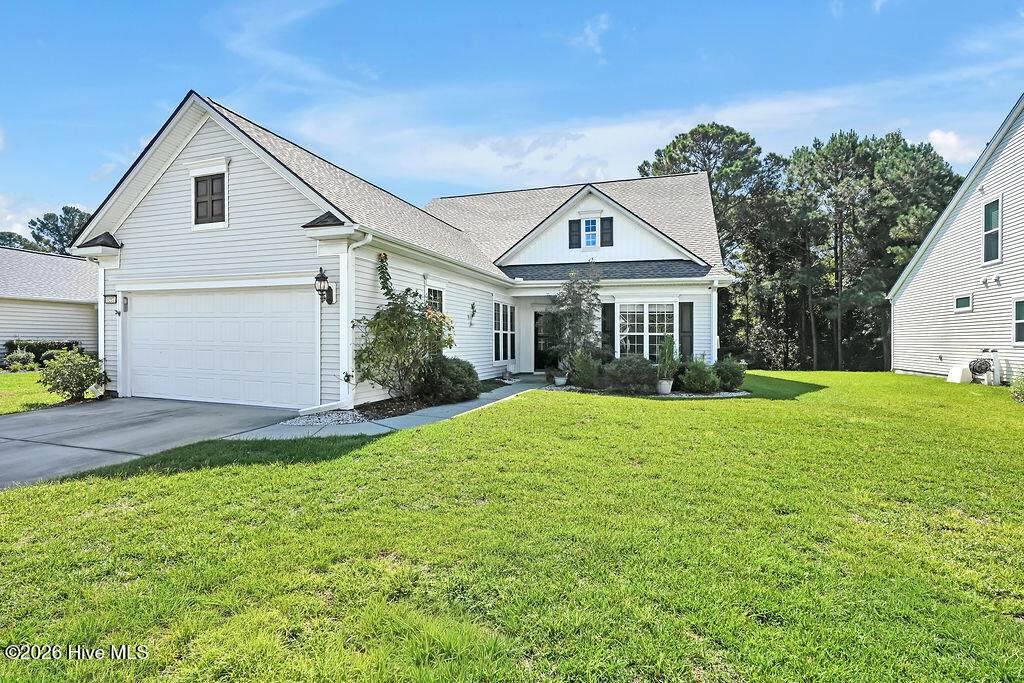
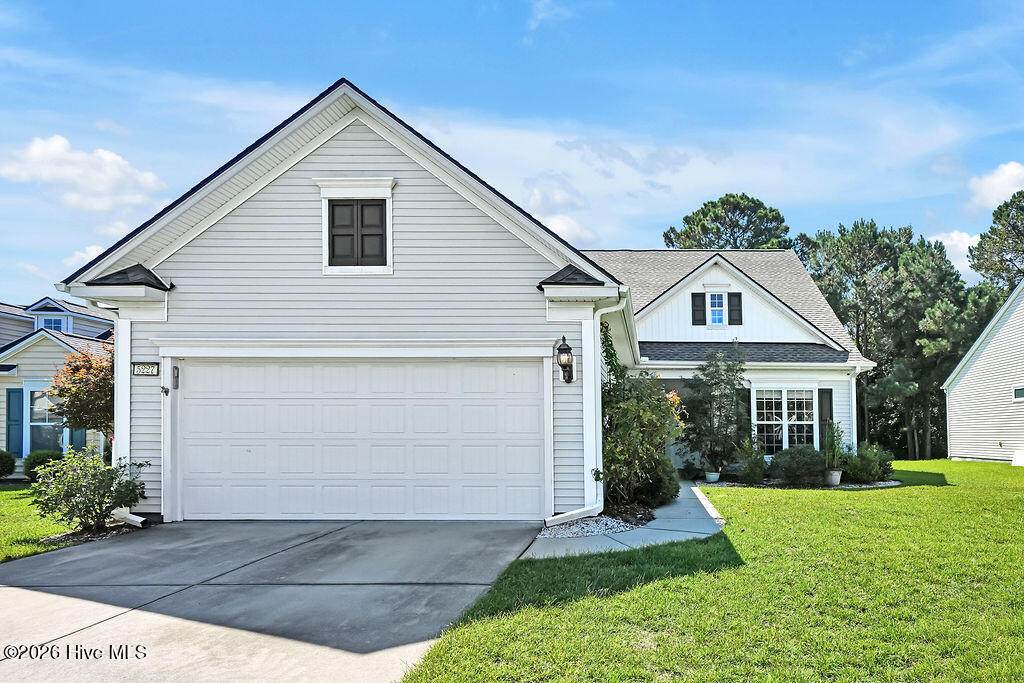
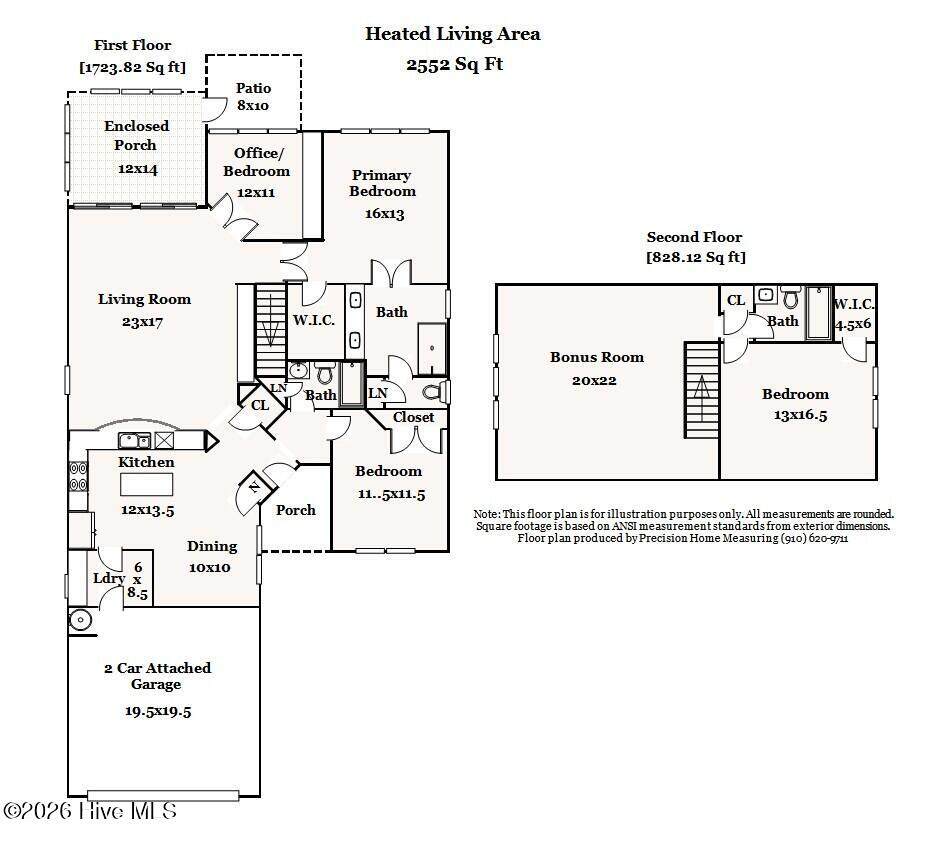
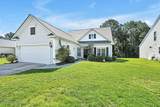
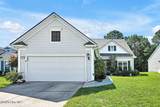
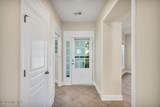
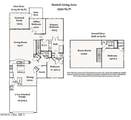
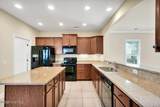
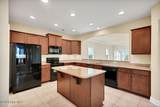
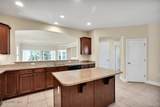
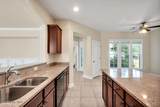
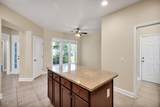
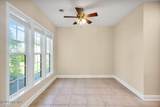
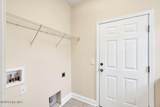
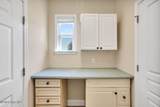
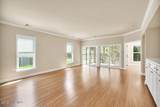
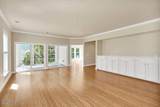
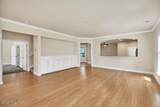
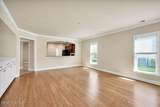
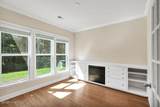
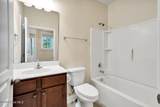
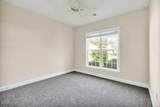
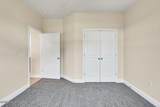
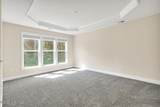
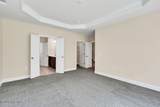
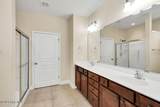
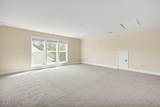
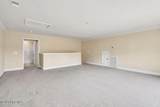
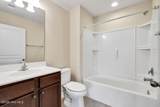
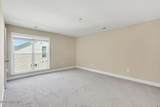
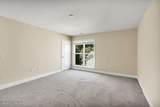
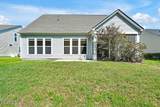
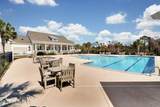
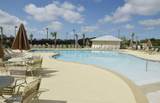
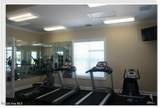
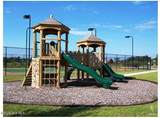
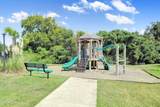
Are you looking for a home that is close to the beach, restaurants, shops, or downtown Southport? If so, this beautiful home in Rivermist is waiting for you! Large 3 bedroom , 3 bath home on a cul-de-sac street, close to downtown, shopping, dining, and the beach. First floor has main bedroom, office, guest room, family room with built in cabinets, hardwood floors, and 2 full baths. Kitchen has large work island, 20'' tile floors, custom cabinets, arched opening to keep you connected to family room plus dining area next to triple windows. New carpet in primary suite and 2nd bedroom. Second floor has wonderful bonus room that can be used for many activities as well as additional sleeping quarters, next to 3rd bedroom and full bath. Two car garage has built in workshop areas with access to laundry room and additional cabinets. A MUST SEE! Rivermist offers a community outdoor pool, fitness facility, tennis courts, pickle ball, playground, and clubhouse. Conveniently located just a short drive to Oak Island and Historic Southport for enjoying shopping, restaurants, museums, area beaches, festivals, and Cape Fear River activities. Rivermist is known for its strong sense of community and extensive amenities.

Monthly Payment Calculator


[Hive MLS] logoThe data relating to real estate on this web site comes in part from the Internet Data Exchange program of Hive MLS LLC, and is updated as of 2026-10-11T19:34:51.56. All information is deemed reliable but not guaranteed and should be independently verified. All properties are subject to prior sale, change, or withdrawal. Neither listing broker(s) nor Bailey-Basnight Real Estate | Coldwell Banker Sea Coast Advantage shall be responsible for any typographical errors, misinformation, or misprints, and shall be held totally harmless from any damages arising from reliance upon these data. © 2026 Hive MLS LLC
www.bailey-basnightrealestate.com/homes/181213338
Print Image

5227 Shipmast Way Southport, NC 28461

  • Price: $545,000
  • Status: Active
  • On Site: 25 Days
  • Updated: 61 min ago
  • MLS #: 100603708
3
Beds
3
Baths
0
½ Baths
0.22
Acres
2,552
SQFT
$214
$/SQFT
2012
Built
Neighborhood:
Rivermist At Dutchma
County:
Brunswick
Area:
Southport
Elementary School:
Southport
Middle School:
South Brunswick
High School:
South Brunswick
School District:
Brunswick County Schools
Property Description
Are you looking for a home that is close to the beach, restaurants, shops, or downtown Southport? If so, this beautiful home in Rivermist is waiting for you! Large 3 bedroom , 3 bath home on a cul-de-sac street, close to downtown, shopping, dining, and the beach. First floor has main bedroom, office, guest room, family room with built in cabinets, hardwood floors, and 2 full baths. Kitchen has large work island, 20'' tile floors, custom cabinets, arched opening to keep you connected to family room plus dining area next to triple windows. New carpet in primary suite and 2nd bedroom. Second floor has wonderful bonus room that can be used for many activities as well as additional sleeping quarters, next to 3rd bedroom and full bath. Two car garage has built in workshop areas with access to laundry room and additional cabinets. A MUST SEE! Rivermist offers a community outdoor pool, fitness facility, tennis courts, pickle ball, playground, and clubhouse. Conveniently located just a short drive to Oak Island and Historic Southport for enjoying shopping, restaurants, museums, area beaches, festivals, and Cape Fear River activities. Rivermist is known for its strong sense of community and extensive amenities.
Exterior Features

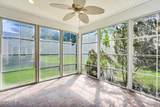
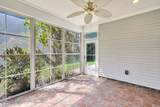
Attached Garage Spaces 2 Attached Garage YN Yes Carport Spaces 0 Construction Materials Vinyl SidingWood Frame Detached Garage Spaces 0 Entry Level 1 Exterior Finish Vinyl Siding Fencing None Foundation Details Slab Garage YN Yes Parking Features On SitePaved Parking Total 2 Patio And Porch Features PorchScreenedRear Porch Roof Shingle Structure Type Wood FrameStick Built View Pond

Interior Features

Appliances Electric OvenBuilt-In MicrowaveRefrigeratorDishwasher Building Area Total 2552 Cooling Central Air Cooling YN Yes Dining Room Type Combination Fireplace YN No Flooring CarpetTileWood Heating ElectricHeat Pump Heating System Fuel Source Electric Heating YN Yes Interior Features Master DownstairsWalk-in Closet(s)Tray Ceiling(s)High CeilingsCeiling Fan(s)Walk-in ShowerBlinds/ShadesWalk-In Closet(s) Laundry Features Laundry Room Levels One Primary Bedroom Level Primary Living Area Rooms Dining Room (First Level) Bedroom 3 (First Level) Office (First Level) Breakfast Nook (First Level) Master Bedroom (First Level) Great Room (First Level) Kitchen (First Level) Bedroom 2 (First Level) Rooms Total 7 Security Features Security LightsSmoke Detector(s) Water Heater Electric

Property Features

Association Amenities ClubhouseCommunity PoolFitness CenterMaintenance Common AreasManagementPlaygroundSidewalksStreet LightsTaxesTennis Court(s) Association Fee 1122 Association YN Yes Cobra Zone YN No Frontage Type Pond Front In City Limits YN Yes Island Or Mainland Mainland Listing Terms CashConventional New Construction YN No Property Sub Type Single Family Residence Road Frontage Type MaintainedCity StreetState RoadPaved Road Surface Type Paved Secondary Subdivision N/A Sewer Provider Municipal Sewer Special Listing Conditions Standard Tax Amount 3043.72 Tax Year 2026 Utilities Sewer AvailableWater Available Water Source Public Waterfront YN No Zoning Sp-Pud

Listing information © 2026 Hive MLS
Listing courtesy of Leshea Williams of Southport Realty, Inc.: 910-457-7676.


[Hive MLS] logoThe data relating to real estate on this web site comes in part from the Internet Data Exchange program of Hive MLS LLC, and is updated as of 2026-10-11T19:34:51.56. All information is deemed reliable but not guaranteed and should be independently verified. All properties are subject to prior sale, change, or withdrawal. Neither listing broker(s) nor Bailey-Basnight Real Estate | Coldwell Banker Sea Coast Advantage shall be responsible for any typographical errors, misinformation, or misprints, and shall be held totally harmless from any damages arising from reliance upon these data. © 2026 Hive MLS LLC
 
https://bt-photos.global.ssl.fastly.net/ncreg/orig_boomver_1_a40b53e907330be2a7ab7bd81a48a07f-2.jpg https://bt-photos.global.ssl.fastly.net/ncreg/orig_boomver_1_a40b53e907330be2a7ab7bd81a48a07f-2.jpg https://bt-photos.global.ssl.fastly.net/ncreg/orig_boomver_1_a40b53e907330be2a7ab7bd81a48a07f-2.jpg
Logo
Bailey-Basnight Real Estate | Coldwell Banker Sea Coast Advantage
515 Atlantic Beach Causeway
Atlantic Beach NC, 28512