

Skip To Content

5208 Perennial Run

Beech Island, SC 29842
  • $290,400
  • STATUS: Active
  • ON SITE: 15 Days
  • MLS #: 100605683
UPDATED: 70 min ago
$290,400
  • 4
    BEDS
  • 0.18
    ACRES
  • 2
    BATHS
  • 0
    1/2 BATHS
  • 1,672
    SQFT
  • $174
    $/SQFT
Neighborhood:
Type:
Single-Family Home
Built:
2027
County:
Area:

School Information

Elementary School:
Middle School:
Lbc
High School:

Description

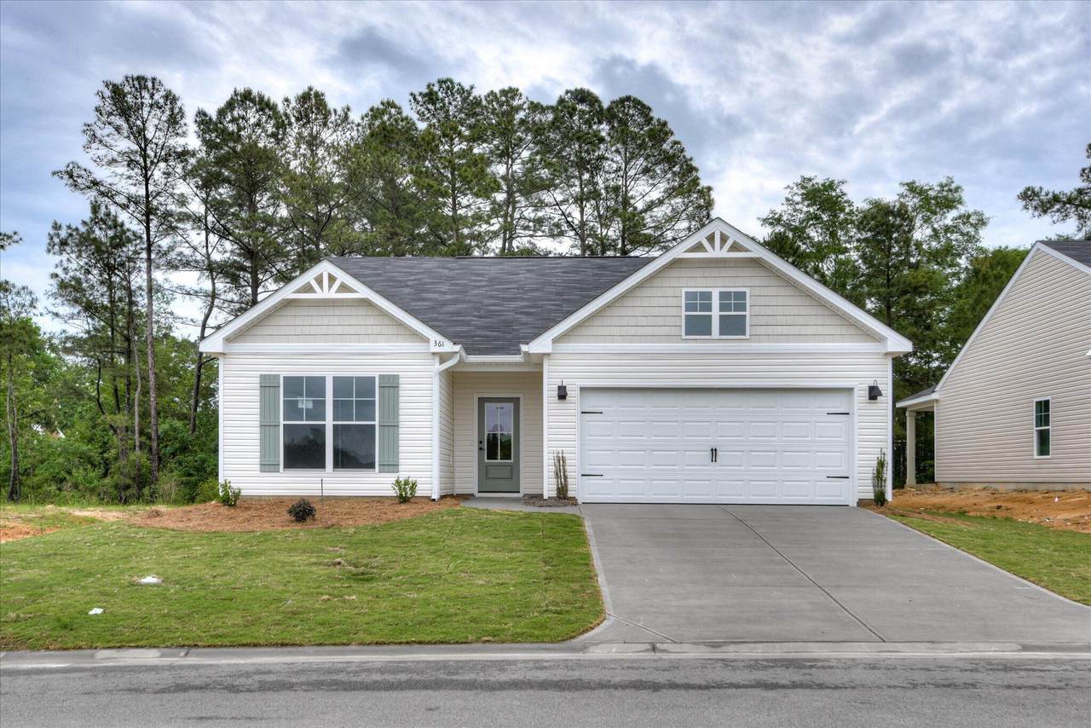
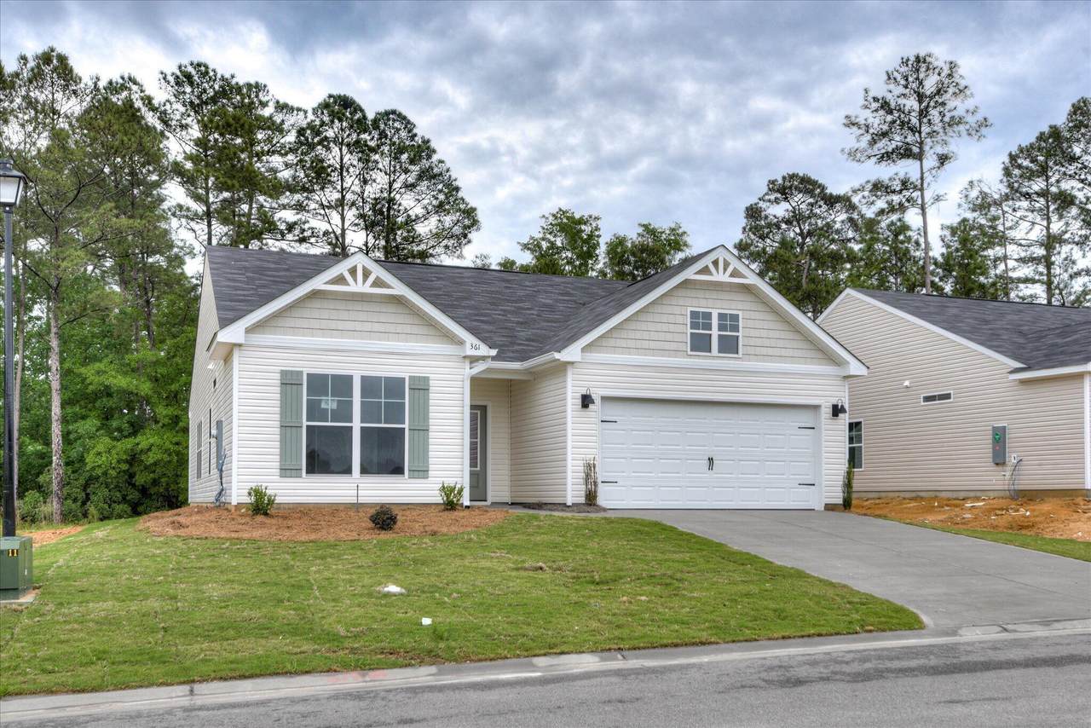
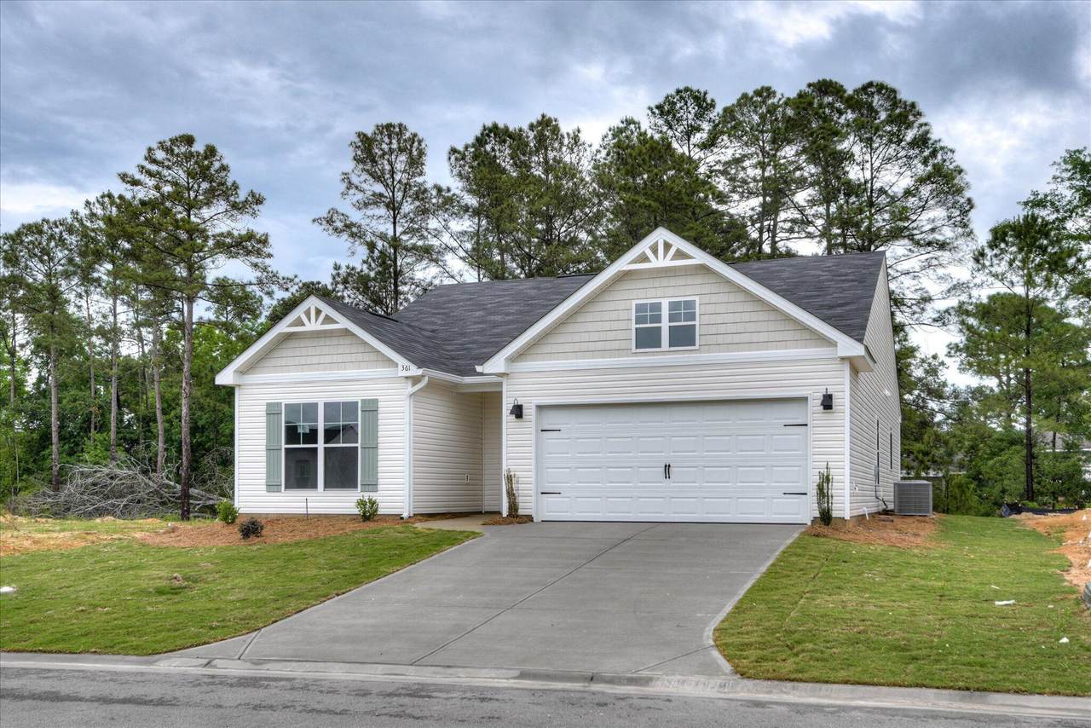
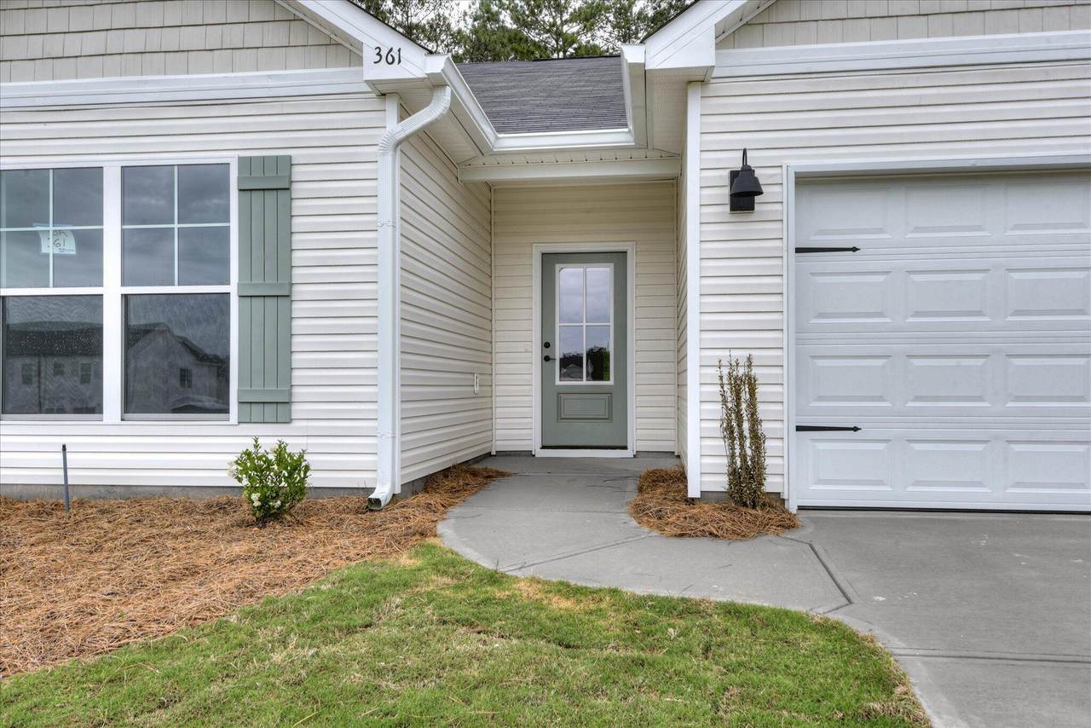
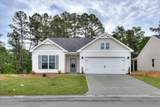
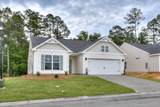
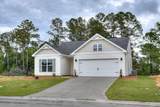
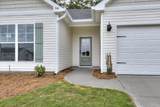
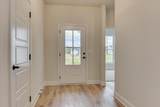
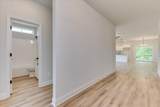
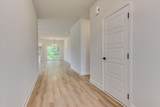
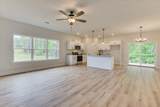
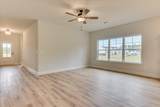
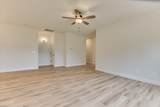
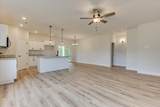
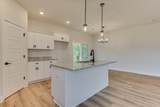
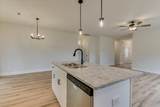
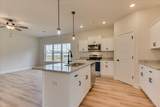
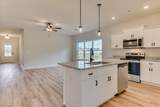
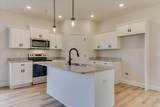
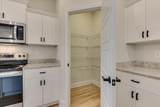
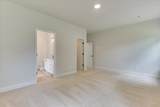
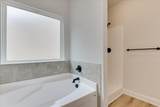
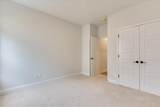
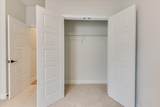
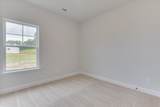
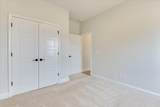
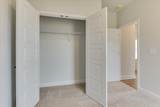
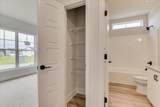
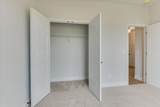
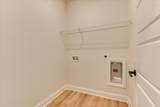
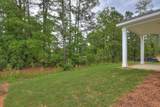
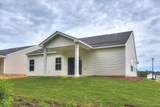
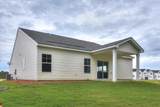
Builder is currently offering a 9,000 incentive! (some restrictions apply). Bridgeport Plan - One story modern open concept with large kitchen featuring beautiful granite countertops and breakfast bar. Dining and family area combined so there are no restrictions to your inner designer. Large Owners suite with granite in master with separate shower and tub. Custom cabinetry, matte black fixtures and stainless Whirlpool appliances. This home is complete with a 10x12 patio in the backyard perfect for entertaining family and friends. Includes landscaped yard w/ Rainbird sprinkler system, and radiant barrier roofing to maximize your home energy efficiency. Prices subject to change without notice. Home is 37% completed, estimated completion is mid December. ***Photos are of like home***

Monthly Payment Calculator


[Hive MLS] logoThe data relating to real estate on this web site comes in part from the Internet Data Exchange program of Hive MLS LLC, and is updated as of 2026-10-09T14:40:56.73. All information is deemed reliable but not guaranteed and should be independently verified. All properties are subject to prior sale, change, or withdrawal. Neither listing broker(s) nor Bailey-Basnight Real Estate | Coldwell Banker Sea Coast Advantage shall be responsible for any typographical errors, misinformation, or misprints, and shall be held totally harmless from any damages arising from reliance upon these data. © 2026 Hive MLS LLC
www.bailey-basnightrealestate.com/homes/181478680
Print Image

5208 Perennial Run Beech Island, SC 29842

  • Price: $290,400
  • Status: Active
  • On Site: 15 Days
  • Updated: 70 min ago
  • MLS #: 100605683
4
Beds
2
Baths
0
½ Baths
0.18
Acres
1,672
SQFT
$174
$/SQFT
2027
Built
Neighborhood:
Storm Branch Lake
County:
Aiken
Area:
Beech Island
Elementary School:
Clearwater
Middle School:
Lbc
High School:
Midland Valley
Property Description
Builder is currently offering a 9,000 incentive! (some restrictions apply). Bridgeport Plan - One story modern open concept with large kitchen featuring beautiful granite countertops and breakfast bar. Dining and family area combined so there are no restrictions to your inner designer. Large Owners suite with granite in master with separate shower and tub. Custom cabinetry, matte black fixtures and stainless Whirlpool appliances. This home is complete with a 10x12 patio in the backyard perfect for entertaining family and friends. Includes landscaped yard w/ Rainbird sprinkler system, and radiant barrier roofing to maximize your home energy efficiency. Prices subject to change without notice. Home is 37% completed, estimated completion is mid December. ***Photos are of like home***
Exterior Features

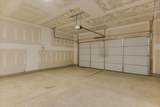
Attached Garage Spaces 2 Attached Garage YN Yes Carport Spaces 0 Construction Materials Vinyl SidingWood Frame Detached Garage Spaces 0 Entry Level 1 Exterior Features None Exterior Finish Vinyl Siding Fencing None Foundation Details Slab Garage YN Yes Parking Features AttachedConcreteGarage Door OpenerGarage Parking Total 2 Patio And Porch Features Patio Pool Features None Roof Composition Structure Type Wood FrameStick Built View None Window Features Thermal Windows

Interior Features

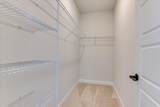
Accessibility Features None Appliances Built-In MicrowaveRangeDishwasher Attic Features Pull-Down StairsStorage Basement None Building Area Total 1672 Cooling Central AirCeiling Fan(s) Cooling YN Yes Dining Room Type Combination Fireplace YN No Flooring LVT/LVPCarpet Green Building Verification Type None Heating ElectricHeat Pump Heating System Fuel Source Electric Heating YN Yes Interior Features Walk-in Closet(s)Kitchen IslandPantryWalk-In Closet(s) Laundry Features Dryer HookupWasher Hookup Levels One Primary Bedroom Level Primary Living Area Rooms Family Room (Main Level) Kitchen (Main Level) Dining Room (Main Level) Bedroom 3 (Main Level) Master Bedroom (Main Level) Bedroom 4 (Main Level) Bedroom 2 (Main Level) Rooms Total 7 Water Heater Electric

Property Features

Association Amenities Street Lights Association Fee 350 Association YN Yes Cobra Zone YN No Frontage Type See Remarks Home Warranty YN Yes In City Limits YN No Island Or Mainland Mainland Listing Terms CashConventionalFHAVA Loan Lot Features LandscapedSprinklers in Front Lot Number 6B New Construction YN Yes Property Sub Type Single Family Residence Road Frontage Type Asphalt Sewer Provider Public Sewer Special Listing Conditions Standard Utilities Cable AvailableSewer ConnectedUnderground UtilitiesWater Connected Water Source Public Waterfront YN No Zoning residential

Listing information © 2026 Hive MLS
Listing courtesy of Southern Homes Group of Southern Homes Group Real Estate: .


[Hive MLS] logoThe data relating to real estate on this web site comes in part from the Internet Data Exchange program of Hive MLS LLC, and is updated as of 2026-10-09T14:40:56.73. All information is deemed reliable but not guaranteed and should be independently verified. All properties are subject to prior sale, change, or withdrawal. Neither listing broker(s) nor Bailey-Basnight Real Estate | Coldwell Banker Sea Coast Advantage shall be responsible for any typographical errors, misinformation, or misprints, and shall be held totally harmless from any damages arising from reliance upon these data. © 2026 Hive MLS LLC
 
https://bt-photos.global.ssl.fastly.net/ncreg/1280_boomver_1_eb452dbfeefb3e665031cb6e83a712b4-2.jpg https://bt-photos.global.ssl.fastly.net/ncreg/1280_boomver_1_eb452dbfeefb3e665031cb6e83a712b4-2.jpg https://bt-photos.global.ssl.fastly.net/ncreg/1280_boomver_1_eb452dbfeefb3e665031cb6e83a712b4-2.jpg
Logo
Bailey-Basnight Real Estate | Coldwell Banker Sea Coast Advantage
515 Atlantic Beach Causeway
Atlantic Beach NC, 28512