

















Description
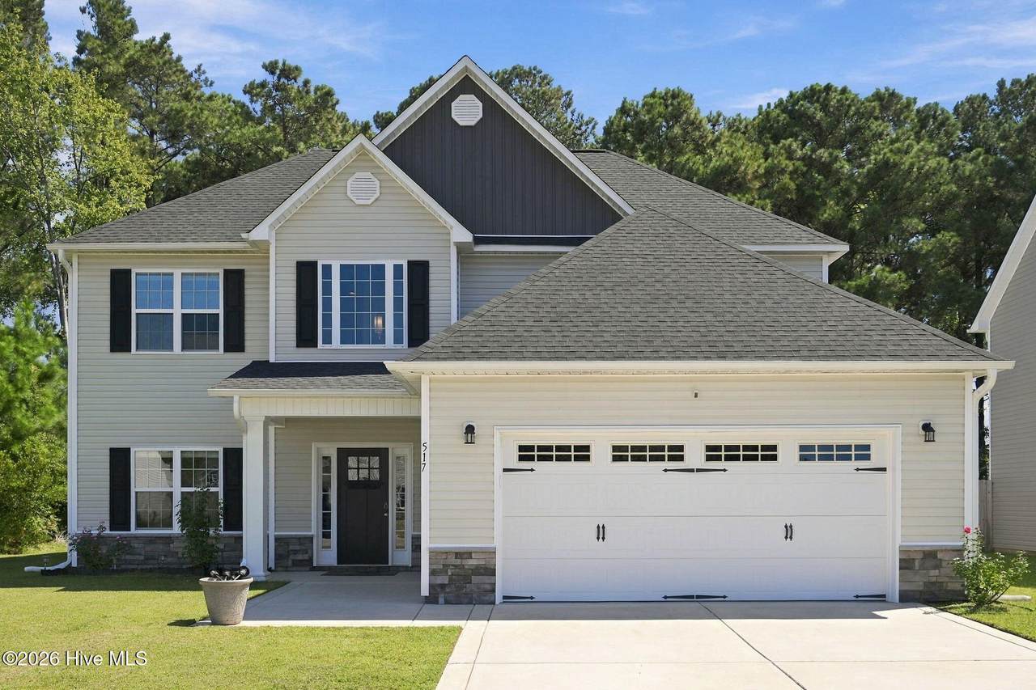
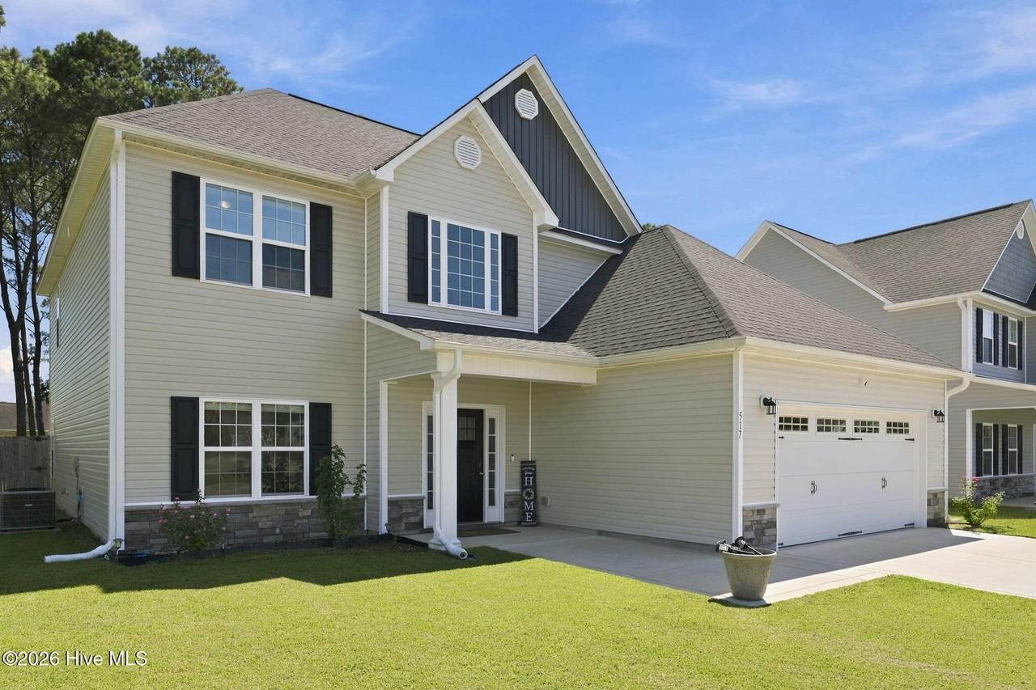
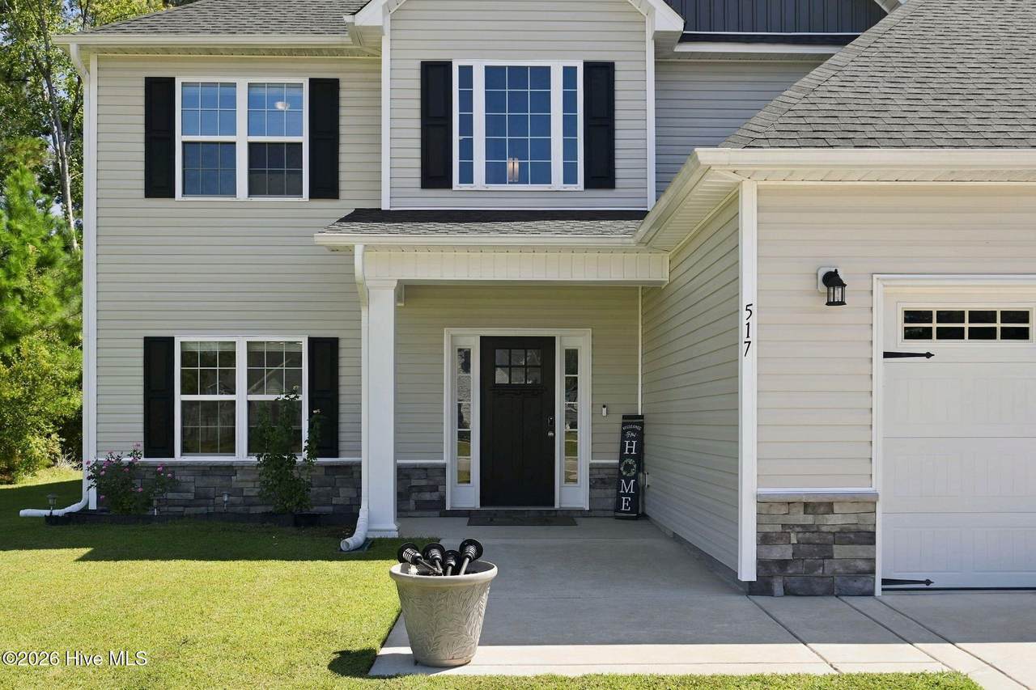
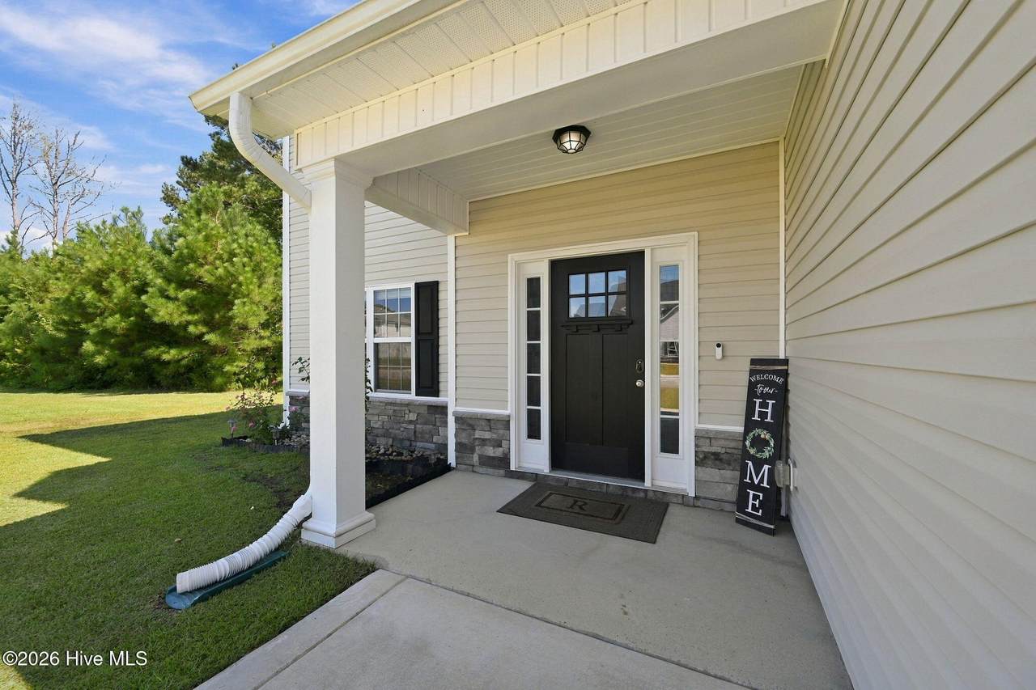
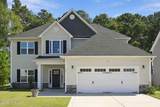
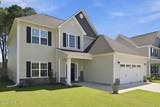
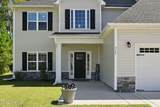
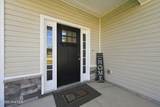
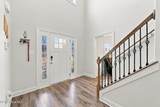
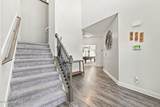
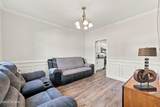
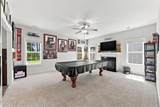
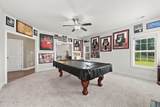
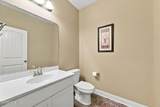
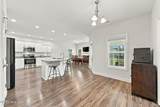
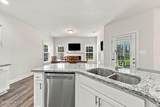
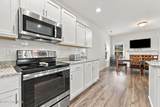
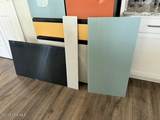
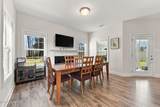
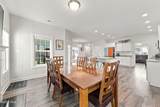
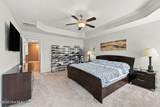
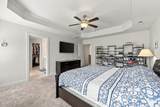
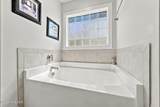
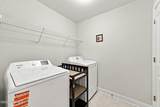
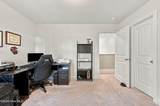
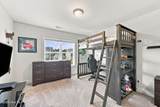
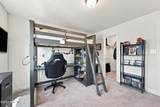
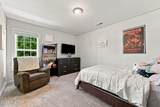
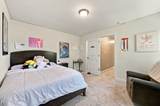
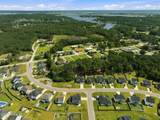
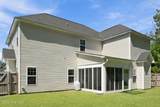
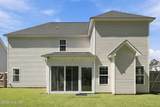
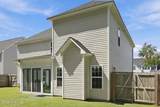
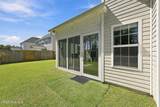
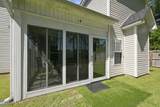
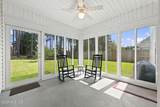
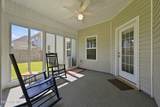
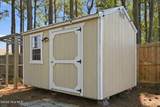
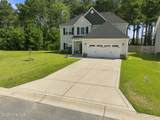
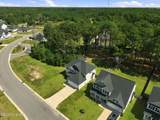
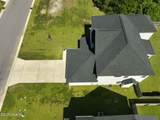
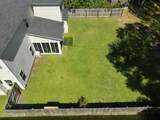
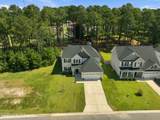
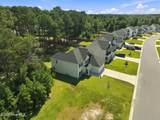
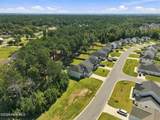
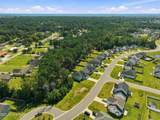
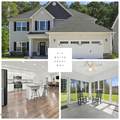
Sellers are offering $5000 CLOSING COSTS ASSISTANCE with an acceptable offer, and are open to a VA loan assumption of their mortgage with a 5.875% interest rate! Be prepared to fall in love! This spacious 4 bedroom, 2.5 bath home offers over 2,600 square feet and a fantastic floor plan with plenty of room to spread out. When you enter the home, you're greeted by a two-story foyer with low maintenance laminate flooring. Just off the entry to the left, you'll find a flex space that would make a great den or home office. To the right of the entry you can continue into the heart of the home, starting with the spacious living room with fireplace. Past the living room is the spacious kitchen, which features white cabinetry, granite countertops, stainless steel appliances, a pantry, and an oversized island offering plenty of prep space and additional seating. The refrigerator is a Samsung Bespoke Refrigerator with interchangeable panels to customize your kitchen's look. The kitchen opens to the breakfast nook and formal dining space, which boasts a second fireplace, creating a great space for everyday living and entertaining. Upstairs, you'll find four bedrooms, including an impressive primary suite with a tray ceiling, private bath, and an exceptionally large walk-in closet that connects directly to the laundry room. The primary bath features an oversized double vanity, soaking tub, separate shower with seat, and private water closet. Three additional bedrooms, a second full bath, and a conveniently located laundry room complete the second floor. The outside features are what really set this home apart from the rest! The sunroom is made for relaxing and enjoying the cool evenings, and would be great for buyers with a green thumb! The back yard is also exceptional, being privacy fenced with mature trees along the rear portion of the lot, providing a great mix of open and shaded outdoor space. This yard is begging for someone to build a treehouse or hang a hammock! A storage shed offers additional room for lawn equipment and outdoor gear. With a two-car garage, generous storage throughout, and a versatile floor plan, this home has plenty to offer. Come take a look at 517 White Shoal Way and see it for yourself!
-
4BEDS
-
0.43ACRES
-
2BATHS
-
11/2 BATHS
-
2,675SQFT
-
$164$/SQFT
School Information
Description
Sellers are offering $5000 CLOSING COSTS ASSISTANCE with an acceptable offer, and are open to a VA loan assumption of their mortgage with a 5.875% interest rate! Be prepared to fall in love! This spacious 4 bedroom, 2.5 bath home offers over 2,600 square feet and a fantastic floor plan with plenty of room to spread out. When you enter the home, you're greeted by a two-story foyer with low maintenance laminate flooring. Just off the entry to the left, you'll find a flex space that would make a great den or home office. To the right of the entry you can continue into the heart of the home, starting with the spacious living room with fireplace. Past the living room is the spacious kitchen, which features white cabinetry, granite countertops, stainless steel appliances, a pantry, and an oversized island offering plenty of prep space and additional seating. The refrigerator is a Samsung Bespoke Refrigerator with interchangeable panels to customize your kitchen's look. The kitchen opens to the breakfast nook and formal dining space, which boasts a second fireplace, creating a great space for everyday living and entertaining. Upstairs, you'll find four bedrooms, including an impressive primary suite with a tray ceiling, private bath, and an exceptionally large walk-in closet that connects directly to the laundry room. The primary bath features an oversized double vanity, soaking tub, separate shower with seat, and private water closet. Three additional bedrooms, a second full bath, and a conveniently located laundry room complete the second floor. The outside features are what really set this home apart from the rest! The sunroom is made for relaxing and enjoying the cool evenings, and would be great for buyers with a green thumb! The back yard is also exceptional, being privacy fenced with mature trees along the rear portion of the lot, providing a great mix of open and shaded outdoor space. This yard is begging for someone to build a treehouse or hang a hammock! A storage shed offers additional room for lawn equipment and outdoor gear. With a two-car garage, generous storage throughout, and a versatile floor plan, this home has plenty to offer. Come take a look at 517 White Shoal Way and see it for yourself!
 The data relating to real estate on this web site comes in part from the Internet Data Exchange program of Hive MLS LLC, and is updated as of 2026-10-17T22:33:57.52. All information is deemed reliable but not guaranteed and should be independently verified. All properties are subject to prior sale, change, or withdrawal. Neither listing broker(s) nor Bailey-Basnight Real Estate | Coldwell Banker Sea Coast Advantage shall be responsible for any typographical errors, misinformation, or misprints, and shall be held totally harmless from any damages arising from reliance upon these data. © 2026 Hive MLS LLC