





Skip To Content

5109 Killogren Way

Leland, NC 28451
  • $459,000
  • STATUS: Active
  • ON SITE: 28 Days
  • MLS #: 100604558
UPDATED: 76 min ago
$459,000
  • 3
    BEDS
  • 0.09
    ACRES
  • 2
    BATHS
  • 1
    1/2 BATHS
  • 1,958
    SQFT
  • $234
    $/SQFT
Neighborhood:
Type:
Single-Family Home
Built:
2020
County:
Area:

School Information

Elementary School:
Middle School:
High School:
School District:

Description

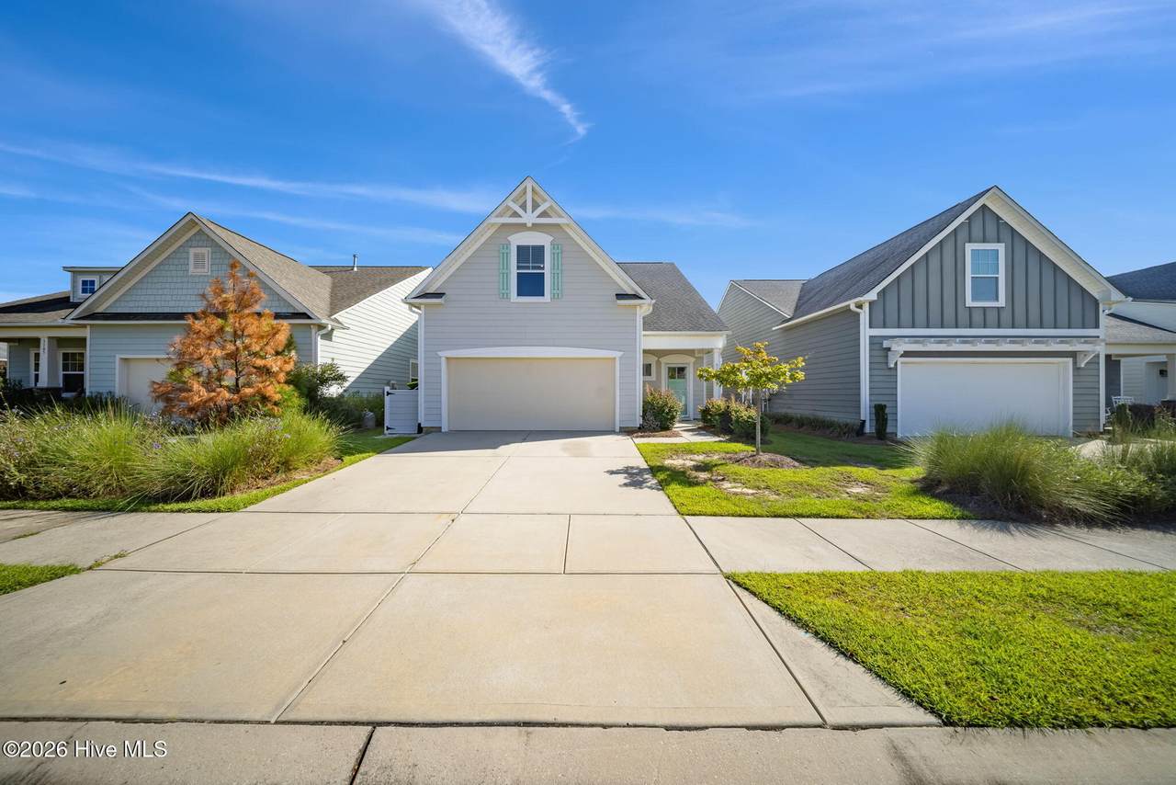
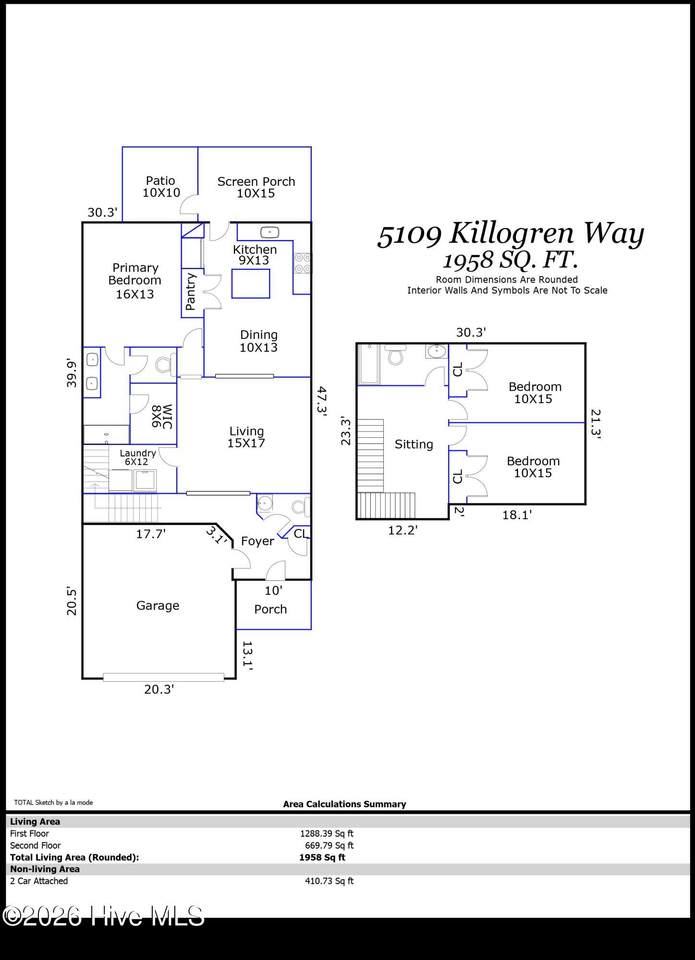
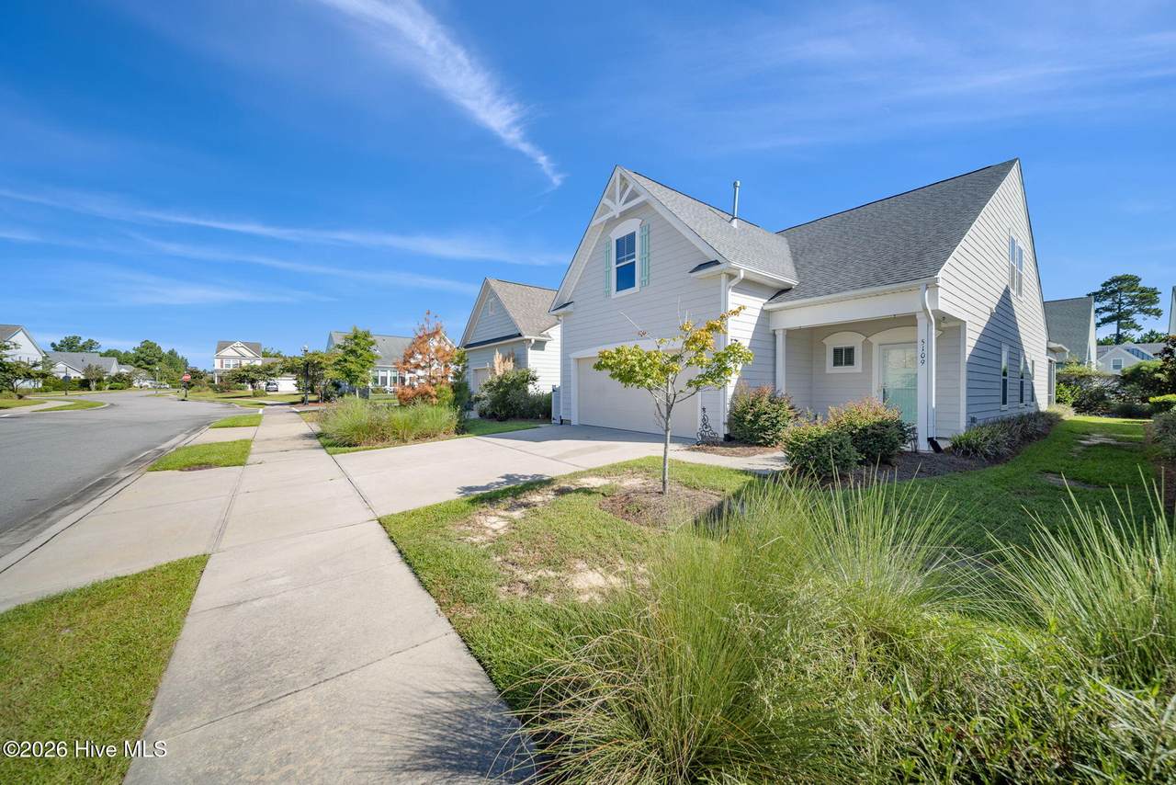
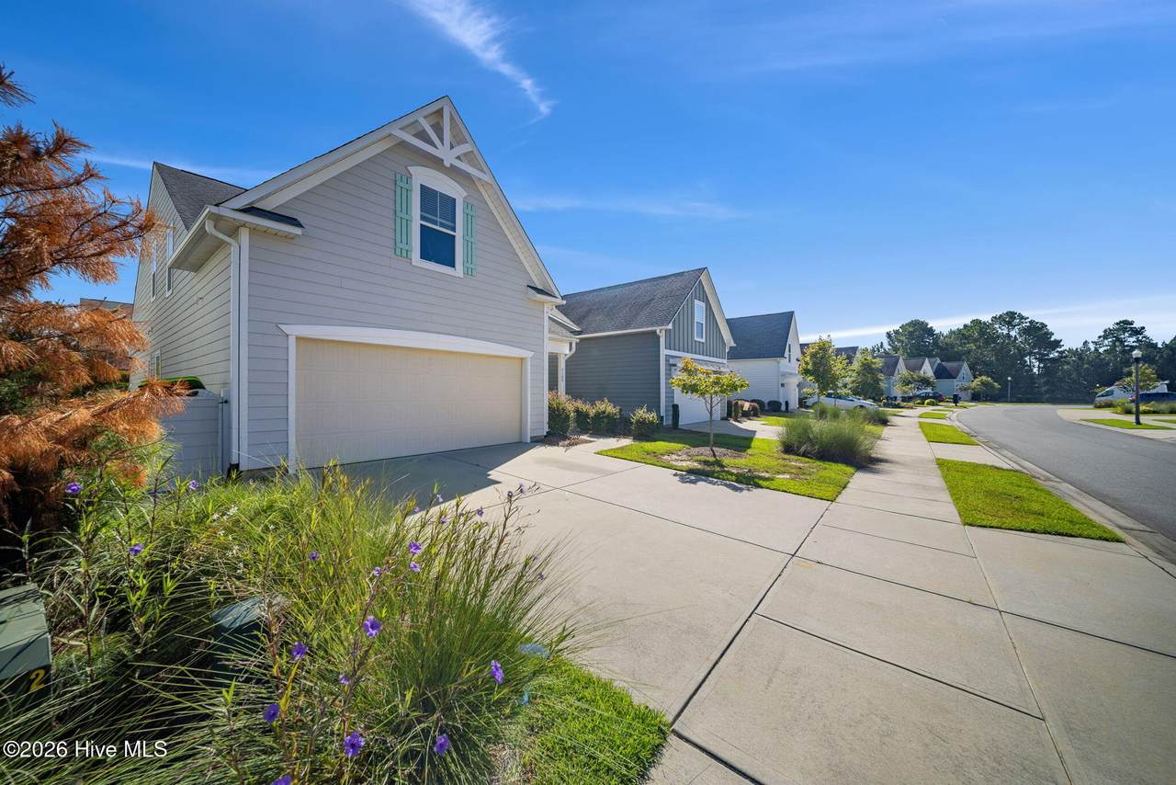
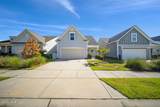
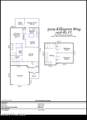
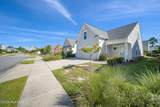
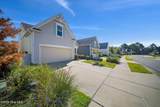
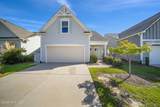
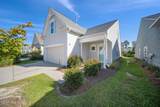
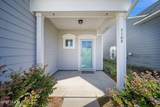
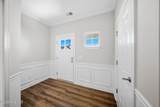
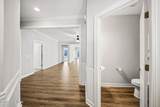
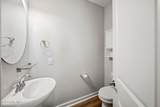
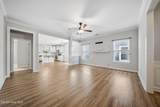
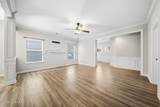
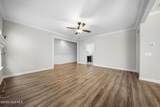
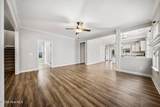
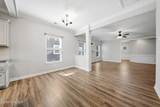
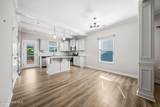
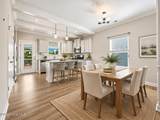
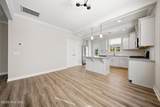
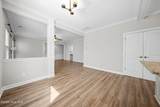
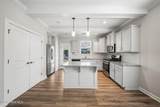
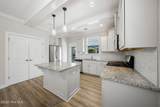
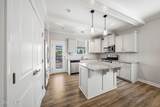
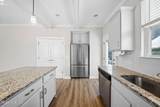
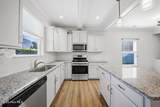
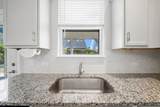
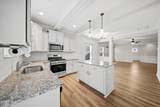
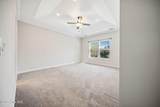
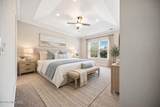
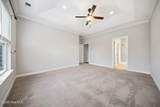
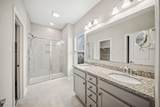
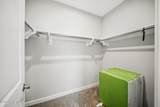
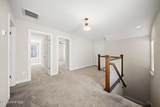
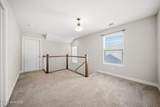
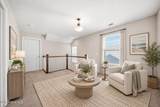
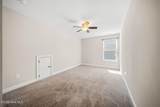
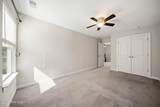
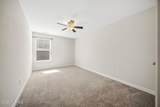
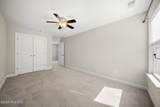
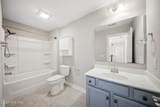
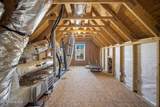
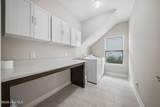
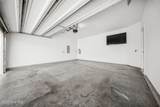
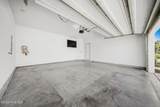
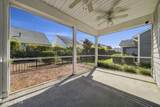
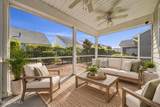
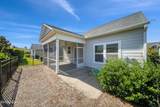
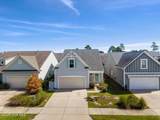
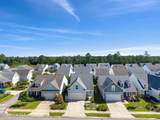
Welcome to this beautifully maintained 3-bedroom, 2.5-bath home in Parkway Crossing at Brunswick Forest, offering 1,958 square feet of comfortable and thoughtfully designed living space. Hardwood floors flow throughout the main living areas, creating a warm and inviting feel from the moment you enter. The cozy living room opens to the dining area and well-appointed kitchen, featuring granite countertops, a gas range, and stainless-steel appliances. The spacious primary suite is conveniently located on the main level and offers a private retreat with a bathroom featuring a double vanity, walk-in tile shower, and generous walk-in closet. The first floor also includes a convenient powder room, laundry room with cabinets and ample counter space, and easy access to the garage. Step outside to enjoy the screened porch and adjoining patio--ideal for morning coffee, relaxing evenings, or entertaining guests. Upstairs, two additional carpeted bedrooms share a full bathroom, providing a comfortable and private space for family or guests. A large unfinished walk-in attic offers excellent storage space and future potential. With its desirable one-level primary living, inviting indoor and outdoor spaces, quality finishes, and abundant storage, this Parkway Crossing home offers a wonderful combination of comfort and functionality in Brunswick Forest.

Monthly Payment Calculator


[Hive MLS] logoThe data relating to real estate on this web site comes in part from the Internet Data Exchange program of Hive MLS LLC, and is updated as of 2026-10-17T21:33:44.67. All information is deemed reliable but not guaranteed and should be independently verified. All properties are subject to prior sale, change, or withdrawal. Neither listing broker(s) nor Bailey-Basnight Real Estate | Coldwell Banker Sea Coast Advantage shall be responsible for any typographical errors, misinformation, or misprints, and shall be held totally harmless from any damages arising from reliance upon these data. © 2026 Hive MLS LLC
www.bailey-basnightrealestate.com/homes/181341609
Print Image

5109 Killogren Way Leland, NC 28451

  • Price: $459,000
  • Status: Active
  • On Site: 28 Days
  • Updated: 76 min ago
  • MLS #: 100604558
3
Beds
2
Baths
1
½ Baths
0.09
Acres
1,958
SQFT
$234
$/SQFT
2020
Built
Neighborhood:
Brunswick Forest
County:
Brunswick
Area:
Leland
Elementary School:
Town Creek
Middle School:
Town Creek
High School:
North Brunswick
School District:
Brunswick County Schools
Property Description
Welcome to this beautifully maintained 3-bedroom, 2.5-bath home in Parkway Crossing at Brunswick Forest, offering 1,958 square feet of comfortable and thoughtfully designed living space. Hardwood floors flow throughout the main living areas, creating a warm and inviting feel from the moment you enter. The cozy living room opens to the dining area and well-appointed kitchen, featuring granite countertops, a gas range, and stainless-steel appliances. The spacious primary suite is conveniently located on the main level and offers a private retreat with a bathroom featuring a double vanity, walk-in tile shower, and generous walk-in closet. The first floor also includes a convenient powder room, laundry room with cabinets and ample counter space, and easy access to the garage. Step outside to enjoy the screened porch and adjoining patio--ideal for morning coffee, relaxing evenings, or entertaining guests. Upstairs, two additional carpeted bedrooms share a full bathroom, providing a comfortable and private space for family or guests. A large unfinished walk-in attic offers excellent storage space and future potential. With its desirable one-level primary living, inviting indoor and outdoor spaces, quality finishes, and abundant storage, this Parkway Crossing home offers a wonderful combination of comfort and functionality in Brunswick Forest.
Exterior Features

Attached Garage Spaces 2 Attached Garage YN Yes Carport Spaces 0 Construction Materials Fiber CementWood Frame Detached Garage Spaces 0 Entry Level 1 Exterior Features Irrigation SystemCluster Mailboxes Exterior Finish Fiber Cement Fencing Metal/OrnamentalFenced Foundation Details Slab Garage YN Yes Parking Features ConcreteOff StreetGarage Parking Total 2 Patio And Porch Features EnclosedPatioPorch Roof Architectural Shingle Structure Type Wood FrameStick Built View See Remarks

Interior Features

Appliances Gas CooktopBuilt-In MicrowaveRefrigeratorGas Range Attic Features Walk-In Building Area Total 1958 Cooling Heat Pump Dining Room Type Combination Fireplace YN No Flooring LVT/LVPCarpetCeramic Tile Heating Heat PumpElectricForced Air Heating System Fuel Source Electric Heating YN Yes Interior Features Tray Ceiling(s)Kitchen IslandCeiling Fan(s)Walk-in Shower Laundry Features Laundry Room Levels One and One Half Primary Bedroom Level Primary Living Area Rooms Master Bedroom (First Level) Living Room (First Level) Dining Room (First Level) Kitchen (First Level) Bedroom 2 (Second Level) Laundry (First Level) Bedroom 3 (Second Level) Rooms Total 7 Unit Type 3 Bedroom

Property Features

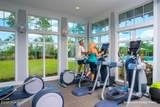
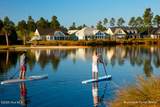
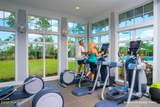
Association Amenities Basketball CourtClubhouseComm GardenCommunity PoolDog ParkFitness CenterGolf CourseIndoor PoolJogging PathMaintenance Common AreasMaintenance GroundsMeeting RoomParkParty RoomPickleballPicnic AreaPlaygroundRampSecurityShuffleboard CourtSidewalksSpa/Hot TubStreet LightsTennis Court(s)Trail(s) Association Fee 1750 Association YN Yes Frontage Type See Remarks In City Limits YN Yes Island Or Mainland Mainland Listing Terms CashConventional Lot Number 60 New Construction YN No Property Sub Type Single Family Residence Road Frontage Type City StreetState RoadPaved Road Surface Type Paved Secondary Subdivision Parkway Crossing Sewer Provider Municipal Sewer Special Listing Conditions Standard Tax Year 2026 Utilities Natural Gas ConnectedSewer ConnectedWater Connected Water Source Public Waterfront YN No Zoning Le-Pud

Listing information © 2026 Hive MLS
Listing courtesy of Jerry Helms of Brunswick Forest Realty, LLC: 910-371-2434.


[Hive MLS] logoThe data relating to real estate on this web site comes in part from the Internet Data Exchange program of Hive MLS LLC, and is updated as of 2026-10-17T21:33:44.67. All information is deemed reliable but not guaranteed and should be independently verified. All properties are subject to prior sale, change, or withdrawal. Neither listing broker(s) nor Bailey-Basnight Real Estate | Coldwell Banker Sea Coast Advantage shall be responsible for any typographical errors, misinformation, or misprints, and shall be held totally harmless from any damages arising from reliance upon these data. © 2026 Hive MLS LLC
 
https://bt-photos.global.ssl.fastly.net/ncreg/1280_boomver_1_757c5af29515a4030cf7eaab68b271b7-2.jpg https://bt-photos.global.ssl.fastly.net/ncreg/1280_boomver_1_757c5af29515a4030cf7eaab68b271b7-2.jpg https://bt-photos.global.ssl.fastly.net/ncreg/1280_boomver_1_757c5af29515a4030cf7eaab68b271b7-2.jpg
Logo
Bailey-Basnight Real Estate | Coldwell Banker Sea Coast Advantage
515 Atlantic Beach Causeway
Atlantic Beach NC, 28512