









Description
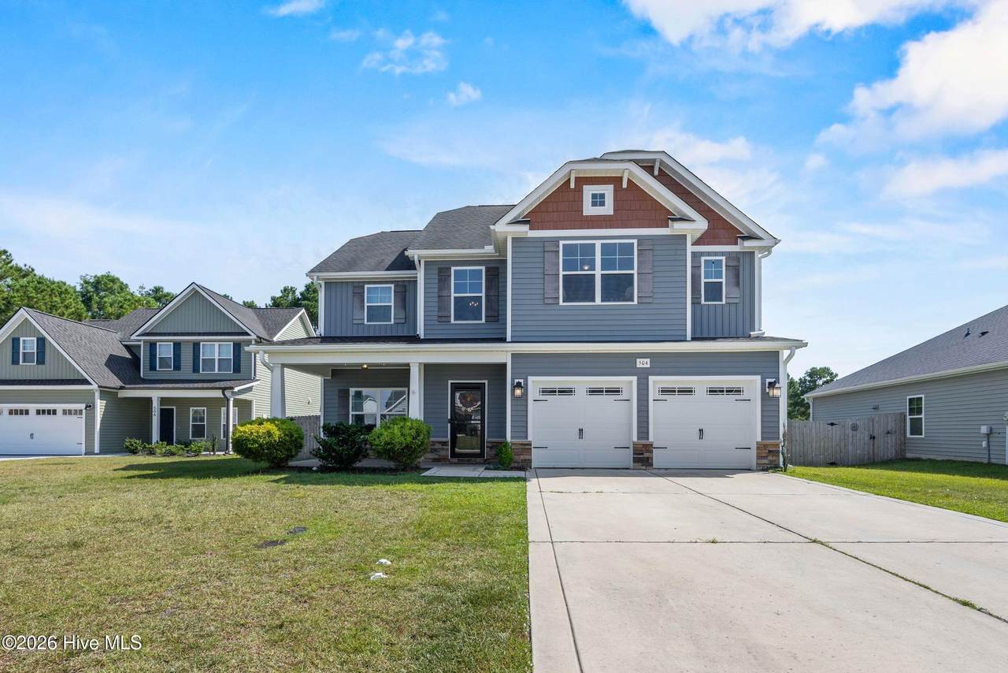
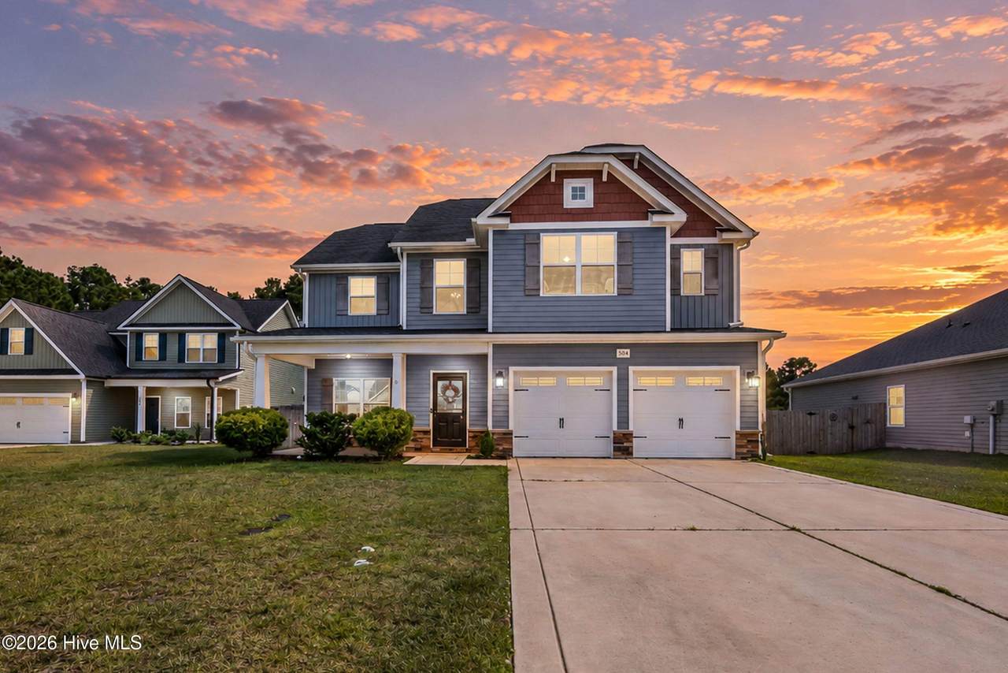
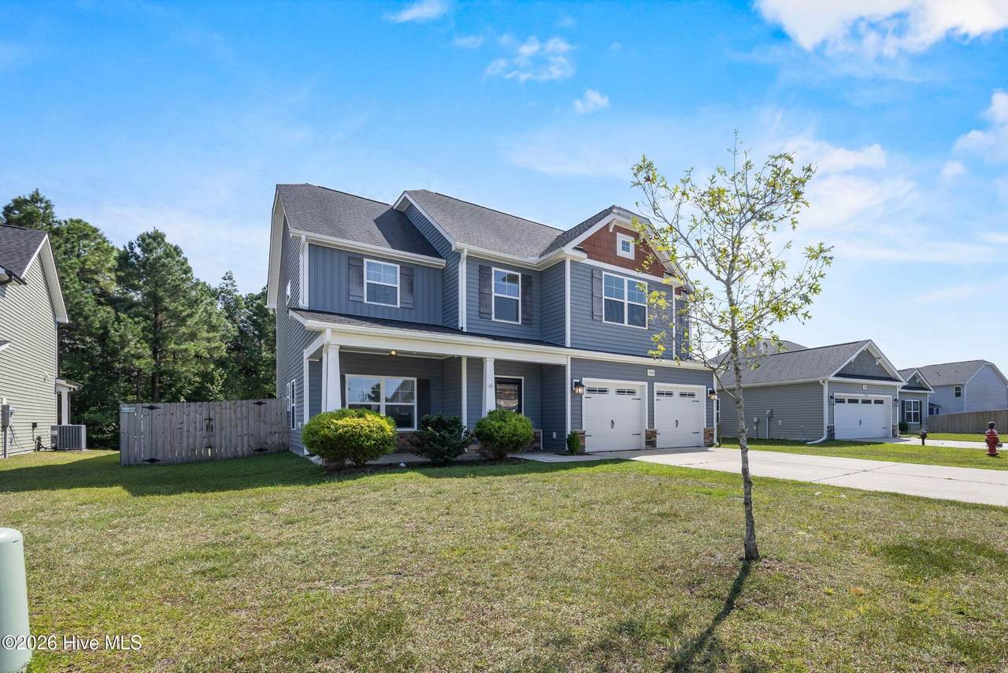
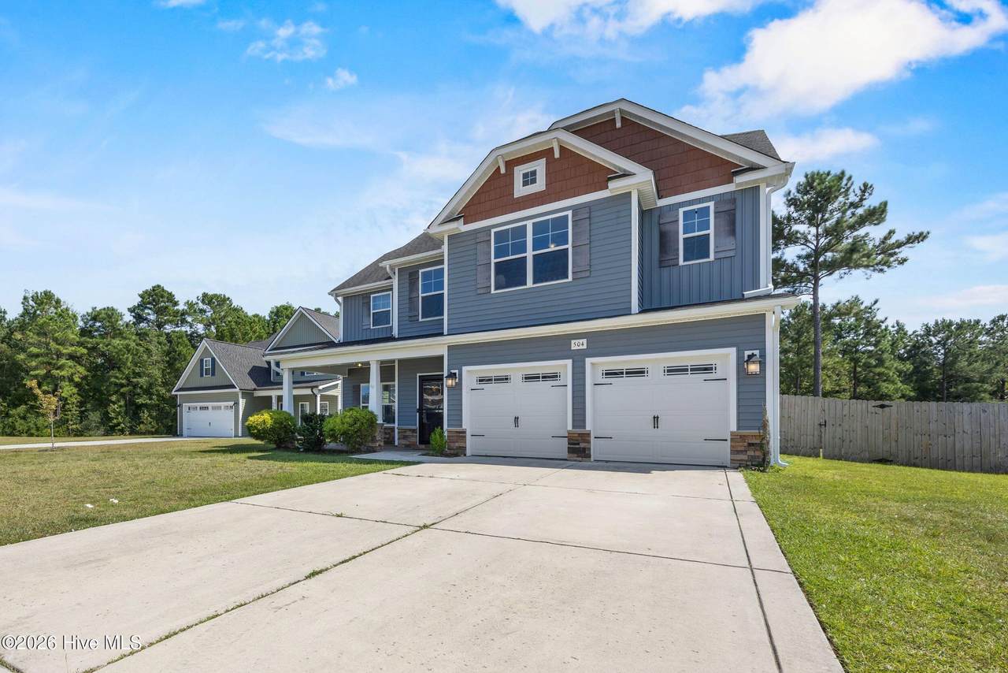
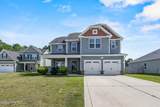
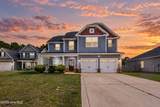
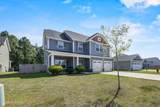
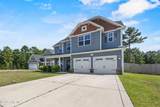
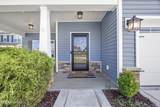
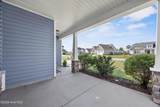
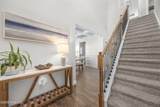
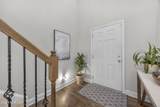
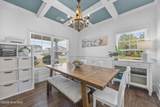
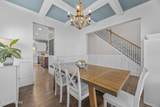
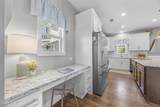
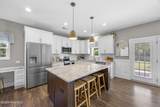
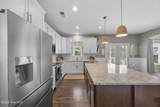
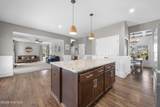
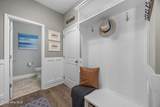
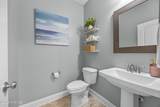
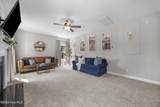
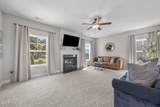
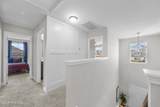
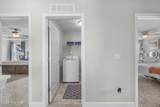
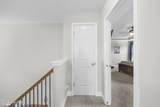
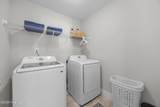
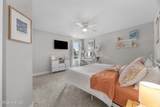
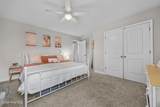
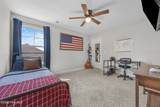
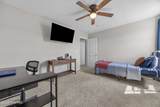
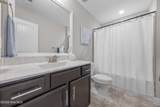
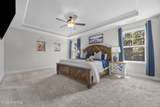
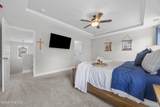
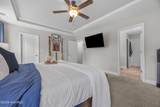
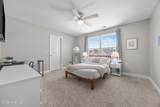
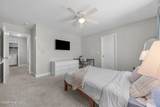
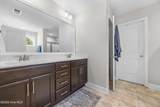
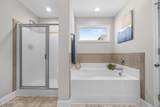
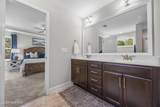
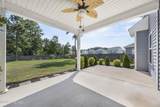
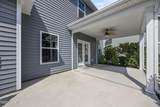
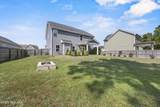
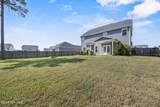
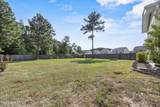
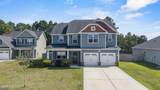
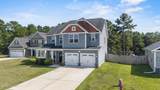
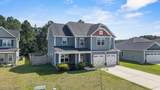
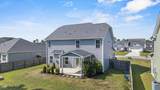
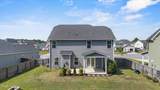
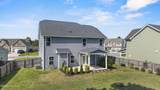
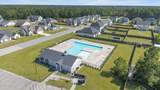
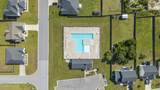
Welcome to Oyster Landing, where thoughtful design, generous living spaces, and a private cul-de-sac setting come together in this beautifully appointed four-bedroom, two-and-a-half-bath home. Step inside to soaring ceilings and abundant natural light that create a bright, open feel throughout. A spacious formal dining room with elegant coffered ceilings provides an inviting setting for entertaining, while a built-in study or office area just off the kitchen offers the perfect space for working from home, homework, or everyday organization. At the heart of the home, the expansive kitchen features granite countertops, a herringbone tile backsplash, brand-new stainless steel appliances, ample cabinetry, and an open layout that flows seamlessly into the welcoming living room with fireplace--creating an effortless space for both everyday living and gathering with family and friends. The spacious primary suite offers a relaxing retreat with a beautifully appointed en-suite bath featuring a walk-in shower, soaking tub, dual vanities, and an expansive walk-in closet. Three additional bedrooms provide plenty of flexibility for family, guests, or additional office space. Outside, the home continues to impress. Tucked away on a cul-de-sac, the property features an extra-long driveway, extended rear patio, and a large, fully fenced backyard surrounded by mature trees for added privacy--offering plenty of room to entertain, play, or simply unwind outdoors. Residents of Oyster Landing also enjoy access to the community pool, adding another layer of convenience and lifestyle to this beautiful home.
-
4BEDS
-
0.29ACRES
-
2BATHS
-
11/2 BATHS
-
2,355SQFT
-
$177$/SQFT
School Information
Description
Welcome to Oyster Landing, where thoughtful design, generous living spaces, and a private cul-de-sac setting come together in this beautifully appointed four-bedroom, two-and-a-half-bath home. Step inside to soaring ceilings and abundant natural light that create a bright, open feel throughout. A spacious formal dining room with elegant coffered ceilings provides an inviting setting for entertaining, while a built-in study or office area just off the kitchen offers the perfect space for working from home, homework, or everyday organization. At the heart of the home, the expansive kitchen features granite countertops, a herringbone tile backsplash, brand-new stainless steel appliances, ample cabinetry, and an open layout that flows seamlessly into the welcoming living room with fireplace--creating an effortless space for both everyday living and gathering with family and friends. The spacious primary suite offers a relaxing retreat with a beautifully appointed en-suite bath featuring a walk-in shower, soaking tub, dual vanities, and an expansive walk-in closet. Three additional bedrooms provide plenty of flexibility for family, guests, or additional office space. Outside, the home continues to impress. Tucked away on a cul-de-sac, the property features an extra-long driveway, extended rear patio, and a large, fully fenced backyard surrounded by mature trees for added privacy--offering plenty of room to entertain, play, or simply unwind outdoors. Residents of Oyster Landing also enjoy access to the community pool, adding another layer of convenience and lifestyle to this beautiful home.
 The data relating to real estate on this web site comes in part from the Internet Data Exchange program of Hive MLS LLC, and is updated as of 2026-10-15T12:38:21.85. All information is deemed reliable but not guaranteed and should be independently verified. All properties are subject to prior sale, change, or withdrawal. Neither listing broker(s) nor Bailey-Basnight Real Estate | Coldwell Banker Sea Coast Advantage shall be responsible for any typographical errors, misinformation, or misprints, and shall be held totally harmless from any damages arising from reliance upon these data. © 2026 Hive MLS LLC