Skip To Content

504 Cypress Circle SW

Shallotte, NC 28470
  • $325,000
  • STATUS: Active
  • ON SITE: 16 Days
  • MLS #: 100606050
Price Reduced
UPDATED: 52 min ago
$325,000
  • 3
    BEDS
  • 0.21
    ACRES
  • 2
    BATHS
  • 0
    1/2 BATHS
  • 1,228
    SQFT
  • $265
    $/SQFT
Neighborhood:
Type:
Single-Family Home
Built:
2026
County:
Area:

School Information

Elementary School:
Middle School:
High School:
School District:

Description

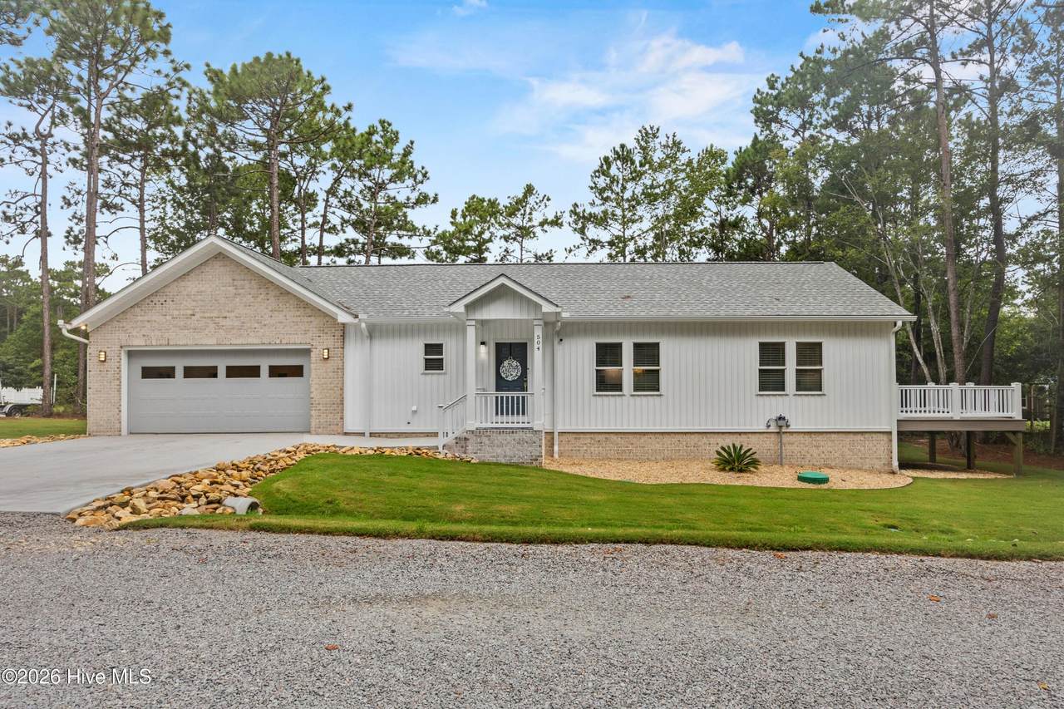
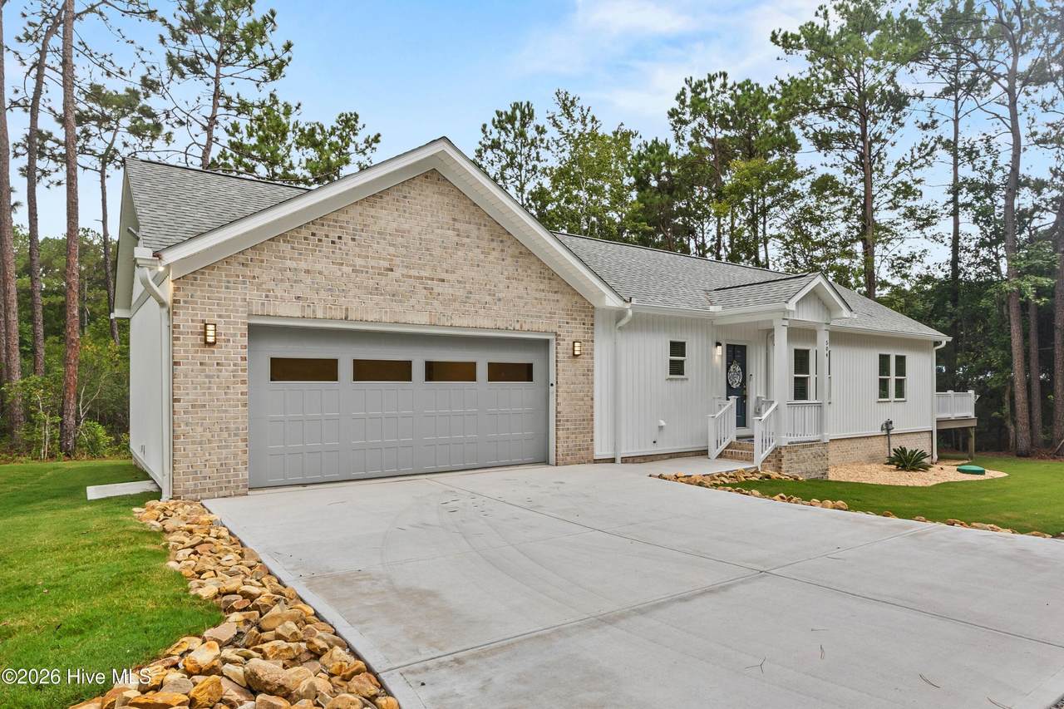
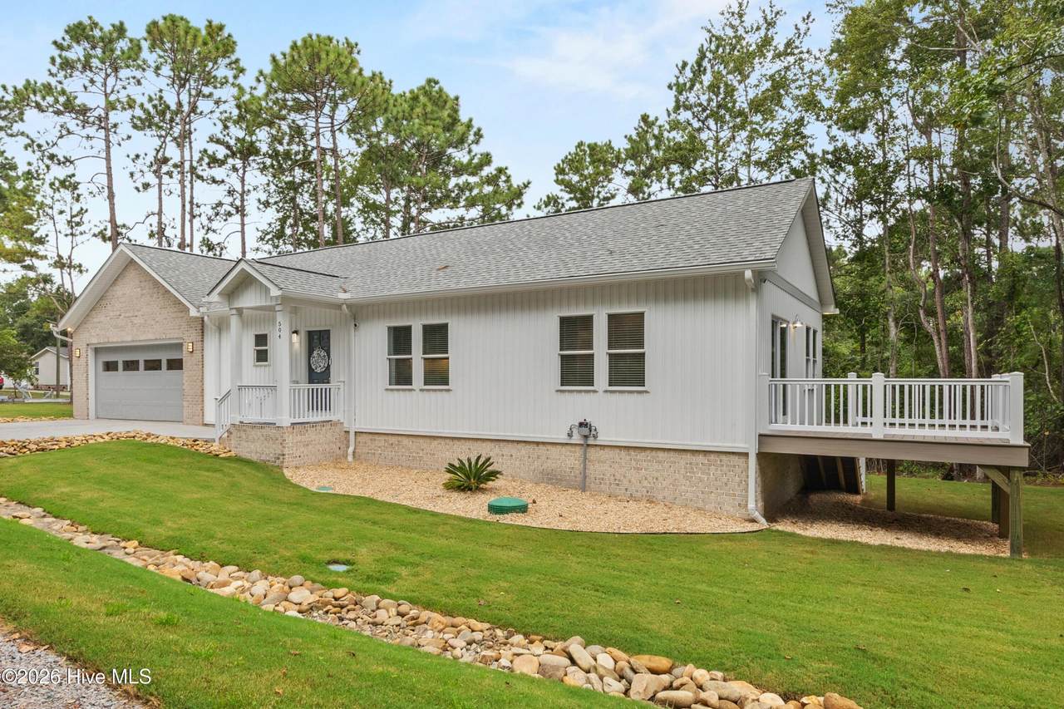
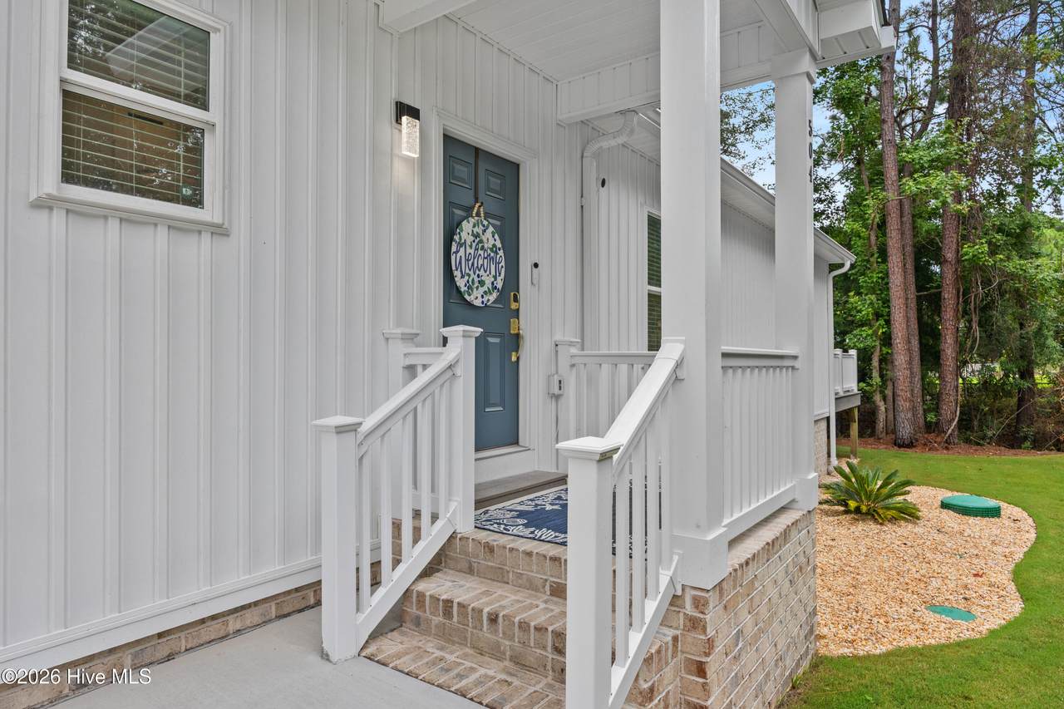
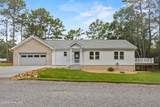
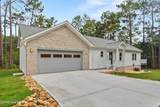
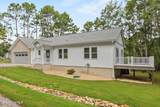
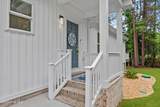
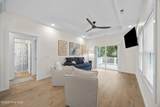
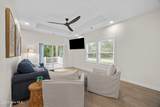
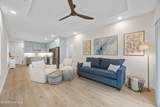
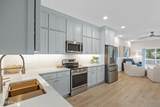
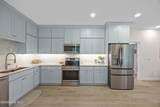
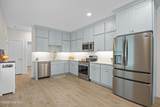
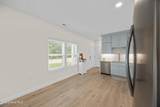
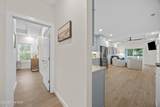
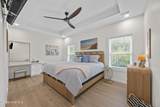
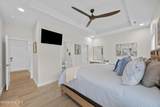
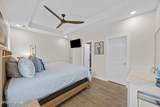
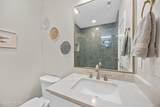
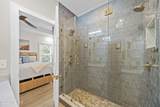
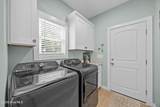
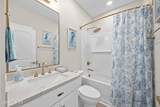
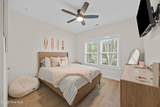
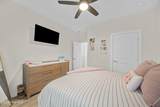
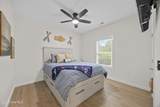
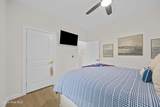
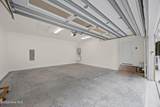
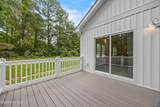
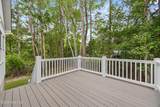
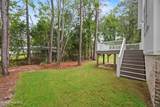
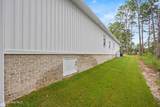
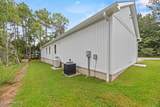
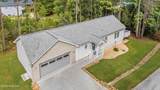
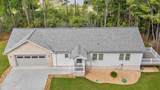
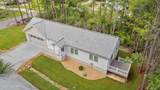
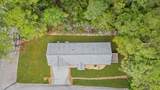
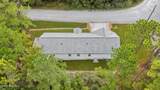
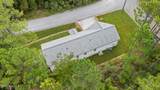
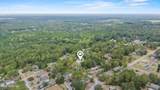
Welcome to 504 Cypress Circle SW, where thoughtful design, quality construction and impressive upgrades come together in this beautifully finished 3-bedroom, 2-bath home offering 1,228 heated square feet on a .21-acre lot. From the moment you arrive, the attention to detail is evident, with attractive board-and-batten accents, a fully sodded and irrigated yard, extra-wide double driveway and composite decking. Inside, enjoy luxury vinyl plank flooring throughout, quartz countertops, premium appliances, under-cabinet lighting, upgraded hardware and hinges, Levolor blinds and elegant Delta champagne brass fixtures. The primary en suite features a walk-in closet and custom makeup vanity, adding both style and functionality. The primary bathroom features an elegant tiled shower with double shower heads. This home was designed with comfort, efficiency and convenience in mind. The sealed, climate-controlled crawl space includes a dehumidifier, while the insulated garage provide added efficiency. Additional upgrades include a Rinnai tankless water heater, Moen Flo Wi-Fi smart water shutoff, Wi-Fi thermostat and Wi-Fi-enabled garage door. All wall-mounted smart TVs convey. Outside, the upgrades continue with a fully sodded yard and irrigation system. Beautiful finishes, smart-home conveniences and substantial construction upgrades make this home anything but builder basic. This home offers the look and feel buyers want with quality and attention to detail that can be appreciated for years to come. Schedule your private tour today!

Monthly Payment Calculator


[Hive MLS] logoThe data relating to real estate on this web site comes in part from the Internet Data Exchange program of Hive MLS LLC, and is updated as of 2026-10-11T19:34:51.56. All information is deemed reliable but not guaranteed and should be independently verified. All properties are subject to prior sale, change, or withdrawal. Neither listing broker(s) nor Bailey-Basnight Real Estate | Coldwell Banker Sea Coast Advantage shall be responsible for any typographical errors, misinformation, or misprints, and shall be held totally harmless from any damages arising from reliance upon these data. © 2026 Hive MLS LLC
www.bailey-basnightrealestate.com/homes/181528990
Print Image

504 Cypress Circle SW Shallotte, NC 28470

  • Price: $325,000
  • Status: Active
  • On Site: 16 Days
  • Updated: 52 min ago
  • MLS #: 100606050
3
Beds
2
Baths
0
½ Baths
0.21
Acres
1,228
SQFT
$265
$/SQFT
2026
Built
Neighborhood:
Lakewood Estates
County:
Brunswick
Area:
Shallotte
Elementary School:
Union
Middle School:
Shallotte Middle
High School:
West Brunswick
School District:
Brunswick County Schools
Property Description
Welcome to 504 Cypress Circle SW, where thoughtful design, quality construction and impressive upgrades come together in this beautifully finished 3-bedroom, 2-bath home offering 1,228 heated square feet on a .21-acre lot. From the moment you arrive, the attention to detail is evident, with attractive board-and-batten accents, a fully sodded and irrigated yard, extra-wide double driveway and composite decking. Inside, enjoy luxury vinyl plank flooring throughout, quartz countertops, premium appliances, under-cabinet lighting, upgraded hardware and hinges, Levolor blinds and elegant Delta champagne brass fixtures. The primary en suite features a walk-in closet and custom makeup vanity, adding both style and functionality. The primary bathroom features an elegant tiled shower with double shower heads. This home was designed with comfort, efficiency and convenience in mind. The sealed, climate-controlled crawl space includes a dehumidifier, while the insulated garage provide added efficiency. Additional upgrades include a Rinnai tankless water heater, Moen Flo Wi-Fi smart water shutoff, Wi-Fi thermostat and Wi-Fi-enabled garage door. All wall-mounted smart TVs convey. Outside, the upgrades continue with a fully sodded yard and irrigation system. Beautiful finishes, smart-home conveniences and substantial construction upgrades make this home anything but builder basic. This home offers the look and feel buyers want with quality and attention to detail that can be appreciated for years to come. Schedule your private tour today!
Exterior Features

Attached Garage Spaces 2 Attached Garage YN Yes Carport Spaces 0 Construction Materials Vinyl SidingWood Frame Detached Garage Spaces 0 Entry Level 1 Exterior Features Irrigation System Exterior Finish Vinyl Siding Fencing None Foundation Details Crawl Space Garage YN Yes Parking Features Garage Faces FrontConcreteGarage Parking Total 2 Patio And Porch Features DeckFront Porch Pool Features None Roof Architectural Shingle Structure Type Wood FrameStick Built View None

Interior Features

Accessibility Features None Appliances Built-In MicrowaveRangeDishwasher Attic Features Pull-Down Stairs Basement None Building Area Total 1228 Cooling Central AirCeiling Fan(s) Cooling YN Yes Dining Room Type Kitchen2 Fireplace YN No Flooring LVT/LVP Furnished Unfurnished Heating ElectricHeat Pump Heating System Fuel Source Electric Heating YN Yes Interior Features Walk-in Closet(s)Ceiling Fan(s)Walk-in ShowerBlinds/ShadesWalk-In Closet(s) Laundry Features Dryer HookupWasher Hookup Levels One Primary Bedroom Level Primary Living Area Rooms Bedroom 3 (Main Level) Master Bedroom (Main Level) Laundry (Main Level) Living Room (Main Level) Bedroom 2 (Main Level) Bathroom 2 (Main Level) Bathroom 1 (Main Level) Kitchen (Main Level) Rooms Total 7 Security Features Smoke Detector(s)Cameras Included Unit Type 3 Bedroom Water Heater PropaneTankless

Property Features

Association YN No Cobra Zone YN No Electric Provider Brunswick Electric Frontage Type See Remarks Fuel Tank Above Or Below Ground Above Ground Fuel Tank Fuel Type Propane Fuel Tank In Use Yes Fuel Tank Owned Or Leased Leased Horse YN No In City Limits YN No Internet Service Providers Focus Broadband Island Or Mainland Mainland Listing Terms CashConventionalFHAUSDA LoanVA Loan Lot Features LevelCorner LotWoodedLandscapedRectangular Lot New Construction YN No Property Sub Type Single Family Residence Road Frontage Type Private RoadNot MaintainedGravel Secondary Subdivision N/A Sewer Provider Septic Permit On FileSeptic Tank Special Listing Conditions Standard Tax Amount 100.24 Tax Year 2026 Termite Bond YN Yes Trash Collection City Pick-UP Trash Provider BFL Utilities Water Connected Water Provider Brunswick County Public Utilities Water Source County Water Waterfront Features None Waterfront YN No Zoning Co-R-6000

Listing information © 2026 Hive MLS
Listing courtesy of Nicole Redmond of NorthGroup Real Estate LLC: 910-338-9410.


[Hive MLS] logoThe data relating to real estate on this web site comes in part from the Internet Data Exchange program of Hive MLS LLC, and is updated as of 2026-10-11T19:34:51.56. All information is deemed reliable but not guaranteed and should be independently verified. All properties are subject to prior sale, change, or withdrawal. Neither listing broker(s) nor Bailey-Basnight Real Estate | Coldwell Banker Sea Coast Advantage shall be responsible for any typographical errors, misinformation, or misprints, and shall be held totally harmless from any damages arising from reliance upon these data. © 2026 Hive MLS LLC
 
https://bt-photos.global.ssl.fastly.net/ncreg/1280_boomver_1_cdb0c3ea9921123030752a875e739a33-2.jpg https://bt-photos.global.ssl.fastly.net/ncreg/1280_boomver_1_cdb0c3ea9921123030752a875e739a33-2.jpg https://bt-photos.global.ssl.fastly.net/ncreg/1280_boomver_1_cdb0c3ea9921123030752a875e739a33-2.jpg
Logo
Bailey-Basnight Real Estate | Coldwell Banker Sea Coast Advantage
515 Atlantic Beach Causeway
Atlantic Beach NC, 28512