













Skip To Content

5029 Stoney Point Drive

Leland, NC 28451
  • $679,000
  • STATUS: Active
  • ON SITE: 28 Days
  • MLS #: 100601512
UPDATED: 42 min ago
$679,000
  • 4
    BEDS
  • 0.24
    ACRES
  • 2
    BATHS
  • 1
    1/2 BATHS
  • 2,903
    SQFT
  • $234
    $/SQFT
Neighborhood:
Type:
Single-Family Home
Built:
2015
County:
Area:

School Information

Elementary School:
Middle School:
High School:
School District:

Description

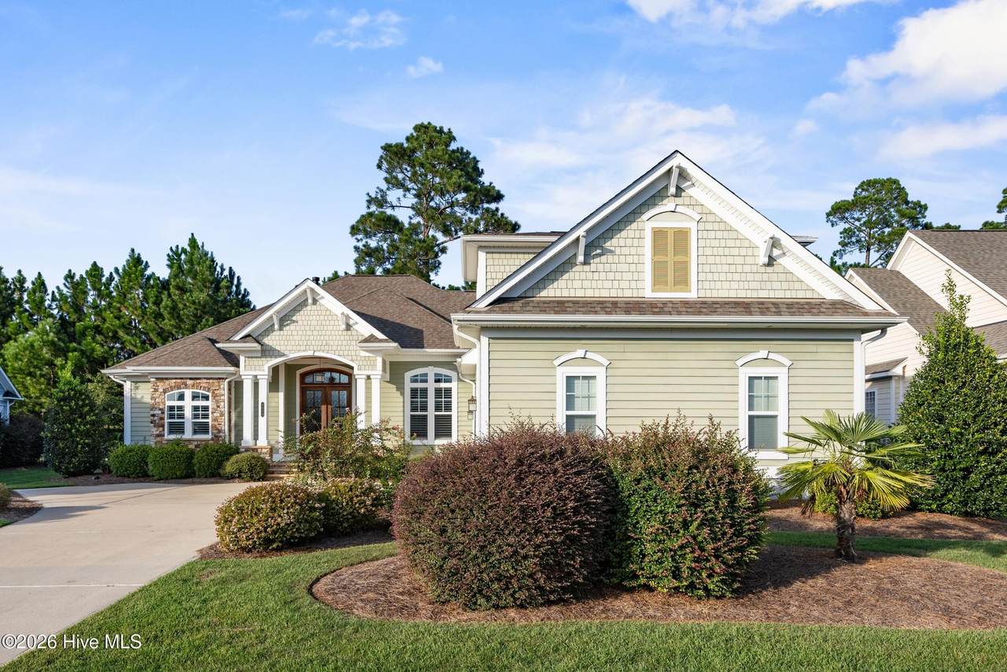
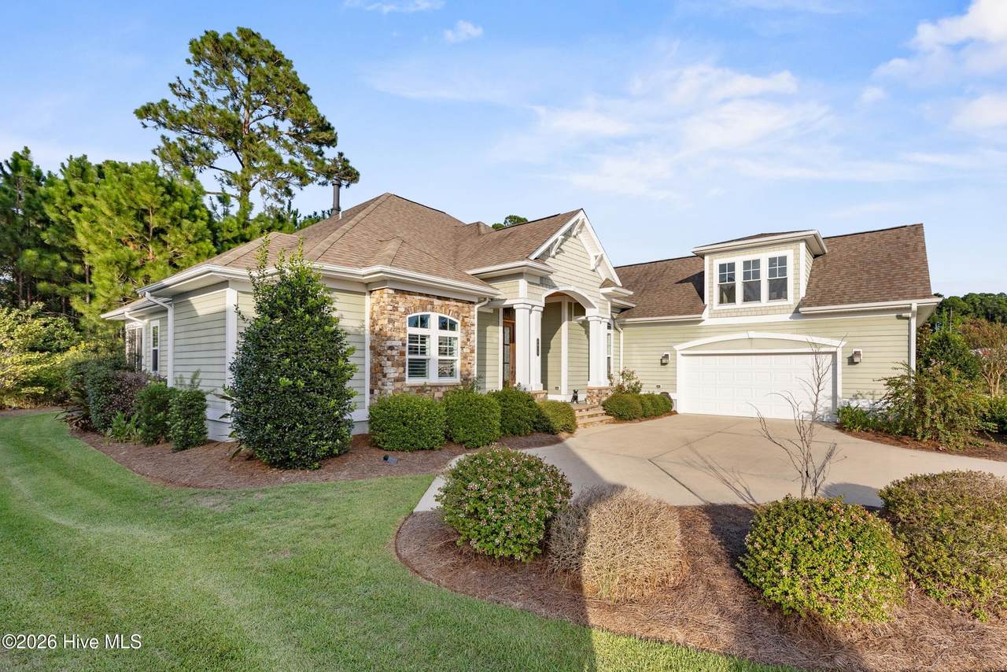
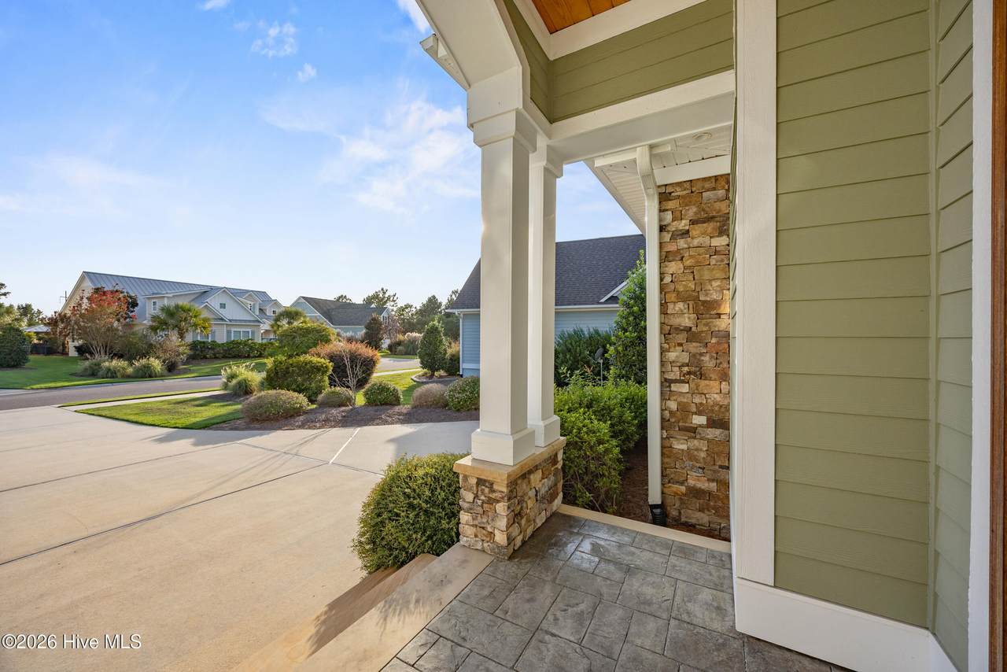
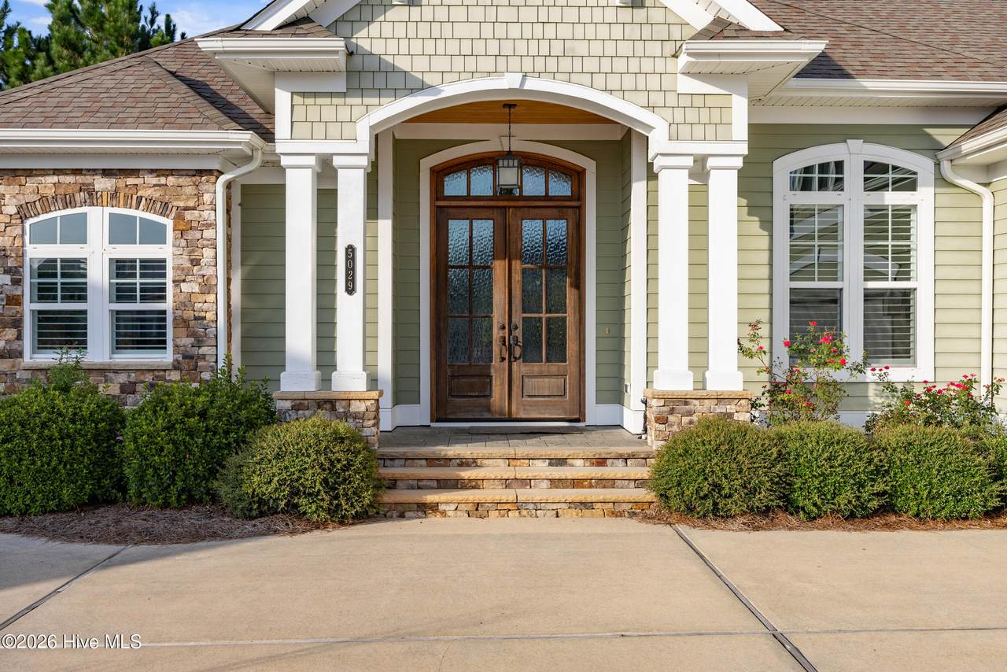
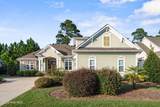
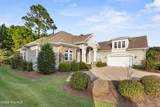
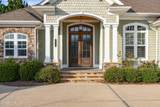
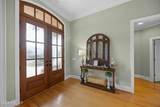
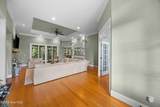
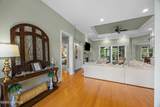
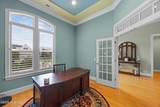
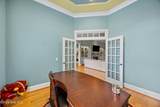
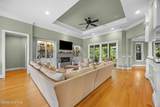
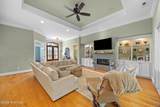
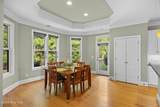
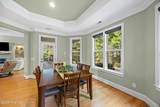
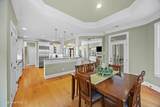
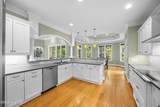
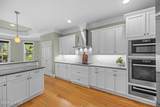
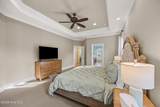
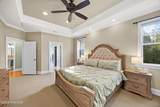
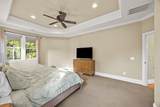
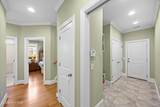
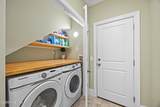
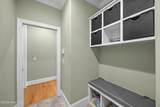
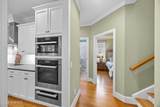
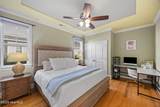
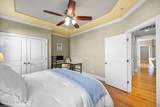
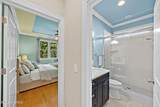
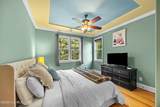
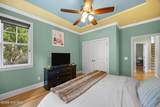
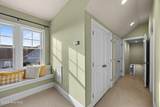
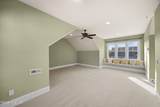
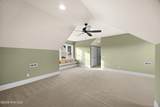
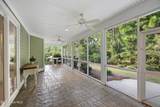
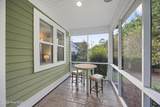
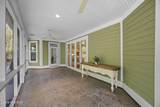
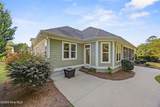
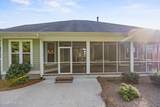
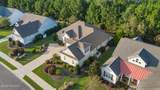
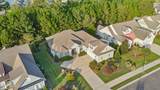
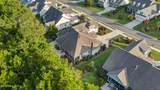
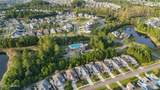
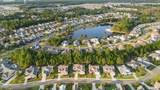
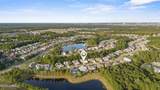
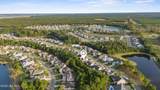
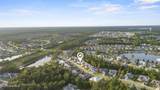
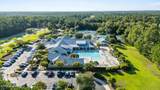
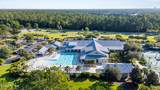
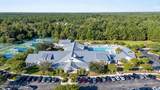
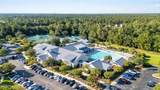
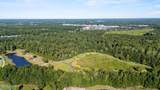
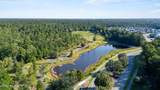
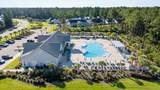
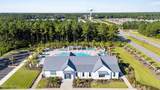
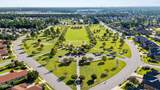
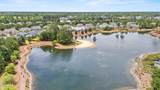
4 bedroom 2 1/2 bath home with wooded backyard in the beautiful Shelmore subdivision of the amenity rich Brunswick Forest neghborhood. Enter the home through a wood front door where a high ceiling foyer greets you. French doors in the foyer connect you to a nice office area with lots of natural light. Enter the vaulted tray ceiling open format living area with its hardwood floors, gas log fireplace and built in shelves. Enjoy cooking in the gourmet kitchen with quartz counter tops, tile backsplash and bar height counter seating. Serve and enjoy meals while enjoying the view of trees and nature in the backyard from the dining area adjacent to the kitchen. Large screened porch on back of the home facing the backyard and woods invites you to relax with your coffee, book and or enjoy the company of friends and family. Main bedroom suite on the primary level features a large main bathroom area with quartz dual sink vanity, walk in shower, walk in closet and garden tub. Two spare bedrooms on other side of the home share a spare bathroom in the hallway between them. Dedicated closet laundry area under the stairs in the hallway that leads to the large 2 car garage. Stairs lead up to the large bedroom above the garage. Easy walk to nearby Hammock lake with its trails, beach, and clubhouse with pool. And also enjoy all of the other nearby amenities Brunswick Forest has to offer. Easy access to Leland shopping, 20 minutes to downtown Wilmington and the Wilmington Airport. 20 to 25 minute drive to the beautiful local area beaches.

Monthly Payment Calculator


[Hive MLS] logoThe data relating to real estate on this web site comes in part from the Internet Data Exchange program of Hive MLS LLC, and is updated as of 2026-10-17T10:34:34.863. All information is deemed reliable but not guaranteed and should be independently verified. All properties are subject to prior sale, change, or withdrawal. Neither listing broker(s) nor Bailey-Basnight Real Estate | Coldwell Banker Sea Coast Advantage shall be responsible for any typographical errors, misinformation, or misprints, and shall be held totally harmless from any damages arising from reliance upon these data. © 2026 Hive MLS LLC
www.bailey-basnightrealestate.com/homes/181327470
Print Image

5029 Stoney Point Drive Leland, NC 28451

  • Price: $679,000
  • Status: Active
  • On Site: 28 Days
  • Updated: 42 min ago
  • MLS #: 100601512
4
Beds
2
Baths
1
½ Baths
0.24
Acres
2,903
SQFT
$234
$/SQFT
2015
Built
Neighborhood:
Brunswick Forest
County:
Brunswick
Area:
Leland
Elementary School:
Town Creek
Middle School:
Town Creek
High School:
North Brunswick
School District:
Brunswick County Schools
Property Description
4 bedroom 2 1/2 bath home with wooded backyard in the beautiful Shelmore subdivision of the amenity rich Brunswick Forest neghborhood. Enter the home through a wood front door where a high ceiling foyer greets you. French doors in the foyer connect you to a nice office area with lots of natural light. Enter the vaulted tray ceiling open format living area with its hardwood floors, gas log fireplace and built in shelves. Enjoy cooking in the gourmet kitchen with quartz counter tops, tile backsplash and bar height counter seating. Serve and enjoy meals while enjoying the view of trees and nature in the backyard from the dining area adjacent to the kitchen. Large screened porch on back of the home facing the backyard and woods invites you to relax with your coffee, book and or enjoy the company of friends and family. Main bedroom suite on the primary level features a large main bathroom area with quartz dual sink vanity, walk in shower, walk in closet and garden tub. Two spare bedrooms on other side of the home share a spare bathroom in the hallway between them. Dedicated closet laundry area under the stairs in the hallway that leads to the large 2 car garage. Stairs lead up to the large bedroom above the garage. Easy walk to nearby Hammock lake with its trails, beach, and clubhouse with pool. And also enjoy all of the other nearby amenities Brunswick Forest has to offer. Easy access to Leland shopping, 20 minutes to downtown Wilmington and the Wilmington Airport. 20 to 25 minute drive to the beautiful local area beaches.
Exterior Features

Attached Garage Spaces 2 Attached Garage YN Yes Carport Spaces 0 Construction Materials Fiber CementWood Frame Detached Garage Spaces 0 Entry Level 1 Exterior Features Irrigation System Exterior Finish Fiber Cement Fencing Other Foundation Details Slab Garage YN Yes Parking Features Garage Faces SideConcrete Parking Total 2 Patio And Porch Features CoveredPatioPorchScreenedFront Porch Roof Architectural Shingle Structure Type Wood FrameStick Built View None

Interior Features

Appliances Electric CooktopBuilt-In MicrowaveBuilt-In Electric OvenWasherRefrigeratorDryerDishwasher Attic Features Walk-In Basement None Building Area Total 2903 Cooling Central AirHeat Pump Cooling YN Yes Dining Room Type Combination Fireplace Features Gas Log Fireplace YN Yes Flooring CarpetTileWood Furnished Unfurnished Heating Heat PumpElectricForced Air Heating System Fuel Source Electric Heating YN Yes Interior Features Master DownstairsWalk-in Closet(s)Tray Ceiling(s)High CeilingsEntrance FoyerBookcasesCeiling Fan(s)PantryWalk-in ShowerBlinds/ShadesGas LogWalk-In Closet(s) Laundry Features Laundry Closet Levels One and One Half Primary Bedroom Level Primary Living Area Rooms Bonus Room Kitchen Living Room Dining Room Bedroom 2 Master Bedroom Bedroom 3 Bedroom 4 Rooms Total 8 Security Features Security SystemSmoke Detector(s) Unit Type 4 Bedroom Or More Water Heater Natural GasTankless

Property Features

Association Amenities Basketball CourtClubhouseCommunity PoolDog ParkFitness CenterMaintenance Common AreasMaintenance GroundsManagementPickleballTennis Court(s)Trail(s) Association Fee 1750 Association YN Yes Frontage Type See Remarks In City Limits YN Yes Island Or Mainland Mainland Listing Terms CashConventionalFHAUSDA LoanVA Loan Lot Number 53 New Construction YN No Property Sub Type Single Family Residence Road Frontage Type MaintainedPaved Road Surface Type Paved Secondary Subdivision Shelmore Sewer Provider Public Sewer Special Listing Conditions Standard Tax Amount 4523.04 Tax Year 2025 Trash Collection City Pick-UP Utilities Natural Gas ConnectedSewer ConnectedWater Connected Water Source Public Waterfront YN No Zoning Le-Pud

Listing information © 2026 Hive MLS
Listing courtesy of Michael Mabee of Coldwell Banker Sea Coast Advantage-Leland: 910-371-1181.


[Hive MLS] logoThe data relating to real estate on this web site comes in part from the Internet Data Exchange program of Hive MLS LLC, and is updated as of 2026-10-17T10:34:34.863. All information is deemed reliable but not guaranteed and should be independently verified. All properties are subject to prior sale, change, or withdrawal. Neither listing broker(s) nor Bailey-Basnight Real Estate | Coldwell Banker Sea Coast Advantage shall be responsible for any typographical errors, misinformation, or misprints, and shall be held totally harmless from any damages arising from reliance upon these data. © 2026 Hive MLS LLC
 
https://bt-photos.global.ssl.fastly.net/ncreg/1280_boomver_1_94db236758cea3e3e8c063be2c2ae2cb-2.jpg https://bt-photos.global.ssl.fastly.net/ncreg/1280_boomver_1_94db236758cea3e3e8c063be2c2ae2cb-2.jpg https://bt-photos.global.ssl.fastly.net/ncreg/1280_boomver_1_94db236758cea3e3e8c063be2c2ae2cb-2.jpg
Logo
Bailey-Basnight Real Estate | Coldwell Banker Sea Coast Advantage
515 Atlantic Beach Causeway
Atlantic Beach NC, 28512