
Skip To Content

5002 Greenbrier Lane N

Wilson, NC 27896
  • $375,000
  • STATUS: Active
  • ON SITE: 21 Days
  • MLS #: 100604238
UPDATED: 74 min ago
$375,000
  • 3
    BEDS
  • 0.56
    ACRES
  • 2
    BATHS
  • 1
    1/2 BATHS
  • 2,378
    SQFT
  • $158
    $/SQFT
Neighborhood:
Type:
Single-Family Home
Built:
1994
County:
Area:

School Information

Elementary School:
Middle School:
High School:

Description

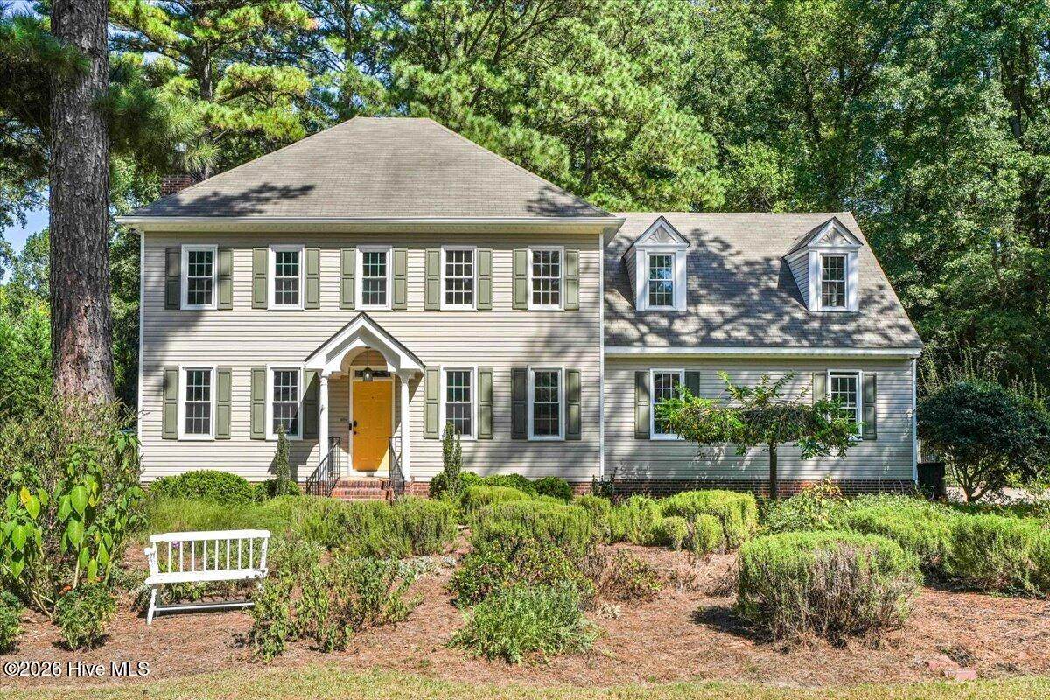
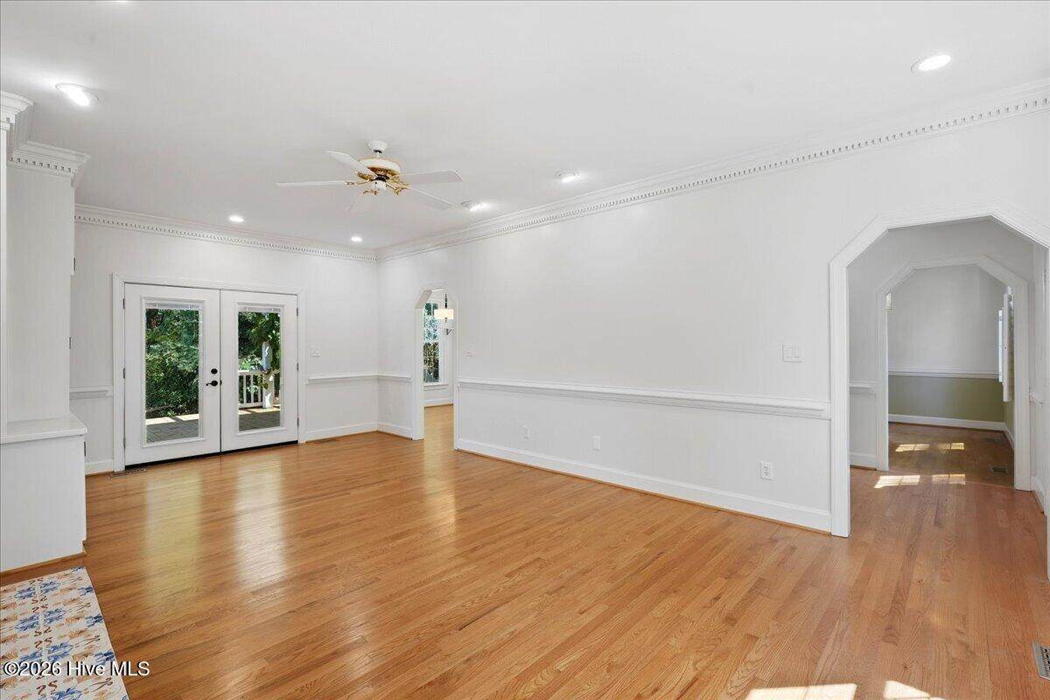
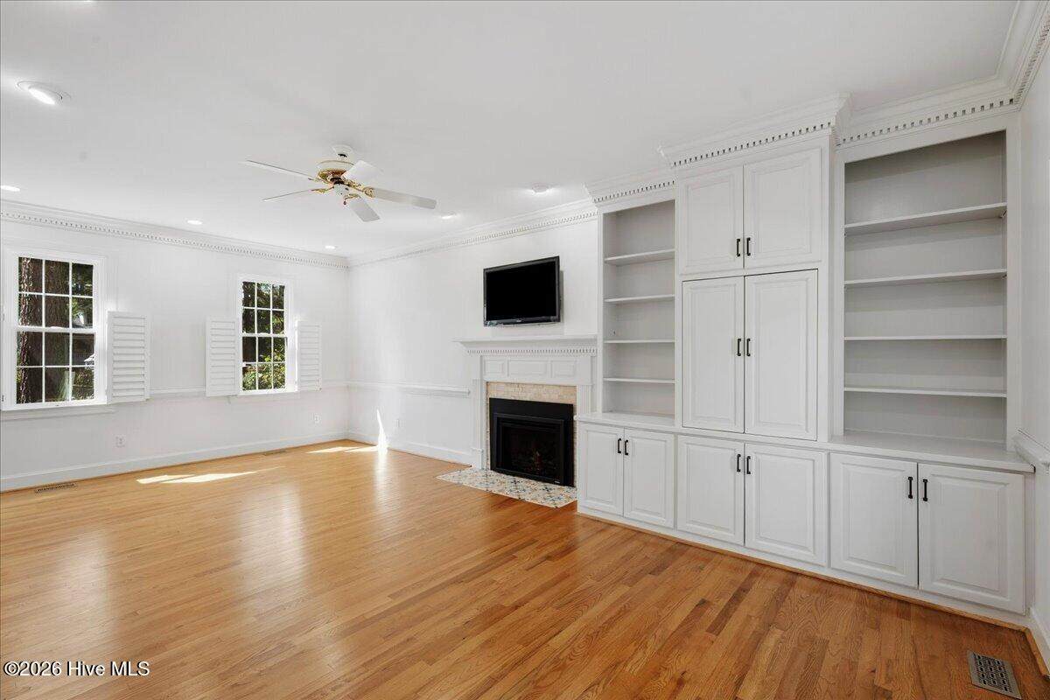
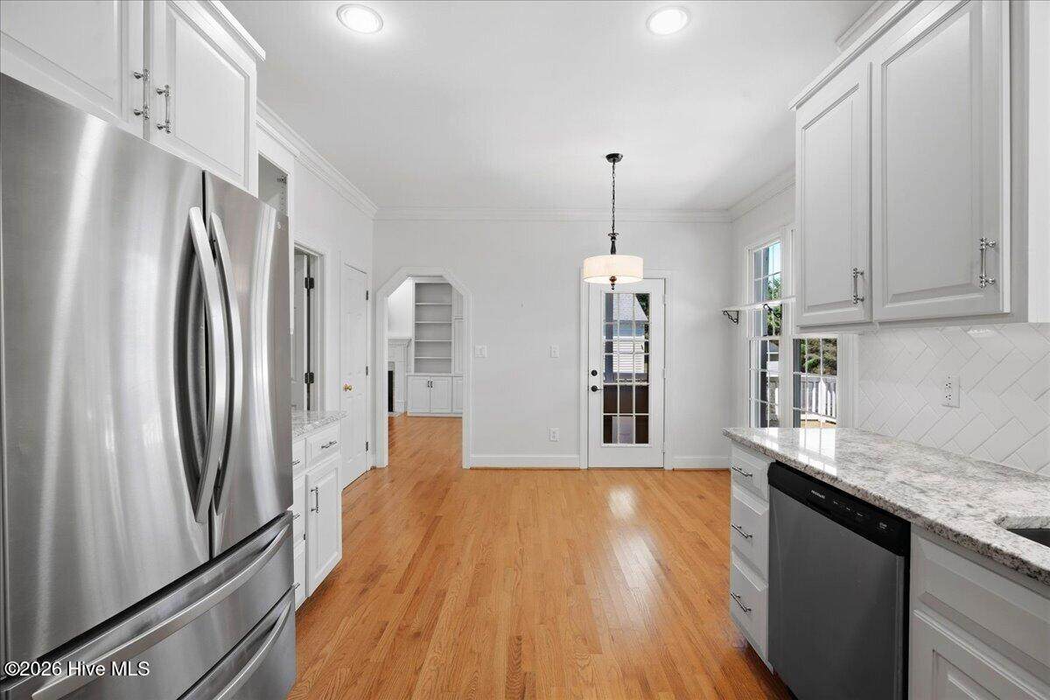
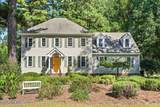
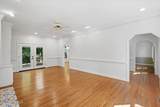
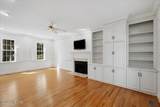
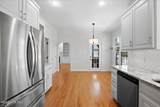
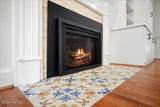
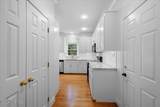
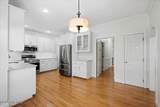
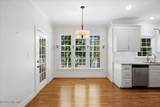
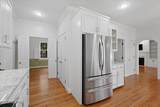
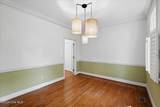
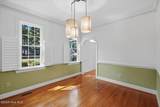
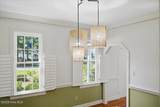
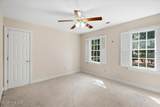
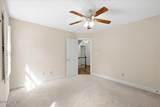
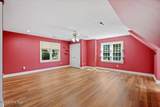
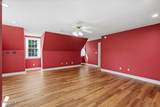
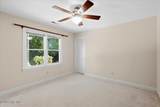
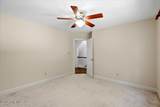
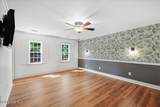
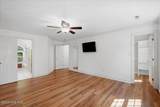
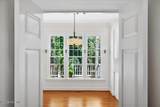
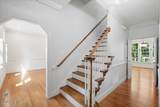
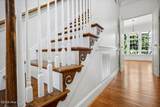
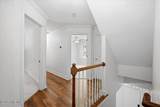
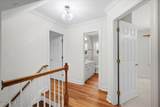
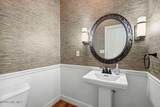
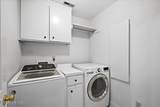
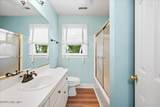
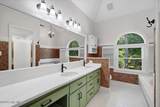
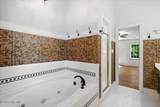
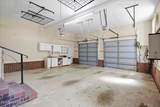
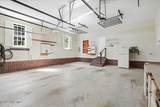
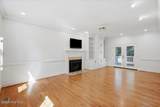
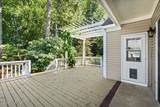
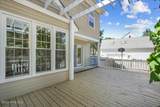
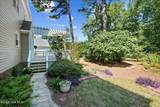
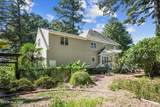
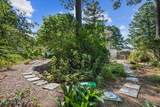
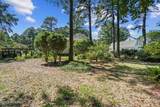
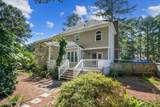
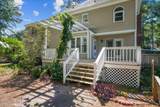
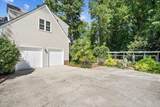
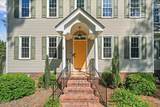
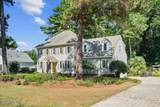
Welcome to this beautiful home in the greatly desirable Wilson Country Club! This 3 bedroom home offers an expansive upstairs bonus room that provides incredible flexibility as a 4th bedroom, home office, media room, or additional living space. Stunning hardwood floors flow throughout the main level, complemented by high-quality LVP upstairs. The primary suite features his-and-hers closets along with a spacious bath with a Jacuzzi tub and walk-in shower. Throughout the home, you'll find charming details including dental and crown molding, beautifully crafted arched doorways, shutters, living room built-ins, and a gas-log fireplace. The kitchen features stainless steel appliances that convey, along with the washer and dryer in the laundry room. Step outside to the gorgeous back deck overlooking a fully fenced, incredibly private backyard filled with stunning landscaping, fruit trees, and plants. A large rainwater collection system provides water for maintaining the yard, adding a unique and practical touch. The home also features a whole-home Alexa smart system, two-car garage, and so much more. A truly special home in a sought-after location! Call today for a private tour!

Monthly Payment Calculator


[Hive MLS] logoThe data relating to real estate on this web site comes in part from the Internet Data Exchange program of Hive MLS LLC, and is updated as of 2026-10-09T14:40:56.73. All information is deemed reliable but not guaranteed and should be independently verified. All properties are subject to prior sale, change, or withdrawal. Neither listing broker(s) nor Bailey-Basnight Real Estate | Coldwell Banker Sea Coast Advantage shall be responsible for any typographical errors, misinformation, or misprints, and shall be held totally harmless from any damages arising from reliance upon these data. © 2026 Hive MLS LLC
www.bailey-basnightrealestate.com/homes/181298960
Print Image

5002 Greenbrier Lane N Wilson, NC 27896

  • Price: $375,000
  • Status: Active
  • On Site: 21 Days
  • Updated: 74 min ago
  • MLS #: 100604238
3
Beds
2
Baths
1
½ Baths
0.56
Acres
2,378
SQFT
$158
$/SQFT
1994
Built
Neighborhood:
Country Club Colony
County:
Wilson
Area:
Wilson
Elementary School:
New Hope
Middle School:
Elm City
High School:
Fike
Property Description
Welcome to this beautiful home in the greatly desirable Wilson Country Club! This 3 bedroom home offers an expansive upstairs bonus room that provides incredible flexibility as a 4th bedroom, home office, media room, or additional living space. Stunning hardwood floors flow throughout the main level, complemented by high-quality LVP upstairs. The primary suite features his-and-hers closets along with a spacious bath with a Jacuzzi tub and walk-in shower. Throughout the home, you'll find charming details including dental and crown molding, beautifully crafted arched doorways, shutters, living room built-ins, and a gas-log fireplace. The kitchen features stainless steel appliances that convey, along with the washer and dryer in the laundry room. Step outside to the gorgeous back deck overlooking a fully fenced, incredibly private backyard filled with stunning landscaping, fruit trees, and plants. A large rainwater collection system provides water for maintaining the yard, adding a unique and practical touch. The home also features a whole-home Alexa smart system, two-car garage, and so much more. A truly special home in a sought-after location! Call today for a private tour!
Exterior Features

Attached Garage Spaces 2 Attached Garage YN Yes Carport Spaces 0 Construction Materials Vinyl SidingWood Frame Detached Garage Spaces 0 Entry Level 1 Exterior Features Garden Exterior Finish Vinyl Siding Fencing Back Yard Foundation Details BlockCrawl Space Garage YN Yes Parking Features Garage Faces SideGarageStorage Parking Total 2 Patio And Porch Features DeckPatio Roof Shingle Structure Type Wood FrameStick Built View None

Interior Features

Appliances Built-In MicrowaveWasherRefrigeratorDryerElectric RangeOther Attic Features Permanent StairsWalk-In Building Area Total 2378 Cooling Central Air Cooling YN Yes Dining Room Type FormalKitchen2 Fireplace Features Gas Log Fireplace YN Yes Flooring LVT/LVPCarpet Heating ElectricHeat Pump Heating System Fuel Source Electric Heating YN Yes Interior Features WhirlpoolBookcasesCeiling Fan(s)Walk-in ShowerBlinds/ShadesBuilt-in FeaturesGas Log Laundry Features Laundry Room Levels Two Primary Bedroom Level Non Primary Living Area Rooms Master Bedroom Bedroom 2 Kitchen Bonus Room Living Room Bedroom 3 Dining Room Rooms Total 7 Water Heater Electric

Property Features

Association Amenities Golf Course Association YN No Electric Provider Wilson Energy Frontage Type See Remarks In City Limits YN Yes Island Or Mainland Mainland Listing Terms CashConventionalFHAVA Loan Lot Features See RemarksNear Golf CourseOther Natural Gas Provider Wilson Energy New Construction YN No Property Sub Type Single Family Residence Road Frontage Type City StreetState Road Secondary Subdivision N/A Sewer Provider Municipal SewerWilson Energy Special Listing Conditions Standard Tax Amount 3909.57 Tax Year 2026 Utilities Sewer ConnectedWater Connected Water Provider Wilson Energy Water Source Public Waterfront YN No Zoning Residential

Listing information © 2026 Hive MLS
Listing courtesy of Lineberger Team of EXP Realty LLC - C: 888-584-9431.


[Hive MLS] logoThe data relating to real estate on this web site comes in part from the Internet Data Exchange program of Hive MLS LLC, and is updated as of 2026-10-09T14:40:56.73. All information is deemed reliable but not guaranteed and should be independently verified. All properties are subject to prior sale, change, or withdrawal. Neither listing broker(s) nor Bailey-Basnight Real Estate | Coldwell Banker Sea Coast Advantage shall be responsible for any typographical errors, misinformation, or misprints, and shall be held totally harmless from any damages arising from reliance upon these data. © 2026 Hive MLS LLC
 
https://bt-photos.global.ssl.fastly.net/ncreg/orig_boomver_1_e3b98f8030ccc68fb257efb160f41a0e-2.jpg https://bt-photos.global.ssl.fastly.net/ncreg/orig_boomver_1_e3b98f8030ccc68fb257efb160f41a0e-2.jpg https://bt-photos.global.ssl.fastly.net/ncreg/orig_boomver_1_e3b98f8030ccc68fb257efb160f41a0e-2.jpg
Logo
Bailey-Basnight Real Estate | Coldwell Banker Sea Coast Advantage
515 Atlantic Beach Causeway
Atlantic Beach NC, 28512