

































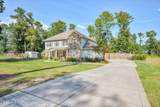

Description
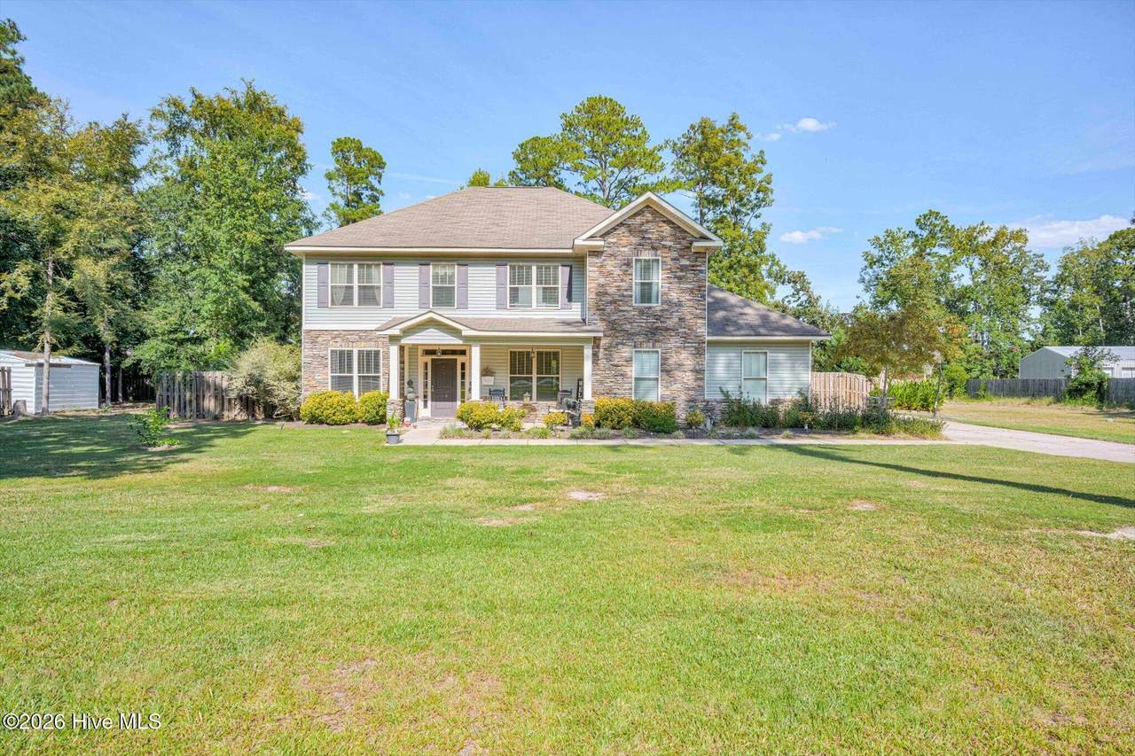
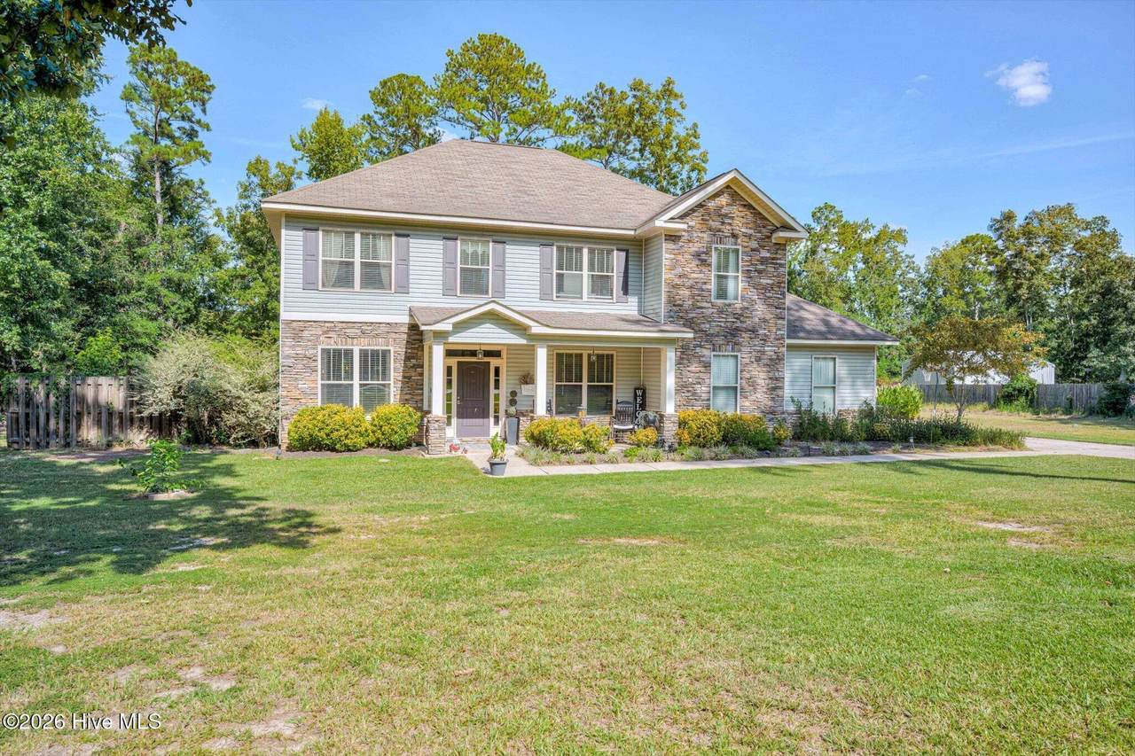
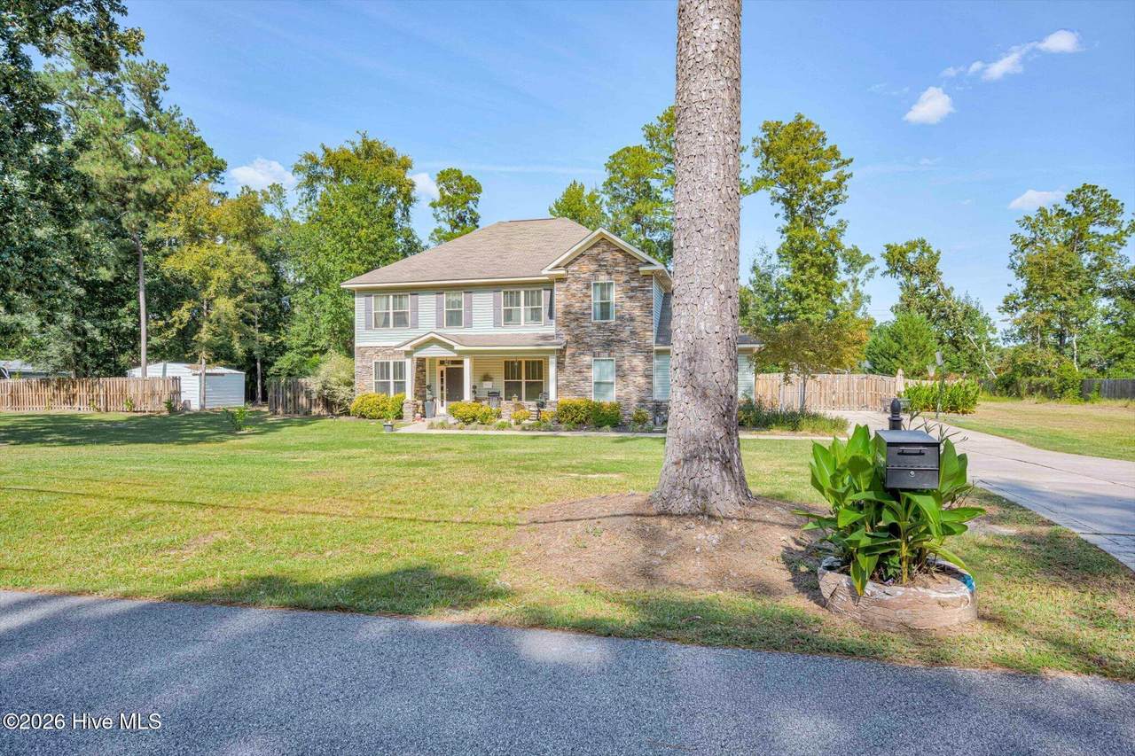
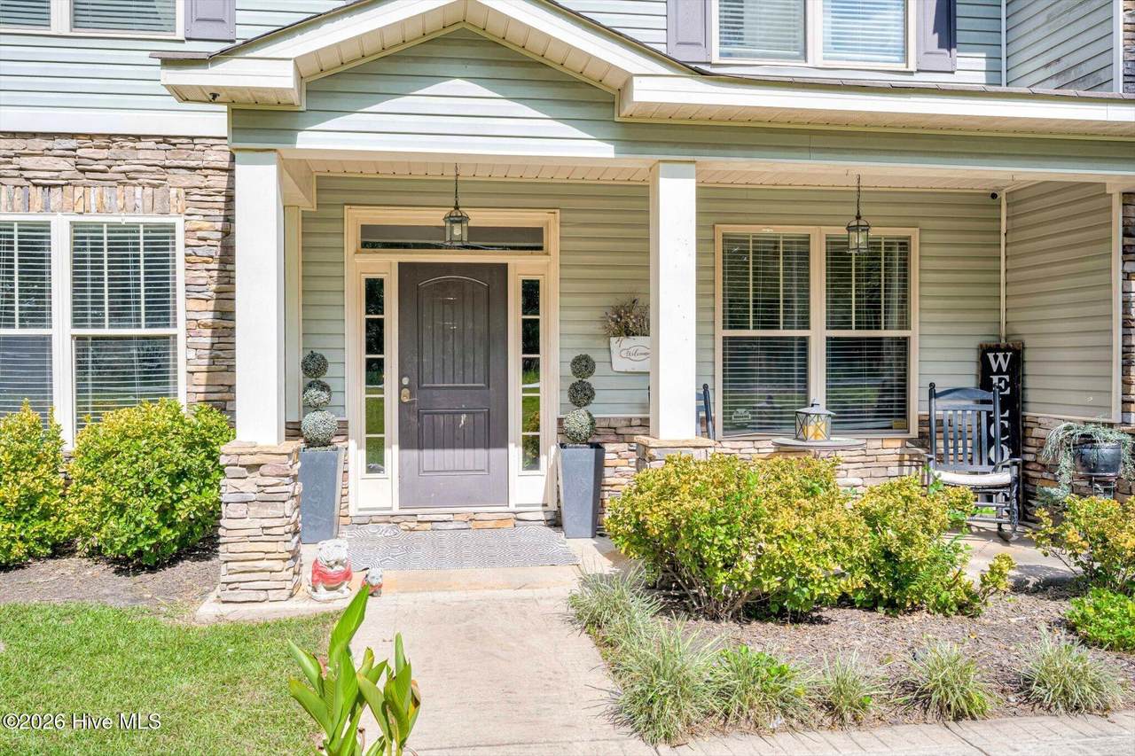
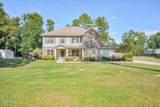
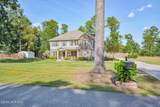
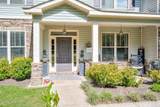
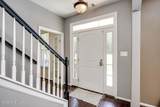
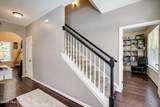
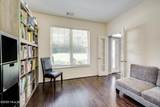
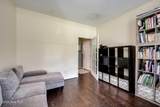
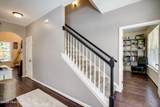
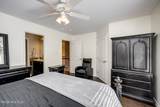
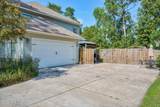
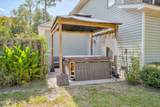
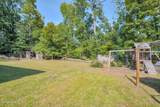
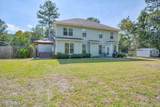
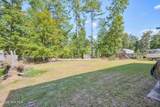
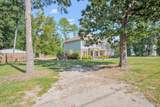
Welcome home to 4873 Old Belair Lane! This beautifully appointed 3 bedroom, 2 and a half bath home offers a spacious, thoughtfully designed floor plan with convenient access to I-20 and Fort Gordon. From the inviting covered front porch to the large backyard, this home offers comfortable living spaces both inside and out. Step inside to find engineered hardwood flooring throughout the main living areas, creating a warm and cohesive feel, with carpeted stairs for added comfort. The home's open-concept primary living spaces are designed for easy everyday living and entertaining, featuring generous room sizes, archway openings, and a seamless flow between the living, dining, and kitchen areas. The kitchen features granite countertops, rich dark cabinetry, convenient bar seating, and a cozy additional seating area, providing plenty of space for both cooking and gathering. The spacious primary suite offers a relaxing retreat with plenty of room to unwind. The en-suite bathroom features dual vanities, a large walk-in shower, and a garden tub, creating a comfortable and functional space to start or end your day. The secondary bedrooms provide flexibility for family, guests, a home office, or additional living needs, while the Jack-and-Jill bathroom offers convenient access between bedrooms. A dedicated laundry room with extra storage adds to the home's functionality and organization. Outside, enjoy the large backyard, perfect for outdoor activities, entertaining, gardening, or simply relaxing. The covered front porch includes a comfortable sitting area and provides a welcoming place to enjoy your morning coffee or unwind in the evening. With its spacious layout, desirable finishes, generous outdoor space, and convenient location near I-20 and Fort Gordon, this home offers the perfect combination of comfort, style, and convenience.
-
4BEDS
-
0.91ACRES
-
2BATHS
-
11/2 BATHS
-
2,795SQFT
-
$139$/SQFT
School Information
Description
Welcome home to 4873 Old Belair Lane! This beautifully appointed 3 bedroom, 2 and a half bath home offers a spacious, thoughtfully designed floor plan with convenient access to I-20 and Fort Gordon. From the inviting covered front porch to the large backyard, this home offers comfortable living spaces both inside and out. Step inside to find engineered hardwood flooring throughout the main living areas, creating a warm and cohesive feel, with carpeted stairs for added comfort. The home's open-concept primary living spaces are designed for easy everyday living and entertaining, featuring generous room sizes, archway openings, and a seamless flow between the living, dining, and kitchen areas. The kitchen features granite countertops, rich dark cabinetry, convenient bar seating, and a cozy additional seating area, providing plenty of space for both cooking and gathering. The spacious primary suite offers a relaxing retreat with plenty of room to unwind. The en-suite bathroom features dual vanities, a large walk-in shower, and a garden tub, creating a comfortable and functional space to start or end your day. The secondary bedrooms provide flexibility for family, guests, a home office, or additional living needs, while the Jack-and-Jill bathroom offers convenient access between bedrooms. A dedicated laundry room with extra storage adds to the home's functionality and organization. Outside, enjoy the large backyard, perfect for outdoor activities, entertaining, gardening, or simply relaxing. The covered front porch includes a comfortable sitting area and provides a welcoming place to enjoy your morning coffee or unwind in the evening. With its spacious layout, desirable finishes, generous outdoor space, and convenient location near I-20 and Fort Gordon, this home offers the perfect combination of comfort, style, and convenience.
 The data relating to real estate on this web site comes in part from the Internet Data Exchange program of Hive MLS LLC, and is updated as of 2026-10-15T12:38:21.85. All information is deemed reliable but not guaranteed and should be independently verified. All properties are subject to prior sale, change, or withdrawal. Neither listing broker(s) nor Bailey-Basnight Real Estate | Coldwell Banker Sea Coast Advantage shall be responsible for any typographical errors, misinformation, or misprints, and shall be held totally harmless from any damages arising from reliance upon these data. © 2026 Hive MLS LLC