




































Description
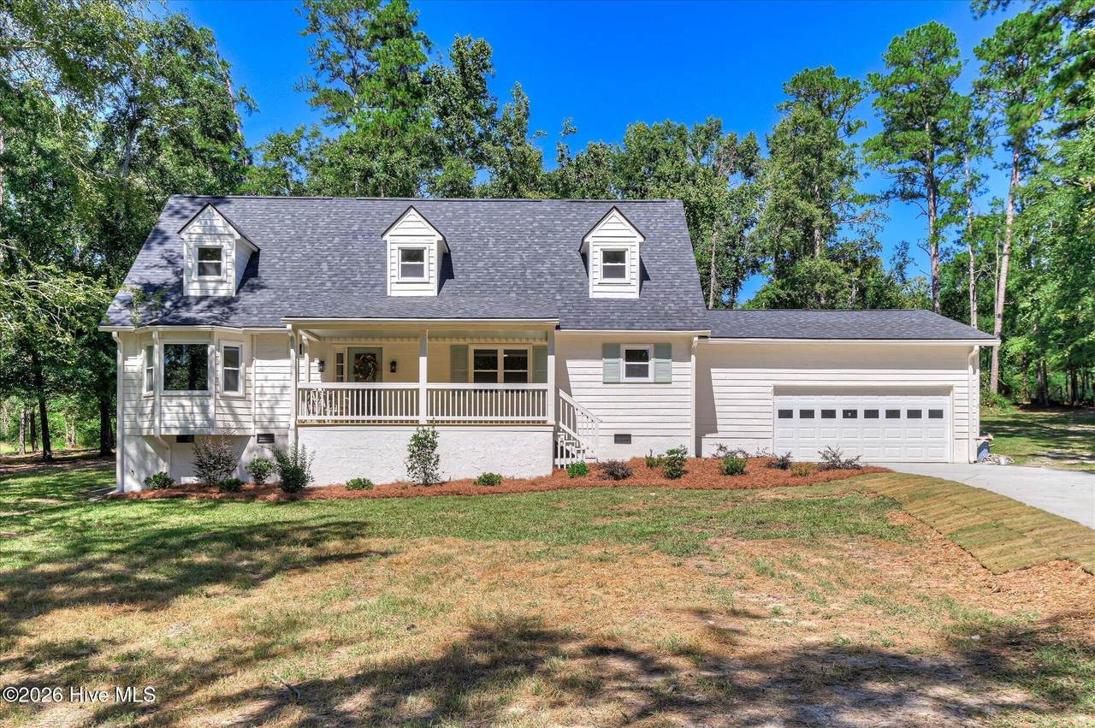
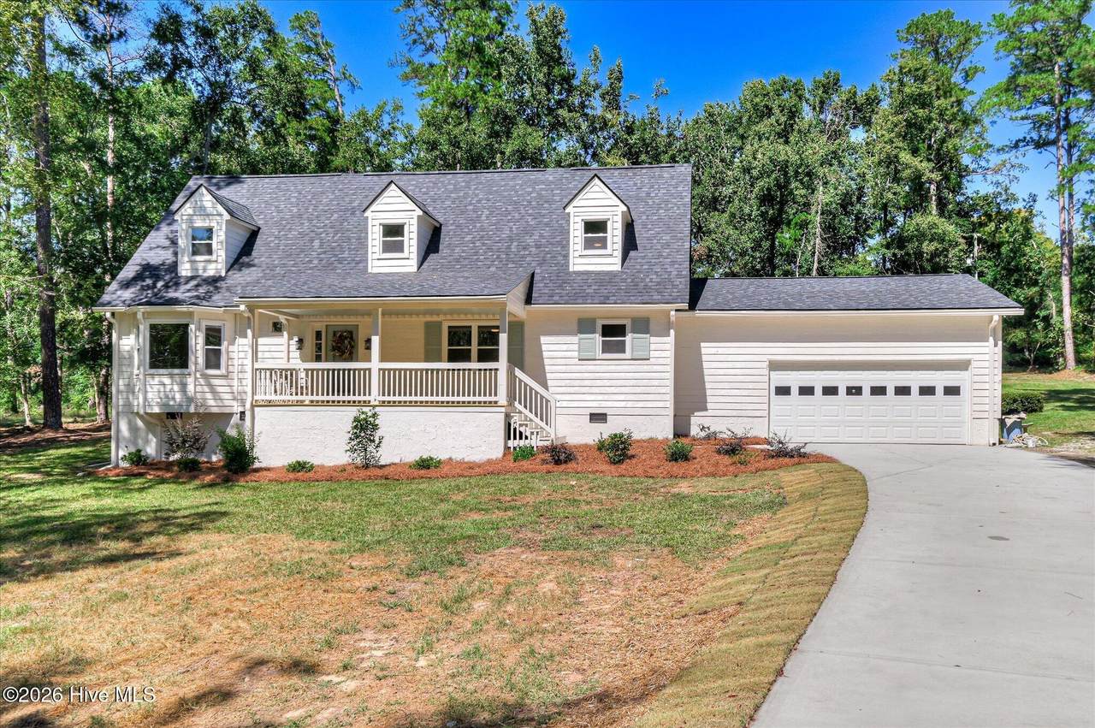
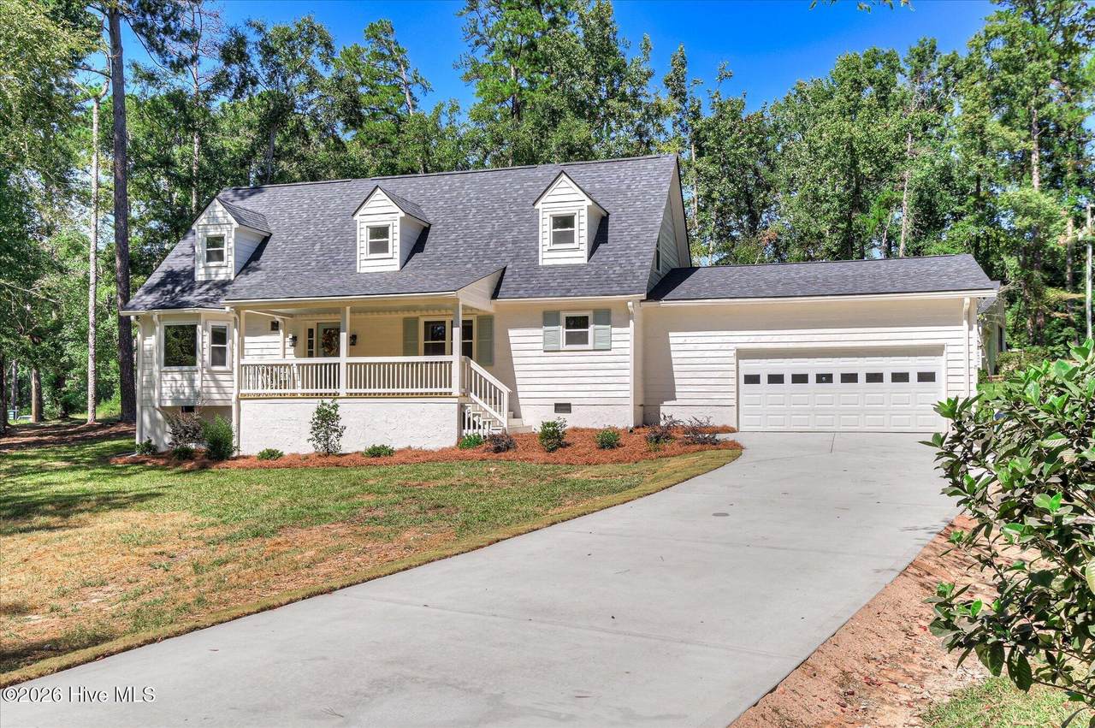
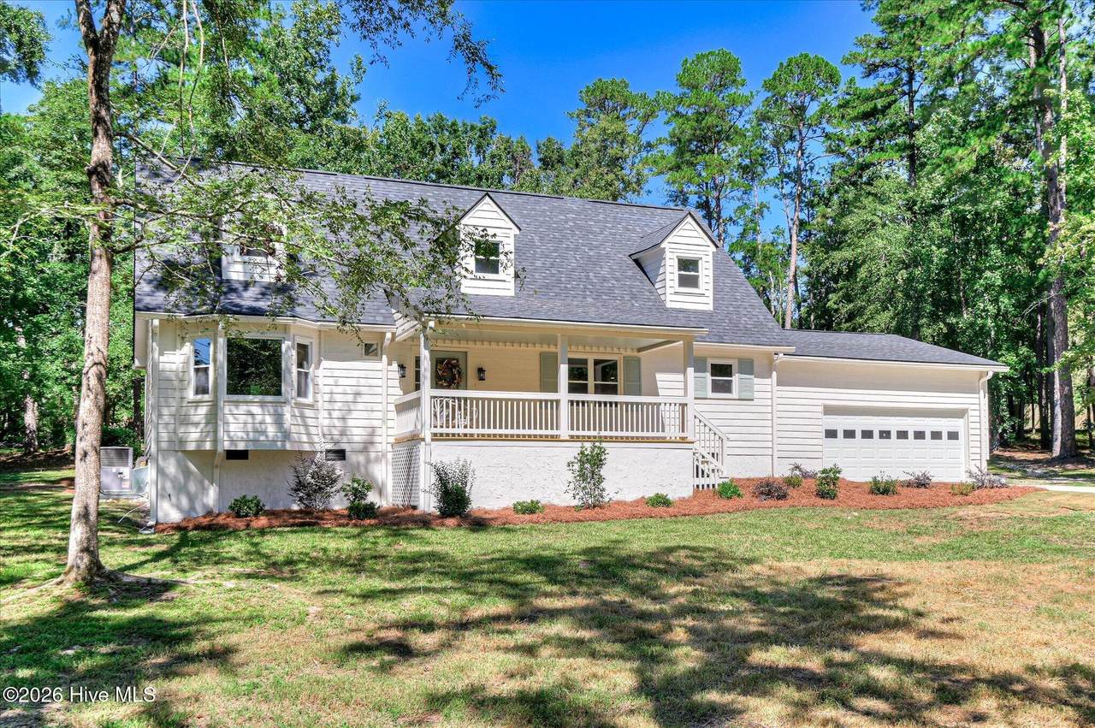
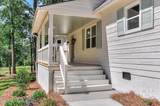
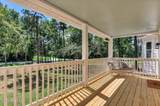
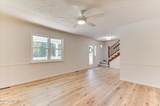
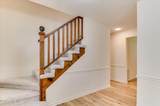
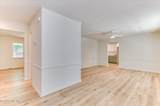
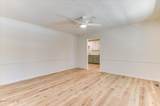
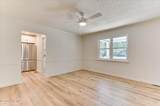
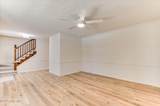
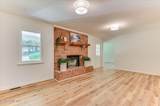
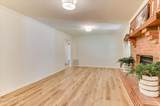
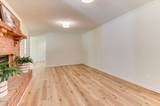
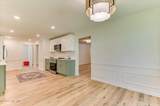
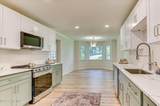
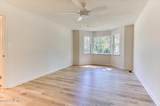
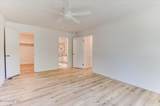
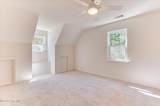
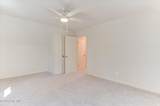
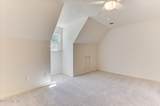
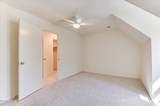
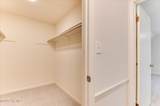
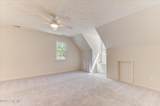
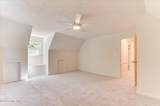
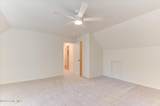
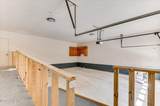
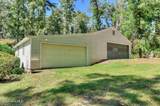
Welcome to this beautifully updated 4-bedroom home nestled on almost 1.5 acres in Evans, GA! Offering a perfect combination of modern updates, comfortable living spaces, and a spacious private setting, this home is ready for its next chapter. Step inside to a welcoming interior featuring thoughtful updates throughout. The heart of the home is the beautifully updated kitchen, designed to be both stylish and functional. The kitchen has updated cabinetry, modern countertops, updated fixtures, and a fresh, inviting design that provides plenty of space for meal preparation and entertaining. Whether you're enjoying your morning coffee, preparing a family dinner, or gathering with friends, this kitchen offers the perfect setting. The welcoming layout is designed for everyday living and entertaining. Spacious bedrooms, including the owner suite on the main floor, provide flexibility for family, guests, a home office, or additional living space. The fresh, modern feel while maintaining the warmth and character make this home inviting. Outside, the nearly 1.5-acre lot offers endless possibilities for relaxing, entertaining, gardening, recreation, or simply enjoying the peace and privacy of your surroundings. With plenty of room to spread out, this property gives you the rare combination of an updated home and expansive acreage. For those who cherish their vehicles or need extra storage, this home offers a 4-Car Detached Garage which is a versatile space that could be used for vehicles, a workshop, or storage AND a 2-Car Attached Garage the provides convenient access to the home and additional parking. Evans, GA is known for its friendly atmosphere and excellent public schools. The area offers a variety of recreational activities, from parks and golf courses to shopping and dining options. This home provides easy access to major highways, making commuting to nearby cities a breeze.
-
4BEDS
-
1.41ACRES
-
2BATHS
-
11/2 BATHS
-
2,166SQFT
-
$208$/SQFT
School Information
Description
Welcome to this beautifully updated 4-bedroom home nestled on almost 1.5 acres in Evans, GA! Offering a perfect combination of modern updates, comfortable living spaces, and a spacious private setting, this home is ready for its next chapter. Step inside to a welcoming interior featuring thoughtful updates throughout. The heart of the home is the beautifully updated kitchen, designed to be both stylish and functional. The kitchen has updated cabinetry, modern countertops, updated fixtures, and a fresh, inviting design that provides plenty of space for meal preparation and entertaining. Whether you're enjoying your morning coffee, preparing a family dinner, or gathering with friends, this kitchen offers the perfect setting. The welcoming layout is designed for everyday living and entertaining. Spacious bedrooms, including the owner suite on the main floor, provide flexibility for family, guests, a home office, or additional living space. The fresh, modern feel while maintaining the warmth and character make this home inviting. Outside, the nearly 1.5-acre lot offers endless possibilities for relaxing, entertaining, gardening, recreation, or simply enjoying the peace and privacy of your surroundings. With plenty of room to spread out, this property gives you the rare combination of an updated home and expansive acreage. For those who cherish their vehicles or need extra storage, this home offers a 4-Car Detached Garage which is a versatile space that could be used for vehicles, a workshop, or storage AND a 2-Car Attached Garage the provides convenient access to the home and additional parking. Evans, GA is known for its friendly atmosphere and excellent public schools. The area offers a variety of recreational activities, from parks and golf courses to shopping and dining options. This home provides easy access to major highways, making commuting to nearby cities a breeze.
 The data relating to real estate on this web site comes in part from the Internet Data Exchange program of Hive MLS LLC, and is updated as of 2026-10-06T17:36:41.083. All information is deemed reliable but not guaranteed and should be independently verified. All properties are subject to prior sale, change, or withdrawal. Neither listing broker(s) nor Bailey-Basnight Real Estate | Coldwell Banker Sea Coast Advantage shall be responsible for any typographical errors, misinformation, or misprints, and shall be held totally harmless from any damages arising from reliance upon these data. © 2026 Hive MLS LLC