











Skip To Content

4495 Village Green Drive SW , Homesite 92

Shallotte, NC 28470
  • $414,000
  • STATUS: Active
  • ON SITE: 28 Days
  • MLS #: 100604704
UPDATED: 64 min ago
$414,000
  • 3
    BEDS
  • 0.39
    ACRES
  • 2
    BATHS
  • 0
    1/2 BATHS
  • 1,731
    SQFT
  • $239
    $/SQFT
Neighborhood:
Type:
Single-Family Home
Built:
2026
County:
Area:

School Information

Elementary School:
Middle School:
High School:
School District:

Description

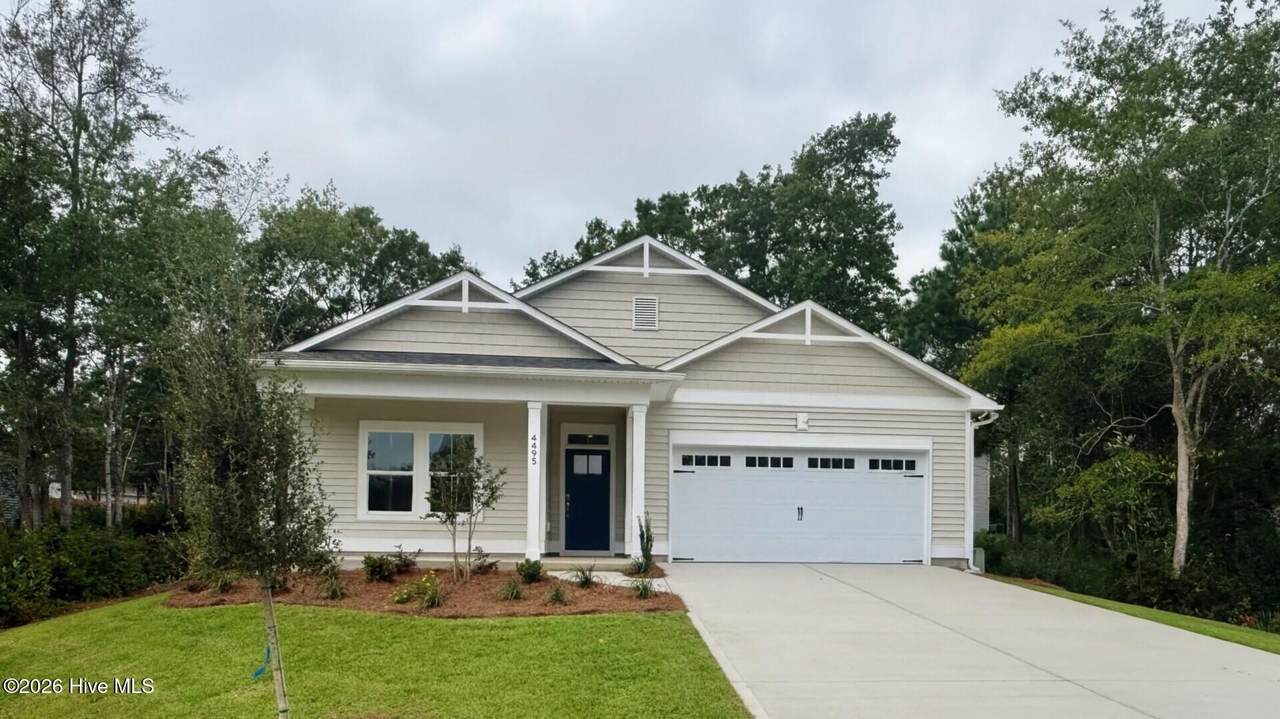
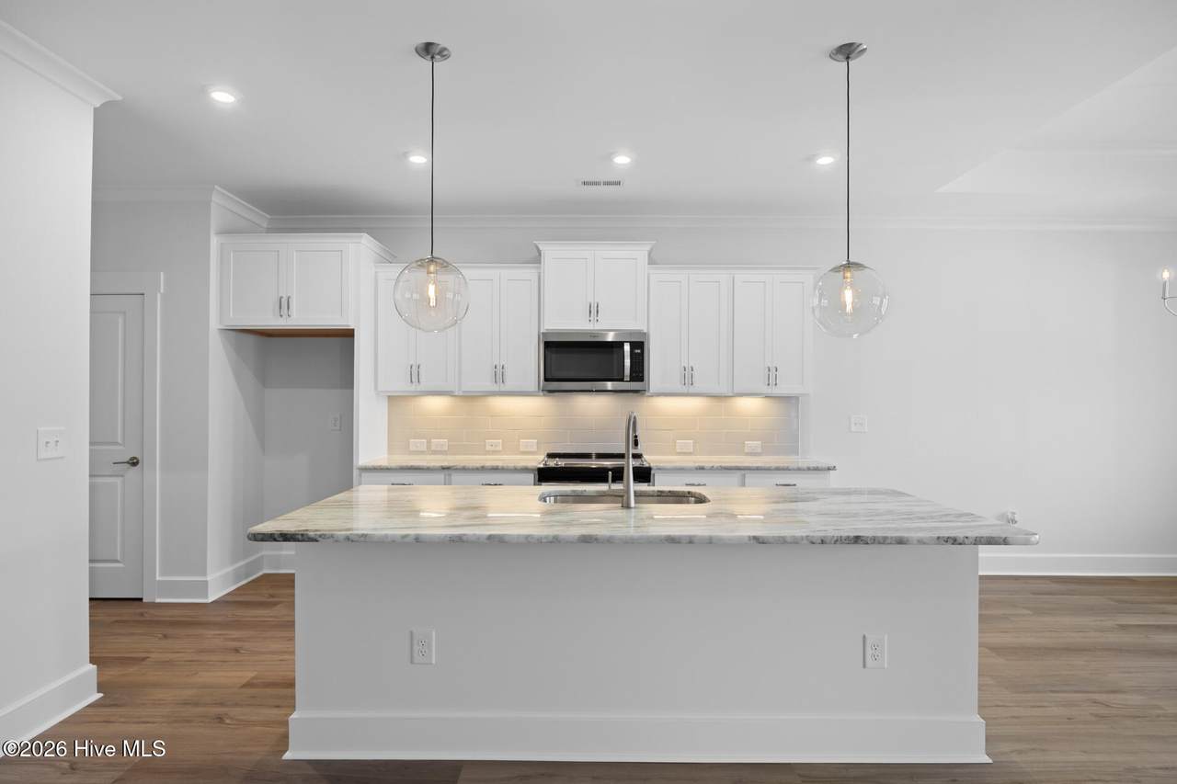
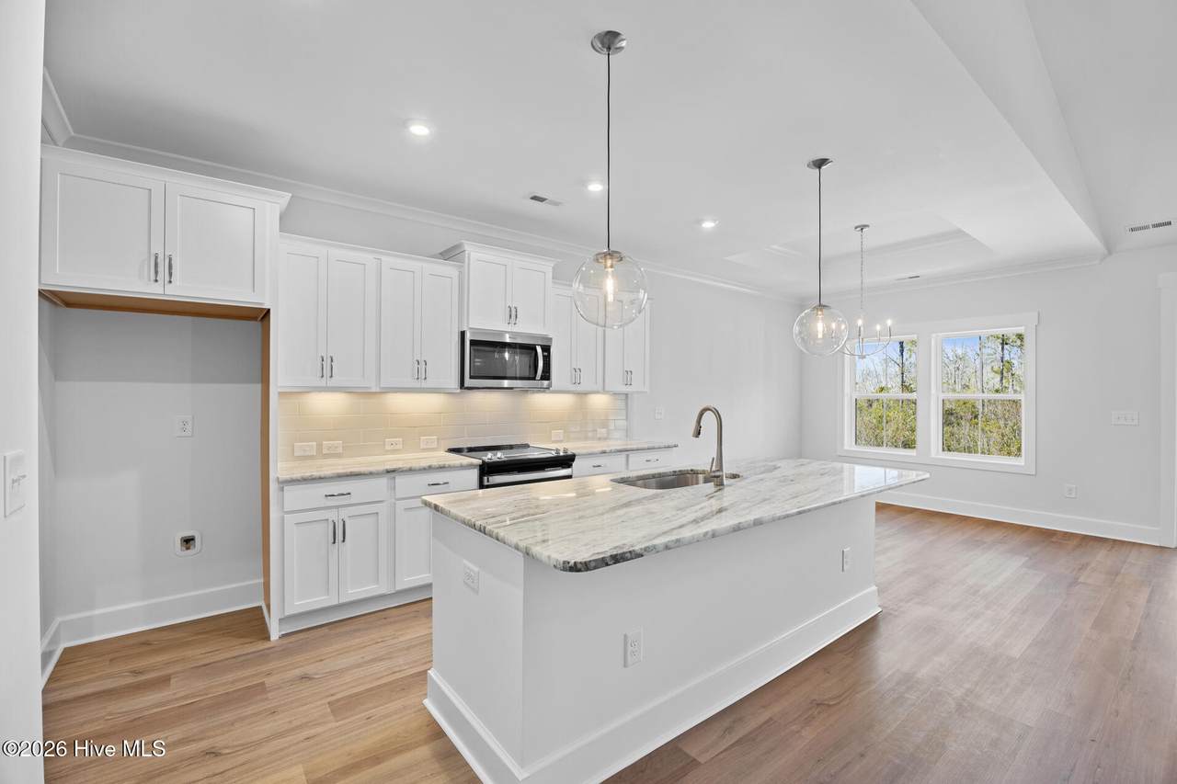
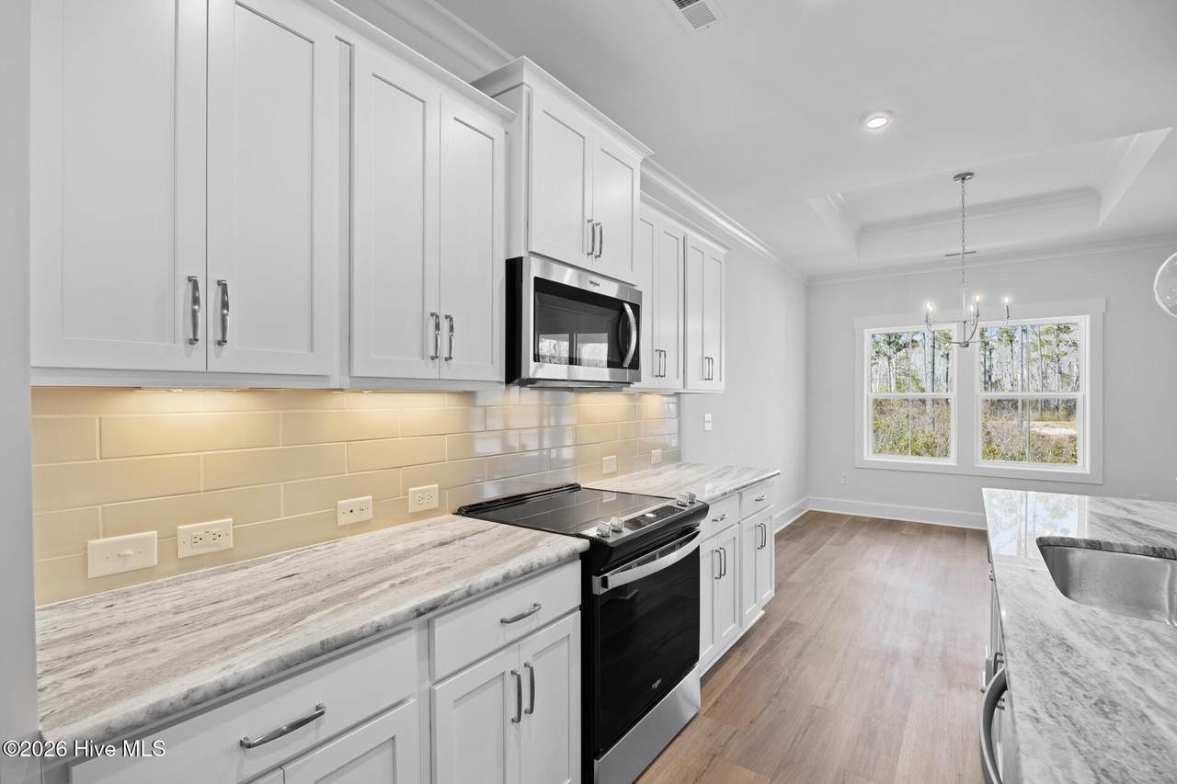
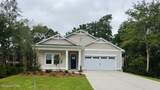
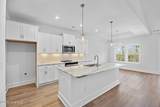
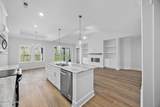
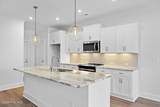
Introducing Waterside @ Village Green, where premium homesites & sophisticated home plan offerings come together & just 5 minutes from Ocean Isle Beach. Exceptional new construction, pricing starting in the 390's, these homes offer some of the most scenic views in the community & area! Situated on a spacious .39 acre homesite, enjoy tranquility, and picturesque views of the marsh. Offering a covered back porch, LVP in the owners suite, tiled shower with semi-frameless glass shower door and an abundance of soft close cabinetry. Enjoy your beautiful yard with sod and irrigation in the front, sides, and rear of the home. Stroll the neighborhood and take in the natural beauty that surrounds you- these homesites truly stand apart. Opportunities are limited. Schedule your private showing today.

Monthly Payment Calculator


[Hive MLS] logoThe data relating to real estate on this web site comes in part from the Internet Data Exchange program of Hive MLS LLC, and is updated as of 2026-10-17T16:38:12.583. All information is deemed reliable but not guaranteed and should be independently verified. All properties are subject to prior sale, change, or withdrawal. Neither listing broker(s) nor Bailey-Basnight Real Estate | Coldwell Banker Sea Coast Advantage shall be responsible for any typographical errors, misinformation, or misprints, and shall be held totally harmless from any damages arising from reliance upon these data. © 2026 Hive MLS LLC
www.bailey-basnightrealestate.com/homes/181359921
Print Image

4495 Village Green Drive SW , Homesite 92 Shallotte, NC 28470

  • Price: $414,000
  • Status: Active
  • On Site: 28 Days
  • Updated: 64 min ago
  • MLS #: 100604704
3
Beds
2
Baths
0
½ Baths
0.39
Acres
1,731
SQFT
$239
$/SQFT
2026
Built
Neighborhood:
Village Green Shlte
County:
Brunswick
Area:
Shallotte
Elementary School:
Union
Middle School:
Shallotte Middle
High School:
West Brunswick
School District:
Brunswick County Schools
Property Description
Introducing Waterside @ Village Green, where premium homesites & sophisticated home plan offerings come together & just 5 minutes from Ocean Isle Beach. Exceptional new construction, pricing starting in the 390's, these homes offer some of the most scenic views in the community & area! Situated on a spacious .39 acre homesite, enjoy tranquility, and picturesque views of the marsh. Offering a covered back porch, LVP in the owners suite, tiled shower with semi-frameless glass shower door and an abundance of soft close cabinetry. Enjoy your beautiful yard with sod and irrigation in the front, sides, and rear of the home. Stroll the neighborhood and take in the natural beauty that surrounds you- these homesites truly stand apart. Opportunities are limited. Schedule your private showing today.
Exterior Features

Attached Garage Spaces 2 Attached Garage YN Yes Carport Spaces 0 Construction Materials Vinyl SidingWood Frame Detached Garage Spaces 0 Entry Level 1 Exterior Features Irrigation SystemCluster Mailboxes Exterior Finish Vinyl Siding Fencing None Foundation Details Slab Garage YN Yes Parking Features ConcreteGarage Door OpenerPavedGarage Parking Total 2 Patio And Porch Features CoveredPatioPorchScreenedFront Porch Roof Architectural Shingle Structure Type Wood FrameStick Built View MarshWater

Interior Features

Appliances Vented Exhaust FanElectric OvenBuilt-In MicrowaveDishwasherElectric Range Attic Features Pull-Down StairsStorage Basement None Building Area Total 1731 Cooling Central AirZoned Cooling YN Yes Dining Room Type Combination Fireplace YN No Flooring LVT/LVPCarpetTile Green Building Verification Type HERS Index Score Heating ElectricForced Air Heating System Fuel Source Electric Heating YN Yes Interior Features Master DownstairsWalk-in Closet(s)Vaulted Ceiling(s)Tray Ceiling(s)High CeilingsEntrance FoyerMud RoomSolid SurfaceKitchen IslandCeiling Fan(s)PantryWalk-in ShowerWalk-In Closet(s) Laundry Features Dryer HookupWasher HookupLaundry Room Levels One Primary Bedroom Level Primary Living Area Rooms Master Bedroom (First Level) Living Room (First Level) Bedroom 2 (First Level) Kitchen (First Level) Dining Room (First Level) Bedroom 3 (First Level) Rooms Total 6 Unit Type 3 Bedroom

Property Features

Association Amenities Maintenance Common AreasManagement Association Fee 300 Association YN Yes Cobra Zone YN No Electric Provider Brunswick Electric Frontage Type See Remarks Home Warranty YN Yes In City Limits YN No Internet Service Providers Focus Broadband Island Or Mainland Mainland Listing Terms CashConventionalFHAUSDA LoanVA Loan Lot Features See RemarksWoodedSalt MarshWater Access CommSprinklers in FrontSprinklers in Rear Lot Number 92 New Construction YN Yes Property Sub Type Single Family Residence Road Frontage Type MaintainedPaved Road Surface Type Paved Secondary Subdivision N/A Sewer Provider Septic Tank Special Listing Conditions Standard Termite Bond YN Yes Utilities Water ConnectedFiber Optic Water Source Public Waterfront Features Salt MarshWater Access Comm Waterfront YN No Zoning res

Listing information © 2026 Hive MLS
Listing courtesy of Logan Homes Team of Coldwell Banker Sea Coast Advantage: 910-799-3435.


[Hive MLS] logoThe data relating to real estate on this web site comes in part from the Internet Data Exchange program of Hive MLS LLC, and is updated as of 2026-10-17T16:38:12.583. All information is deemed reliable but not guaranteed and should be independently verified. All properties are subject to prior sale, change, or withdrawal. Neither listing broker(s) nor Bailey-Basnight Real Estate | Coldwell Banker Sea Coast Advantage shall be responsible for any typographical errors, misinformation, or misprints, and shall be held totally harmless from any damages arising from reliance upon these data. © 2026 Hive MLS LLC
 
https://bt-photos.global.ssl.fastly.net/ncreg/1280_boomver_2_1de52de245195674177d7978e8399019-2.jpg https://bt-photos.global.ssl.fastly.net/ncreg/1280_boomver_2_1de52de245195674177d7978e8399019-2.jpg https://bt-photos.global.ssl.fastly.net/ncreg/1280_boomver_2_1de52de245195674177d7978e8399019-2.jpg
Logo
Bailey-Basnight Real Estate | Coldwell Banker Sea Coast Advantage
515 Atlantic Beach Causeway
Atlantic Beach NC, 28512