






Description
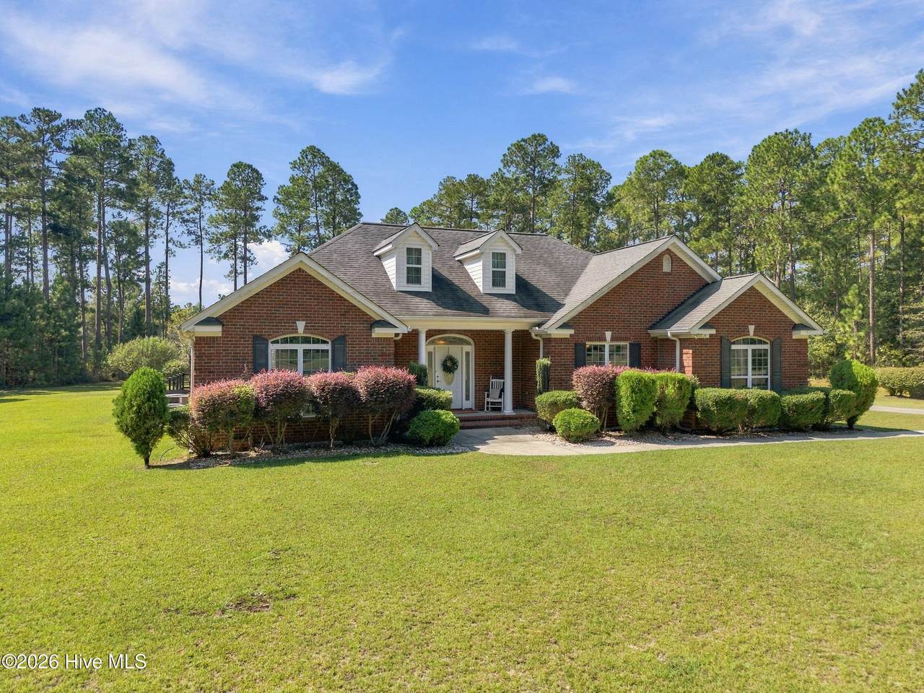
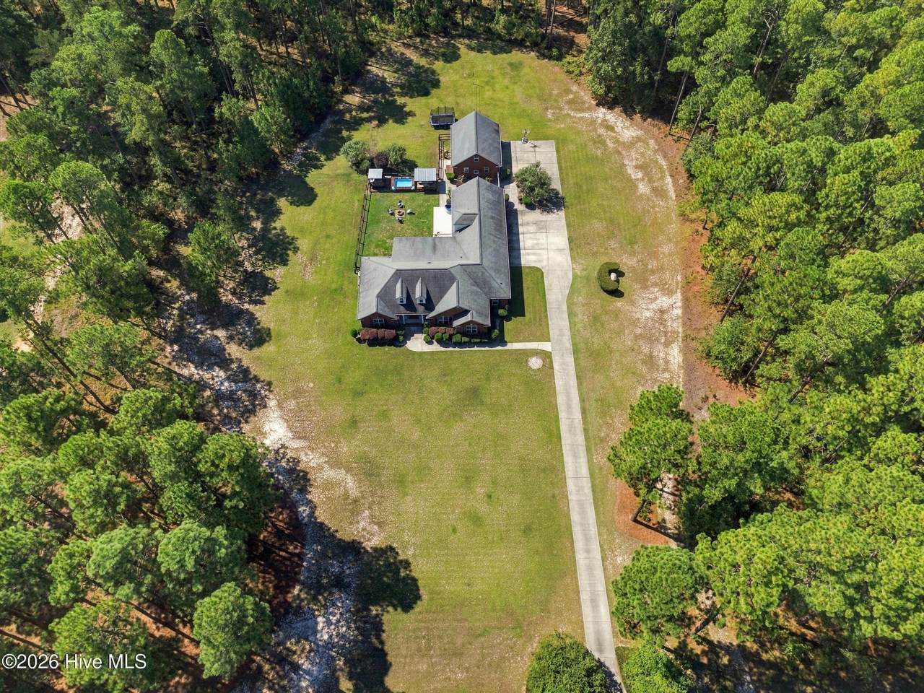
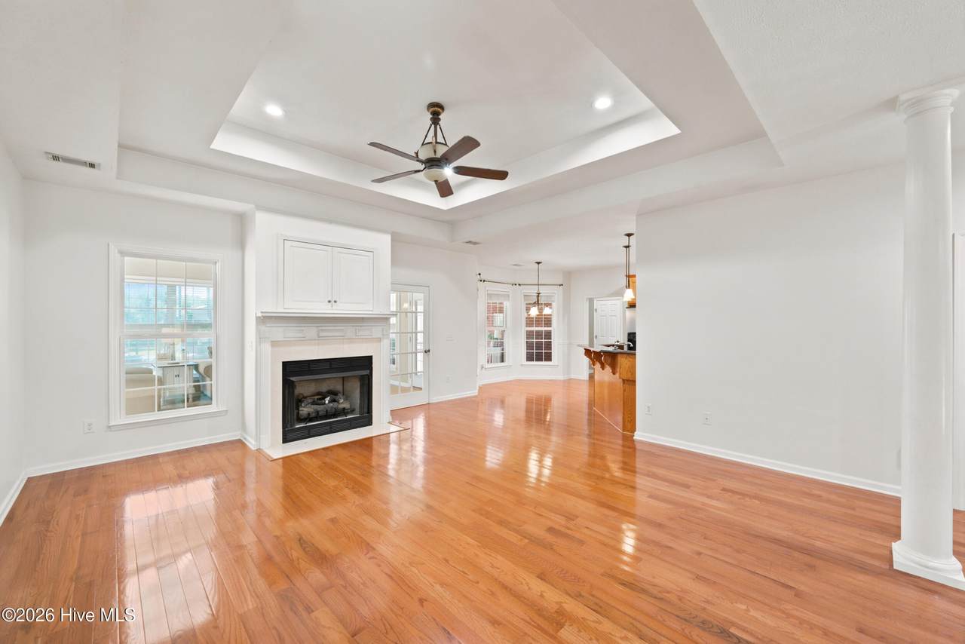
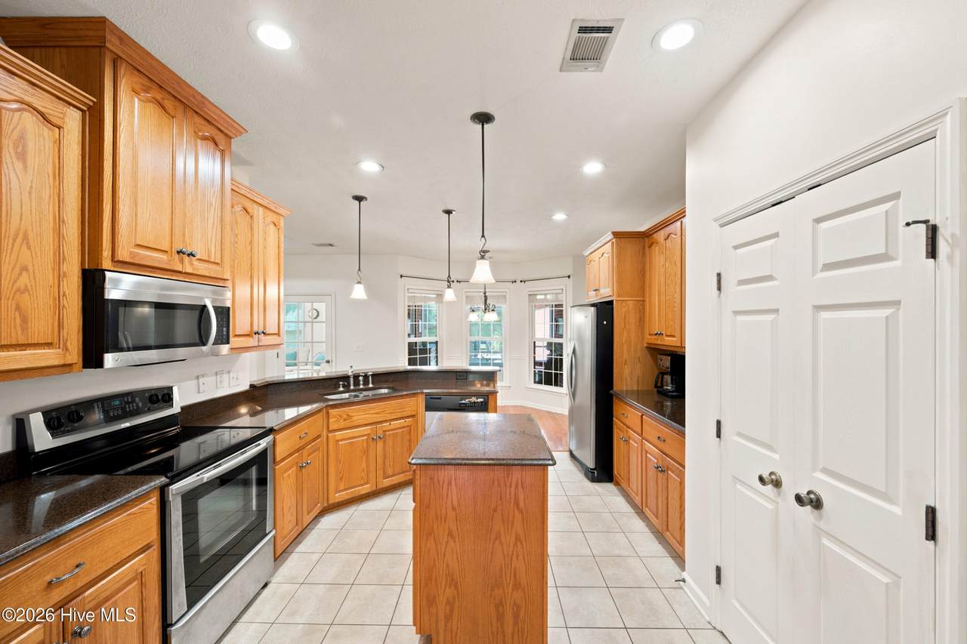
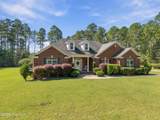
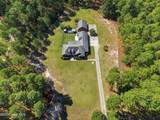
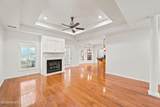
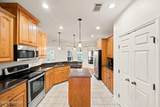
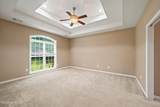
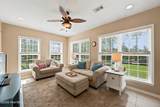
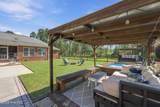
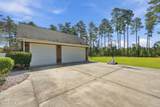
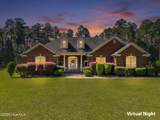
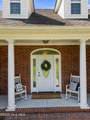
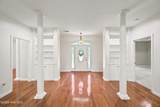
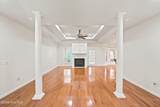
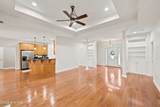
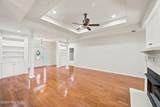
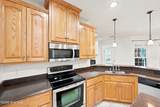
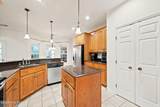
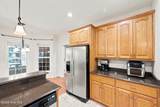
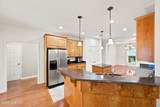
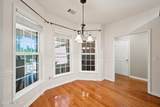
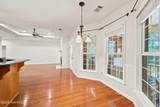
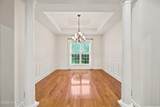
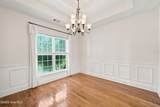
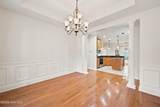
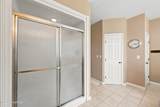
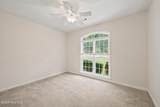
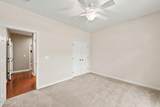
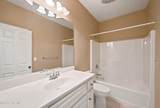
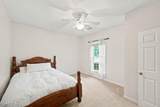
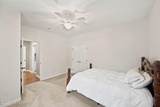
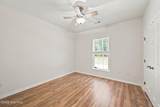
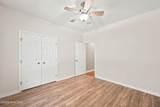
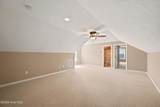
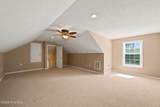
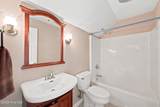
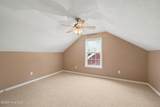
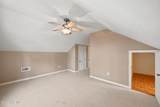
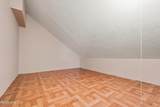
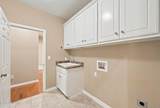
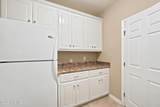
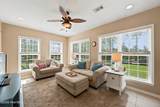
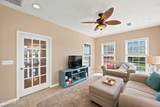
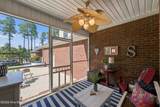
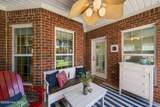
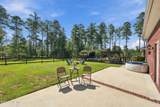
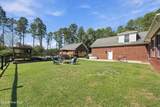
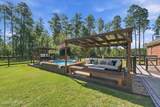
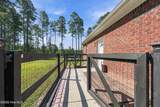
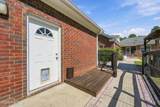
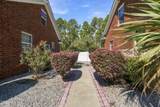
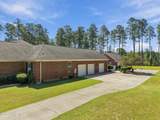
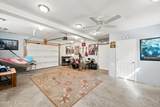
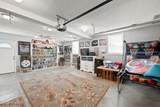
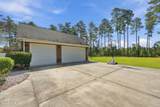
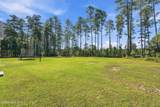
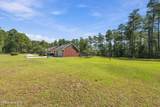
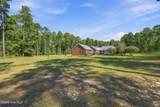
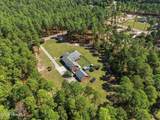
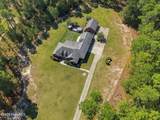
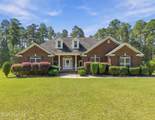
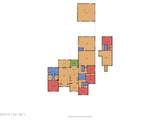
Space to live, gather, create, and storage! This distinctive brick home in Steeplechase, a horse-oriented Aiken community, offers over 3,200 square feet on 2.7 acres, primarily one-level living and an impressive six total garage spaces. A covered front porch welcomes you into the foyer, where columns help define the adjoining living spaces. Hardwood floors extend through many of the main living areas, including the formal dining room and formal living room with built-in cabinetry. The main living area features a fireplace, while the sunroom with tile flooring provides another comfortable gathering space filled with natural light. The spacious kitchen offers generous cabinetry and counter space, a center island, snack bar, pantry and adjoining breakfast area. A pass-through laundry room with two entrances adds even more cabinetry and storage, along with room for an additional refrigerator. The home's primary living spaces are conveniently located on the main level. Upstairs, a separate guest suite features a bedroom, full bathroom and its own living area, providing flexibility for overnight guests, a home office, hobby space or additional living area. Ample storage can be found throughout the home. Need garage, workshop or hobby space? This property delivers with six total garage spaces. The side-entry attached three-car garage includes a third bay separated from the other two, complete with a half bathroom and direct backyard access. A separate detached three-car garage provides even more room for vehicles, equipment, storage, hobbies or workshop space. Outdoor living takes advantage of the 2.7-acre property with a screened porch, patio, fire pit area and covered deck/playhouse area. A fenced backyard and dedicated dog run provide space for pets, with additional acreage extending beyond the fenced area. Steeplechase features larger homesites, trails, horses permitted within the community. Enjoy an acreage setting with room to spread out while remaining convenient to Downtown Aiken, shopping, dining, recreation, and major area employers. With 2.7 acres, over 3,200 square feet, primarily one-level living, a flexible guest suite, exceptional storage and six total garage spaces, this Aiken property offers a combination of space and versatility that can be difficult to find.
-
5BEDS
-
2.79ACRES
-
3BATHS
-
21/2 BATHS
-
3,289SQFT
-
$222$/SQFT
School Information
Description
Space to live, gather, create, and storage! This distinctive brick home in Steeplechase, a horse-oriented Aiken community, offers over 3,200 square feet on 2.7 acres, primarily one-level living and an impressive six total garage spaces. A covered front porch welcomes you into the foyer, where columns help define the adjoining living spaces. Hardwood floors extend through many of the main living areas, including the formal dining room and formal living room with built-in cabinetry. The main living area features a fireplace, while the sunroom with tile flooring provides another comfortable gathering space filled with natural light. The spacious kitchen offers generous cabinetry and counter space, a center island, snack bar, pantry and adjoining breakfast area. A pass-through laundry room with two entrances adds even more cabinetry and storage, along with room for an additional refrigerator. The home's primary living spaces are conveniently located on the main level. Upstairs, a separate guest suite features a bedroom, full bathroom and its own living area, providing flexibility for overnight guests, a home office, hobby space or additional living area. Ample storage can be found throughout the home. Need garage, workshop or hobby space? This property delivers with six total garage spaces. The side-entry attached three-car garage includes a third bay separated from the other two, complete with a half bathroom and direct backyard access. A separate detached three-car garage provides even more room for vehicles, equipment, storage, hobbies or workshop space. Outdoor living takes advantage of the 2.7-acre property with a screened porch, patio, fire pit area and covered deck/playhouse area. A fenced backyard and dedicated dog run provide space for pets, with additional acreage extending beyond the fenced area. Steeplechase features larger homesites, trails, horses permitted within the community. Enjoy an acreage setting with room to spread out while remaining convenient to Downtown Aiken, shopping, dining, recreation, and major area employers. With 2.7 acres, over 3,200 square feet, primarily one-level living, a flexible guest suite, exceptional storage and six total garage spaces, this Aiken property offers a combination of space and versatility that can be difficult to find.
 The data relating to real estate on this web site comes in part from the Internet Data Exchange program of Hive MLS LLC, and is updated as of 2026-10-17T17:33:41.27. All information is deemed reliable but not guaranteed and should be independently verified. All properties are subject to prior sale, change, or withdrawal. Neither listing broker(s) nor Bailey-Basnight Real Estate | Coldwell Banker Sea Coast Advantage shall be responsible for any typographical errors, misinformation, or misprints, and shall be held totally harmless from any damages arising from reliance upon these data. © 2026 Hive MLS LLC