





Description
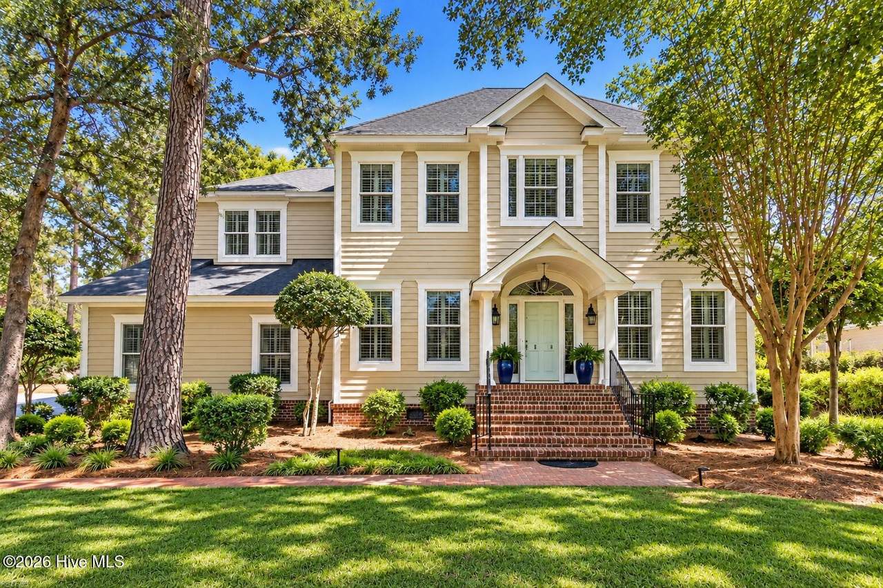
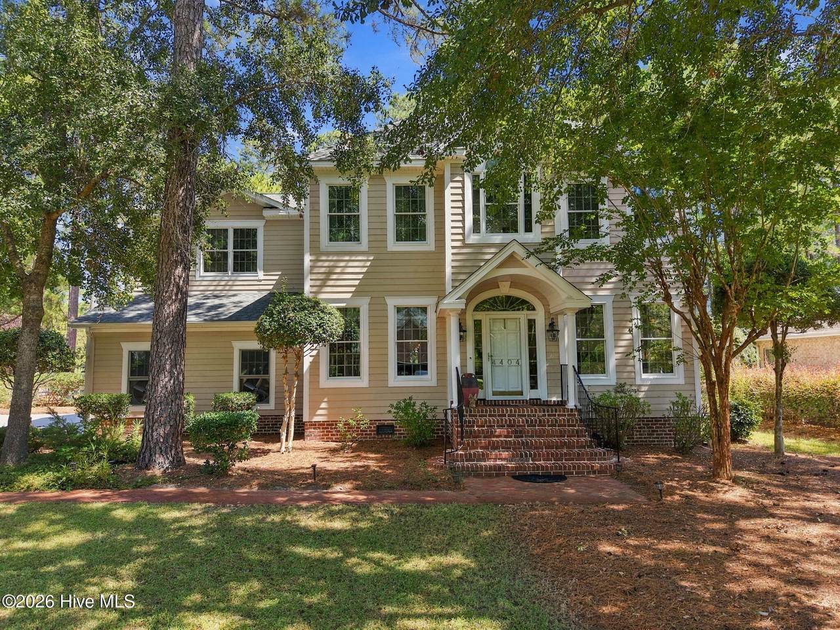
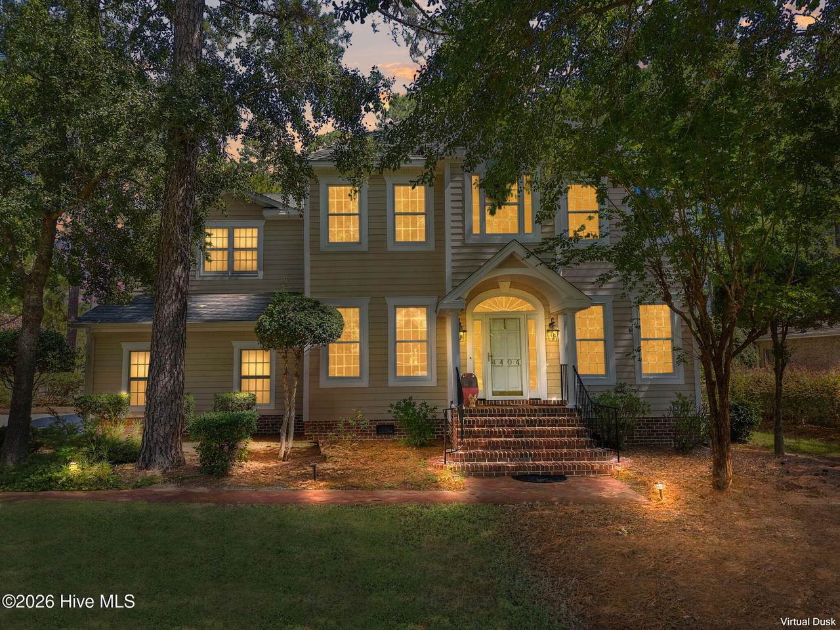
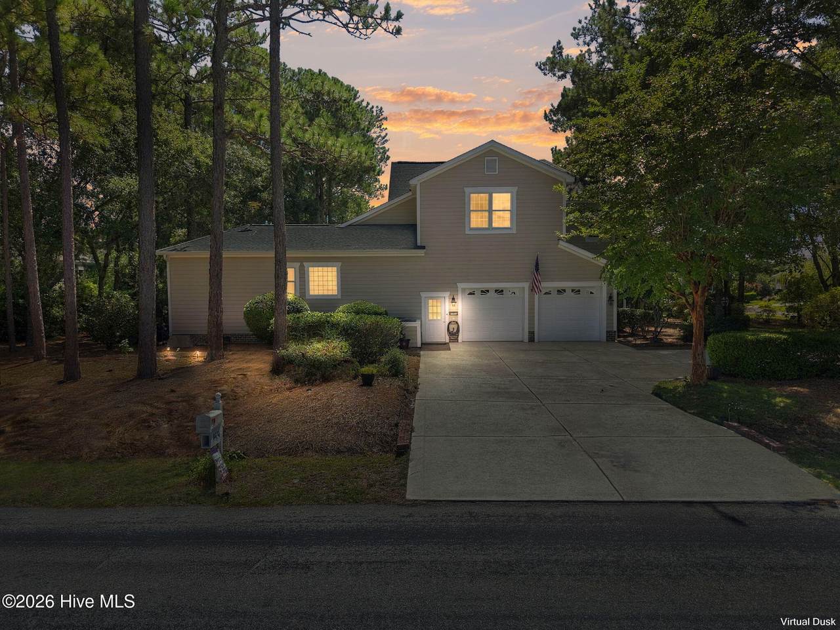
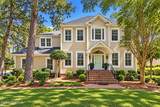
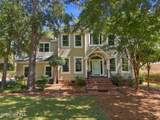
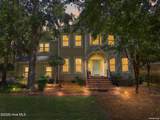
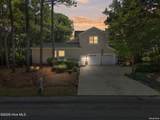
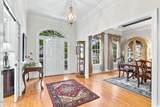
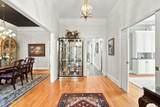
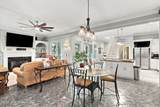
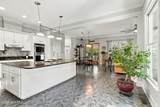
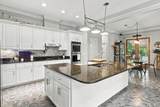
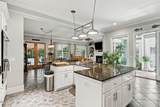
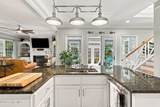
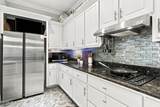
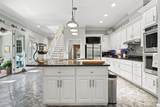
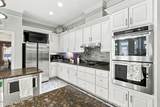
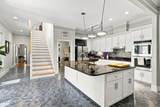
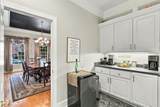
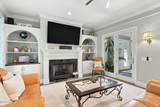
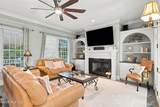
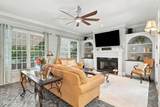
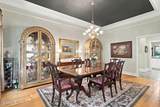
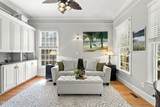
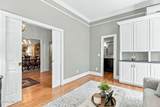
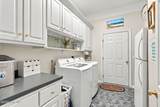
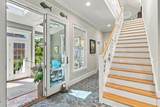
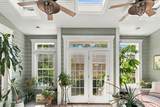
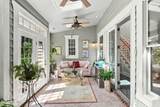
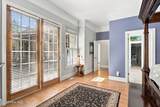
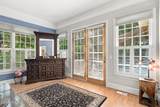
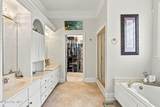
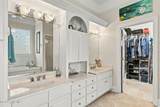
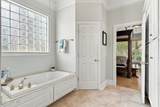
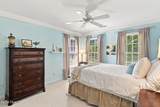
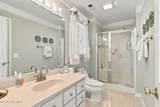
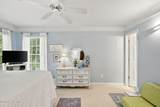
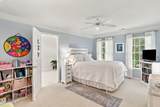
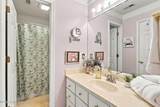
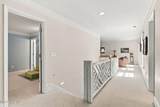
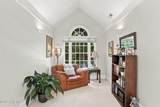
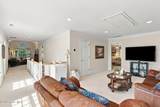
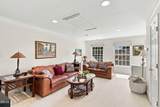
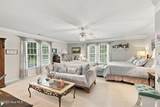
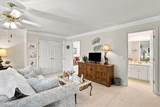
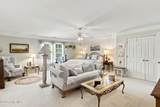
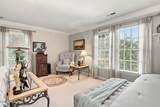
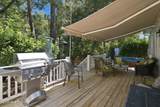
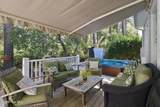
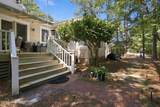
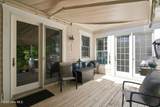
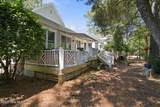
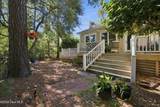
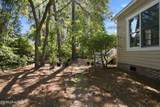
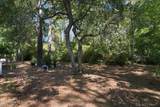
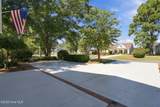
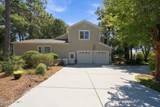
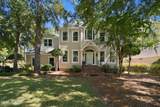
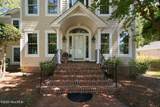
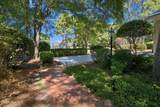
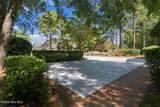
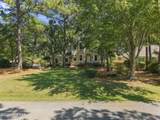
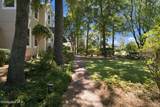
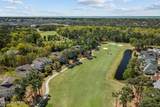
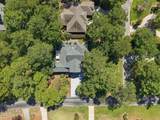
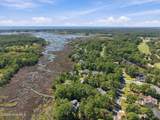
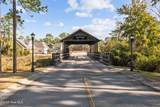
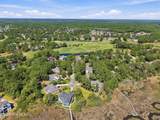
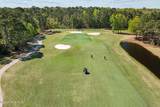
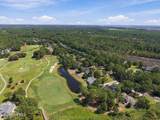
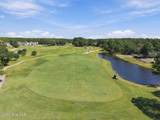
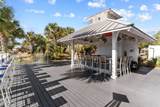
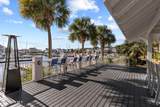
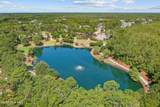
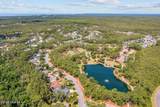
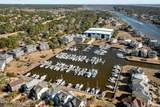
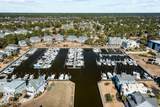
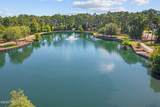
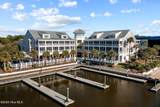
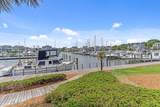
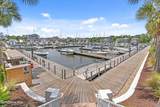
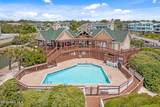
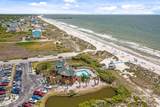
Welcome to this exceptional custom-built home in the desirable Beaver Creek neighborhood of St. James Plantation, where thoughtful design, generous living spaces, and comfortable Carolina living come together. An inviting foyer greets you upon entry, featuring impressive 10-foot ceilings accented by elegant 2-piece crown molding. The spacious 17.5 x 11.5 ft. formal dining room and 11 x 14 ft. den/study with its own full bathroom lead you into the true centerpiece of the home--a spectacular, oversized kitchen. Designed for both everyday living and entertaining, the kitchen features a large center island, beautifully hand-built cabinetry, and a convenient butler's pantry. It opens seamlessly to the great room, where a fireplace and built-in cabinetry create a warm and welcoming gathering space. For relaxing and enjoying the mild Carolina climate, step into the cozy sunroom or head outside to the deck. The main level also offers a generously sized master retreat, a laundry room, and a second, smaller study, providing plenty of flexibility for work, hobbies, or everyday living. A custom-built staircase leads to an impressive second level featuring two guest bedrooms, each complete with its own full bathroom, along with a spacious 12 x 20 ft. sitting room. The highlight of the upper level is the incredible 21 x 20 ft. hobby/game room--an ideal space for entertaining guests, creating a dedicated recreation area, or pursuing your favorite hobby. With its custom craftsmanship, expansive floor plan, multiple flexible spaces, and inviting indoor and outdoor living areas, this Beaver Creek home offers an abundance of room to live, relax, entertain, and enjoy the Carolina lifestyle. St James offers a full service Marina located on the intracoastal waterway, world class amenities, 4 different golf courses and clubhouses. If golf and boating is not enought, St James has an oceanfront beach club on Oak island with private parking, showers, swiming pool overlooking the ocean, oceanfront Gazebo, with direct access to the beach
-
4BEDS
-
0.41ACRES
-
4BATHS
-
01/2 BATHS
-
4,080SQFT
-
$178$/SQFT
School Information
Description
Welcome to this exceptional custom-built home in the desirable Beaver Creek neighborhood of St. James Plantation, where thoughtful design, generous living spaces, and comfortable Carolina living come together. An inviting foyer greets you upon entry, featuring impressive 10-foot ceilings accented by elegant 2-piece crown molding. The spacious 17.5 x 11.5 ft. formal dining room and 11 x 14 ft. den/study with its own full bathroom lead you into the true centerpiece of the home--a spectacular, oversized kitchen. Designed for both everyday living and entertaining, the kitchen features a large center island, beautifully hand-built cabinetry, and a convenient butler's pantry. It opens seamlessly to the great room, where a fireplace and built-in cabinetry create a warm and welcoming gathering space. For relaxing and enjoying the mild Carolina climate, step into the cozy sunroom or head outside to the deck. The main level also offers a generously sized master retreat, a laundry room, and a second, smaller study, providing plenty of flexibility for work, hobbies, or everyday living. A custom-built staircase leads to an impressive second level featuring two guest bedrooms, each complete with its own full bathroom, along with a spacious 12 x 20 ft. sitting room. The highlight of the upper level is the incredible 21 x 20 ft. hobby/game room--an ideal space for entertaining guests, creating a dedicated recreation area, or pursuing your favorite hobby. With its custom craftsmanship, expansive floor plan, multiple flexible spaces, and inviting indoor and outdoor living areas, this Beaver Creek home offers an abundance of room to live, relax, entertain, and enjoy the Carolina lifestyle. St James offers a full service Marina located on the intracoastal waterway, world class amenities, 4 different golf courses and clubhouses. If golf and boating is not enought, St James has an oceanfront beach club on Oak island with private parking, showers, swiming pool overlooking the ocean, oceanfront Gazebo, with direct access to the beach
 The data relating to real estate on this web site comes in part from the Internet Data Exchange program of Hive MLS LLC, and is updated as of 2026-10-17T16:38:12.583. All information is deemed reliable but not guaranteed and should be independently verified. All properties are subject to prior sale, change, or withdrawal. Neither listing broker(s) nor Bailey-Basnight Real Estate | Coldwell Banker Sea Coast Advantage shall be responsible for any typographical errors, misinformation, or misprints, and shall be held totally harmless from any damages arising from reliance upon these data. © 2026 Hive MLS LLC