





























Description
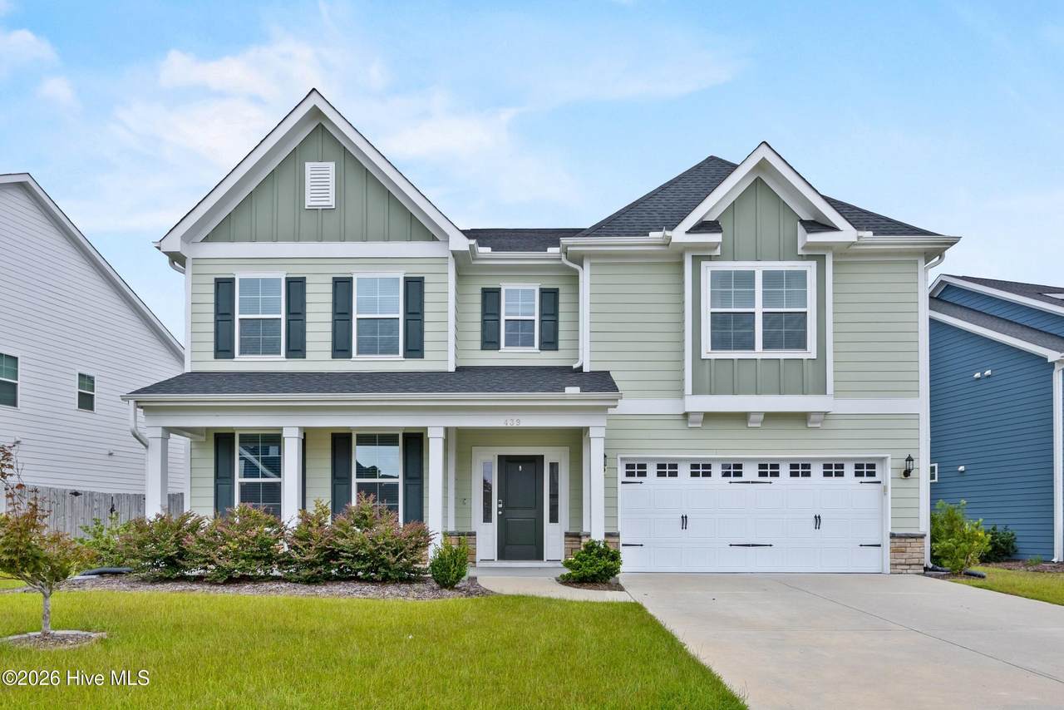
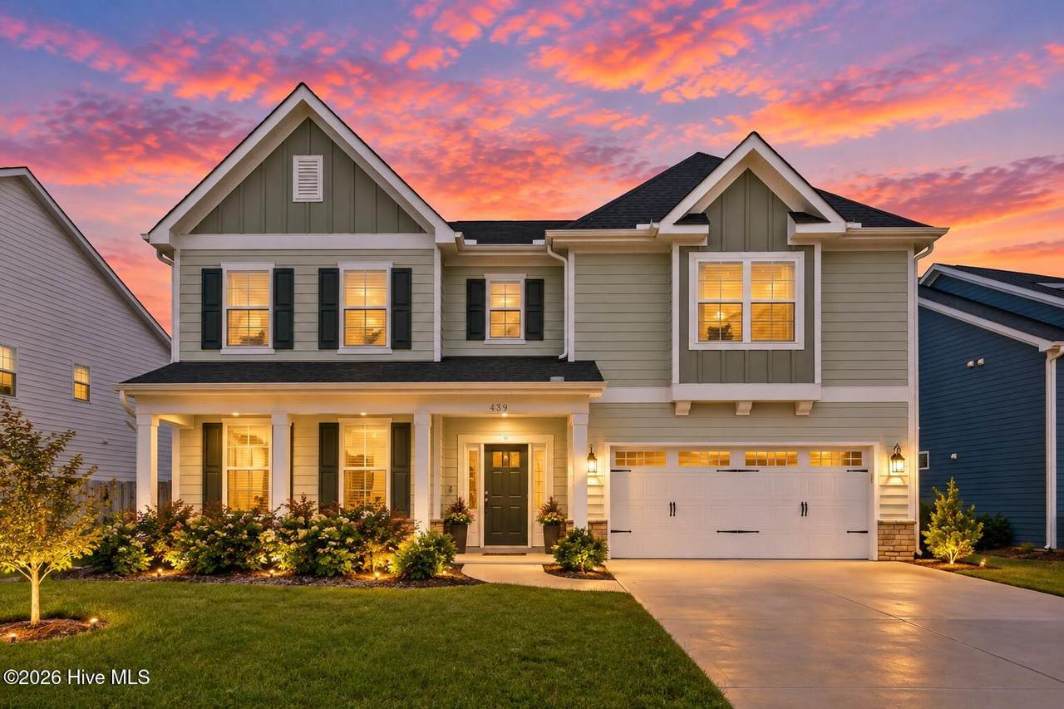
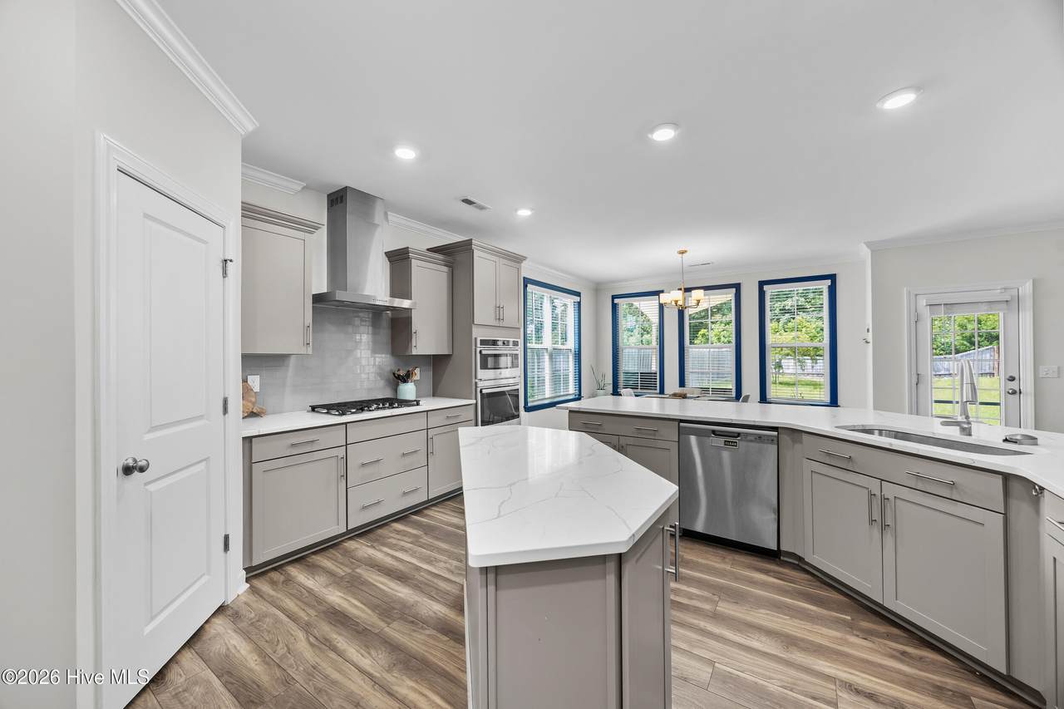
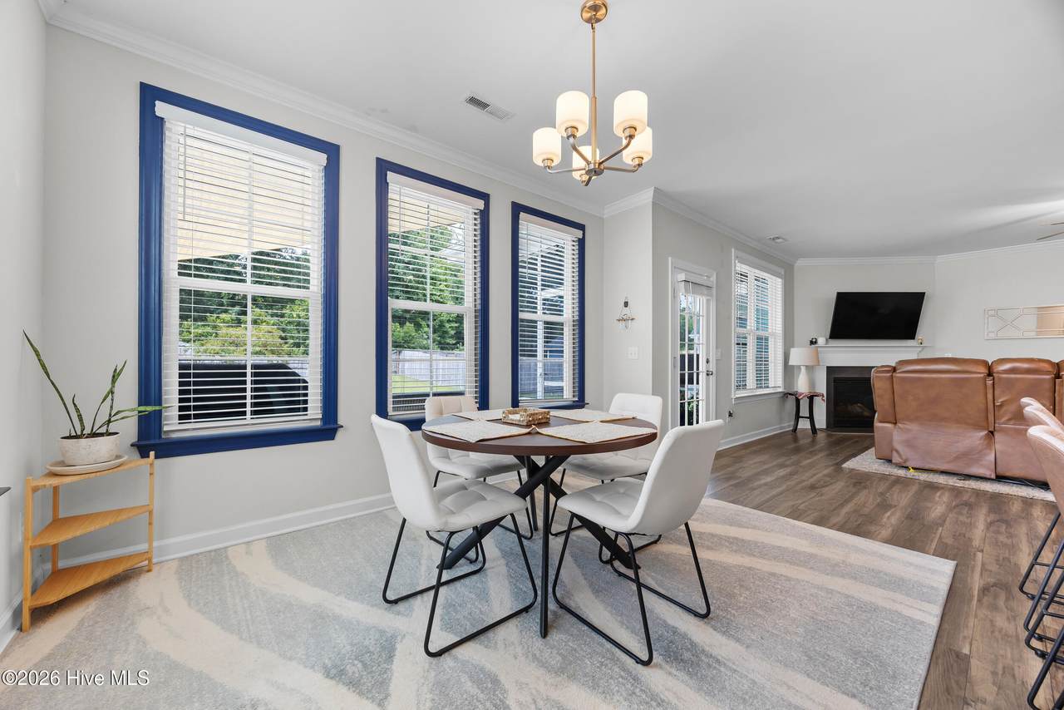
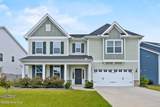
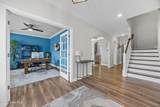
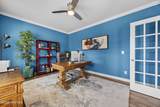
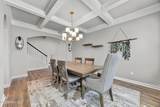
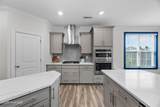
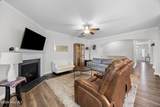
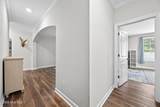
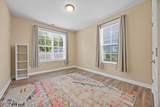
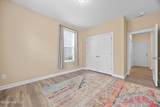
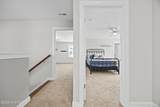
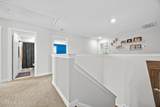
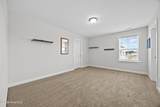
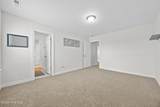
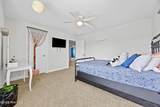
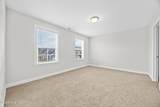
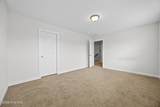
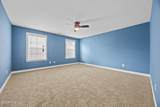
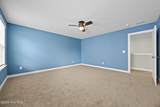
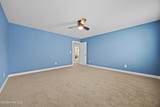
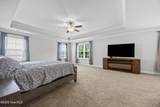
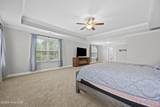
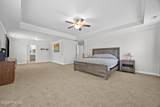
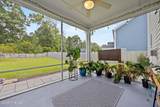
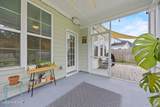
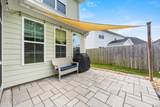
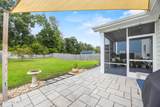
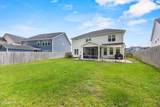
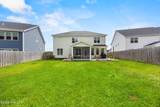
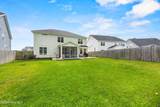
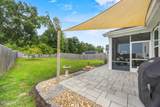
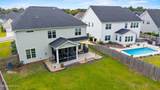
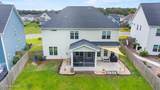
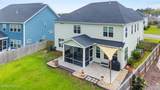
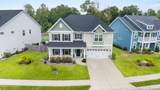
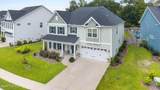
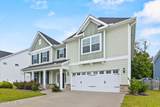
*SELLER-PAID RATE BUYDOWN AVAILABLE! Take advantage of a seller incentive designed to help reduce your interest rate and monthly payment* SPACE TO LIVE BIG, WITH THE SCOTTS HILL LIFESTYLE RIGHT OUTSIDE YOUR DOOR. Tucked into Scotts Hill Village, this five-bedroom, four-bath Yates floor plan pairs exceptional flexibility with neighborhood amenities that make the location stand out--including a community pool, clubhouse and kayak launch on Foy Creek with access toward the Intracoastal Waterway. Inside, arched openings from the foyer lead to a dedicated office and dining room with a coffered ceiling before opening into the main living spaces. The kitchen is designed for gathering, with quartz countertops, tile backsplash, a large island and breakfast bar, corner pantry and adjoining butler's pantry. A main-level bedroom and full bath add even more flexibility. Upstairs, the spacious primary suite includes its own sitting area, tray ceiling, dual closets, dressing area, tiled walk-in shower and dual vanities. Three additional bedrooms each offer walk-in closets, while a bonus room provides valuable flex space for a media room, gym, playroom or second office. Outside, enjoy a screened covered porch, patio and fenced backyard with plenty of room to make the space your own. All of this comes without Wilmington city taxes and just minutes from the water--approximately 5 minutes to Scotts Hill Marina, 15 minutes to Mayfaire and around 20 minutes to downtown Wilmington and Wrightsville Beach. Space, water access and everyday convenience come together in one of Scotts Hill's most connected locations.
-
5BEDS
-
0.22ACRES
-
4BATHS
-
01/2 BATHS
-
4,045SQFT
-
$200$/SQFT
School Information
Description
*SELLER-PAID RATE BUYDOWN AVAILABLE! Take advantage of a seller incentive designed to help reduce your interest rate and monthly payment* SPACE TO LIVE BIG, WITH THE SCOTTS HILL LIFESTYLE RIGHT OUTSIDE YOUR DOOR. Tucked into Scotts Hill Village, this five-bedroom, four-bath Yates floor plan pairs exceptional flexibility with neighborhood amenities that make the location stand out--including a community pool, clubhouse and kayak launch on Foy Creek with access toward the Intracoastal Waterway. Inside, arched openings from the foyer lead to a dedicated office and dining room with a coffered ceiling before opening into the main living spaces. The kitchen is designed for gathering, with quartz countertops, tile backsplash, a large island and breakfast bar, corner pantry and adjoining butler's pantry. A main-level bedroom and full bath add even more flexibility. Upstairs, the spacious primary suite includes its own sitting area, tray ceiling, dual closets, dressing area, tiled walk-in shower and dual vanities. Three additional bedrooms each offer walk-in closets, while a bonus room provides valuable flex space for a media room, gym, playroom or second office. Outside, enjoy a screened covered porch, patio and fenced backyard with plenty of room to make the space your own. All of this comes without Wilmington city taxes and just minutes from the water--approximately 5 minutes to Scotts Hill Marina, 15 minutes to Mayfaire and around 20 minutes to downtown Wilmington and Wrightsville Beach. Space, water access and everyday convenience come together in one of Scotts Hill's most connected locations.
 The data relating to real estate on this web site comes in part from the Internet Data Exchange program of Hive MLS LLC, and is updated as of 2026-10-06T16:36:20.097. All information is deemed reliable but not guaranteed and should be independently verified. All properties are subject to prior sale, change, or withdrawal. Neither listing broker(s) nor Bailey-Basnight Real Estate | Coldwell Banker Sea Coast Advantage shall be responsible for any typographical errors, misinformation, or misprints, and shall be held totally harmless from any damages arising from reliance upon these data. © 2026 Hive MLS LLC