




























Description
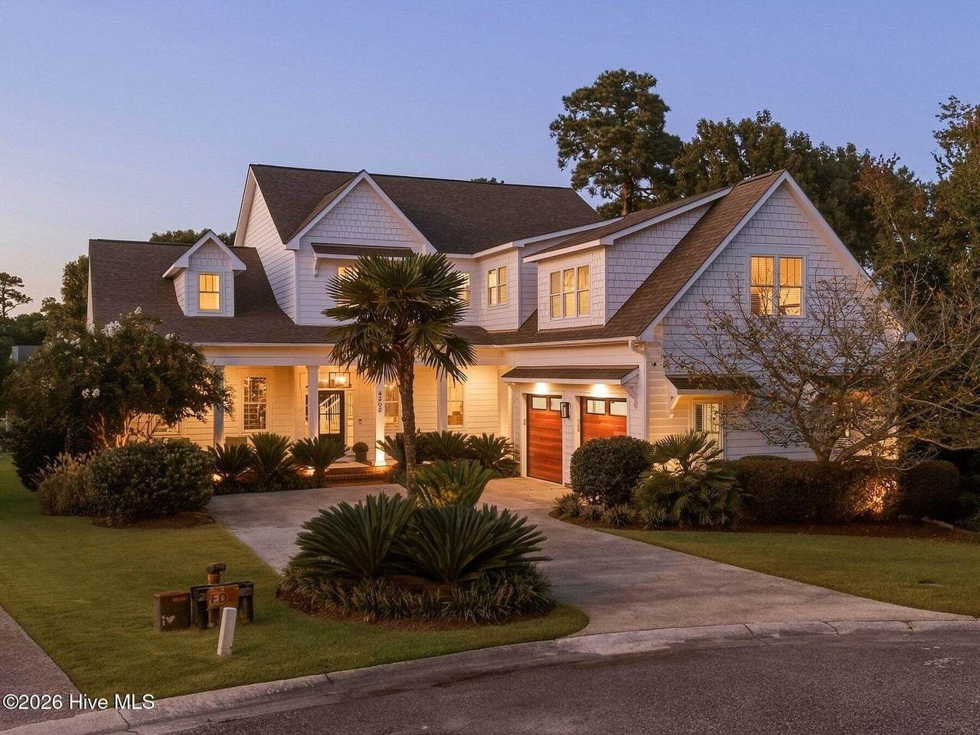
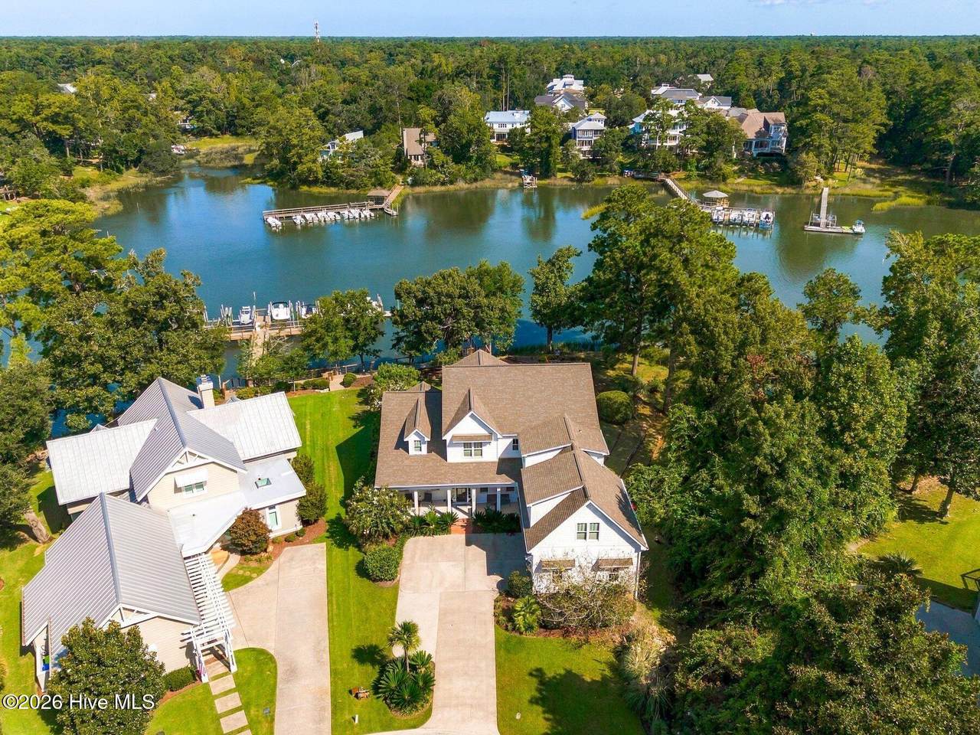
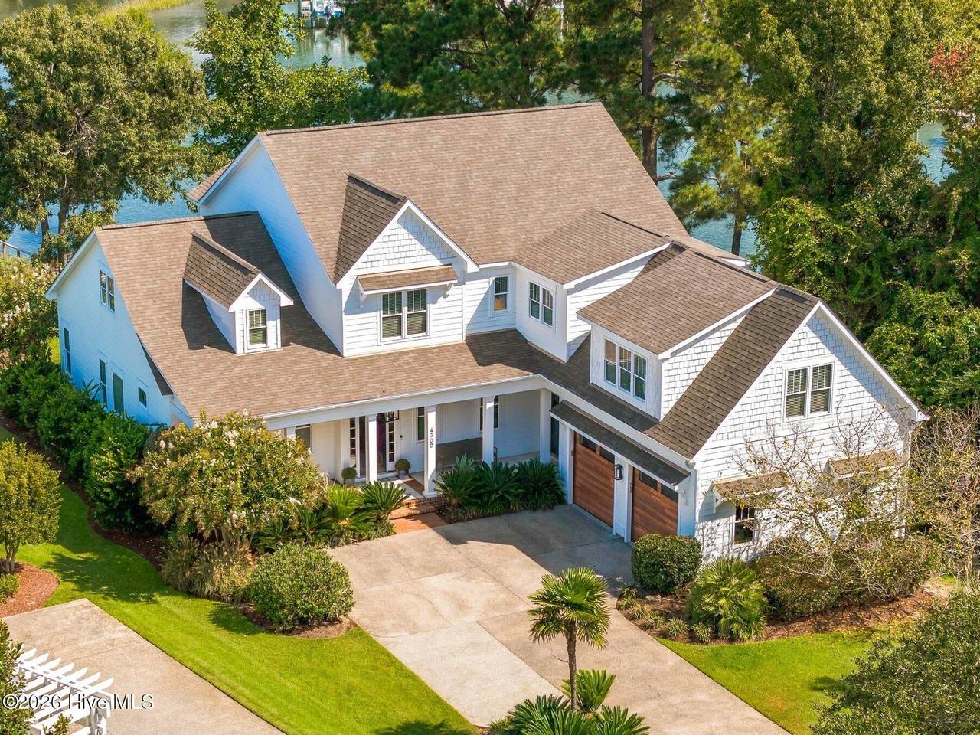
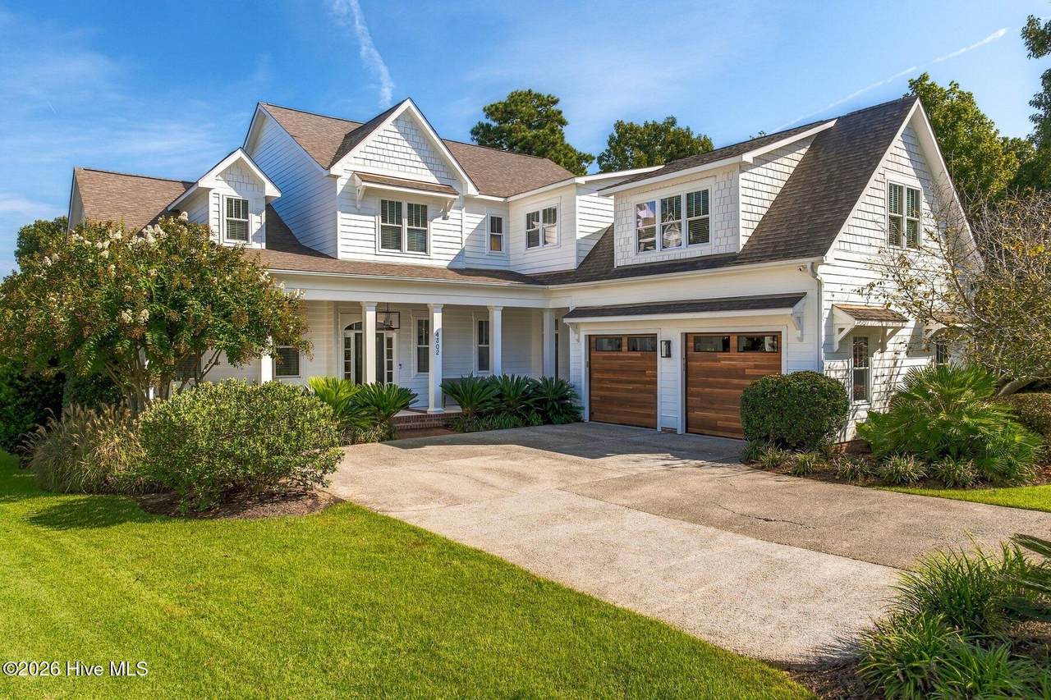
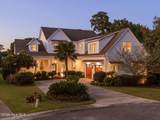
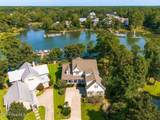
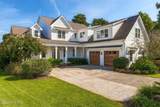
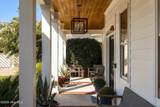
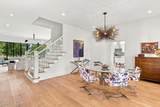
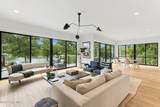
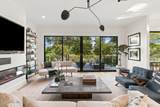
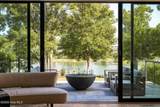
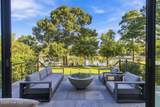
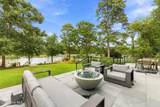
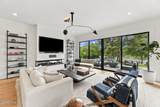
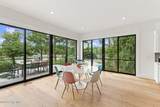
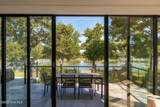
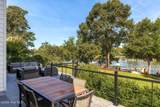
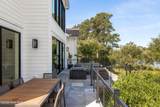
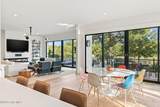
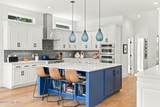
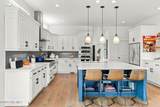
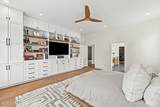
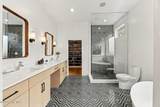
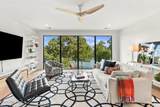
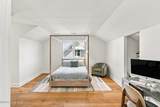
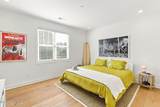
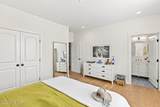
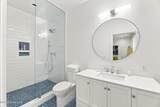
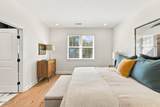
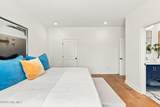
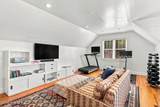
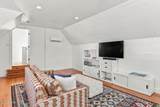
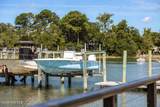
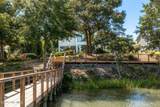
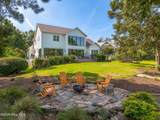
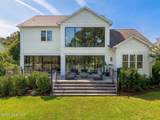
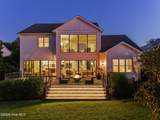
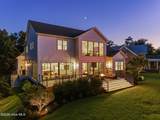
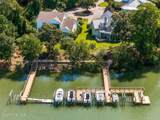
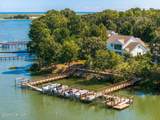
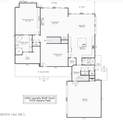
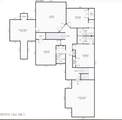
There is something special about Wilmington's southern waterfront; a mystique and beauty all its own. Finding your own peaceful enclave in this little piece of paradise, so close to town yet worlds away, is priceless. Welcome to 4302 Lauralis Bluff Court. This lovingly renovated 4,700+ sq ft, five-bedroom, five-bath home sits high on a bluff overlooking Whiskey Creek, offering sweeping wraparound views and 230' of elevated waterfront. A gently sloping lawn meanders toward a recently built community dock and walkway, where the home enjoys its own dedicated 25' boat slip and floating dock. Elevated out of the flood zone, the property offers not only extraordinary beauty and convenience, but peace of mind as well. Inside, you'll find the thoughtful touches of a homeowner who worked at the highest levels of the New York design industry. The home has undergone a comprehensive renovation, with careful attention given to the details that truly make a space exceptional. An expanse of Fleetwood doors opens the living areas to the seemingly endless views, allowing natural light to wash throughout the home and shift beautifully from morning to dusk. The open living space features Boen wide-plank wood flooring, a striking three-sided Ortal fireplace, and modern open shelving. Fleetwood doors open to the expansive stone terrace, allowing the living space to flow seamlessly outdoors and creating an effortless connection to the water beyond. The fully renovated kitchen is centered around a generous island and offers all of the prep space, cabinetry, and openness the chef in your family could desire. A gas cooktop, built-in stainless appliances, and thoughtfully planned storage are complemented by the added convenience of a spacious pantry. Just beyond, the breakfast room brings the outdoors in, with serene views across the creek and into the private, wooded and terraced side yard. Doors open directly to the stone terrace, making outdoor dining a natural extension of everyday living. A mudroom, side grilling porch, and conveniently placed laundry and utility rooms sit just beyond the kitchen, en route to the roomy two-car garage, where a high-end shelving system provides beautifully organized storage. The main-level primary suite is both expansive and peaceful, with an understated sense of comfort, abundant natural light, and a wall of custom built-in storage. The generous primary bath features dual vanities, a walk-in shower, and soaking tub, with a large walk-in closet beyond, outfitted with custom built-ins. Upstairs, another exceptional living space awaits. The family room is anchored by a dramatic Fleetwood picture window framing an incredible view over the treetops to the water--a room that is sure to become everyone's favorite place in the home. An adjacent flex space offers endless possibilities as a fifth bedroom, office, playroom, or whatever best suits your family's needs. Three additional spacious en-suite bedrooms, each with a beautifully designed bath, provide wonderful accommodations for family and guests. Beyond, a bonus room offers even more flexibility as a gym, second office, children's game room, or creative space. 4302 Lauralis Bluff Court truly has it all- a beautifully considered home, an extraordinary waterfront setting, boating at your doorstep, and the rare feeling of being completely away from it all while remaining remarkably close to everything Wilmington has to offer. Showings begin Saturday.
-
5BEDS
-
0.68ACRES
-
5BATHS
-
01/2 BATHS
-
4,729SQFT
-
$697$/SQFT
School Information
Description
There is something special about Wilmington's southern waterfront; a mystique and beauty all its own. Finding your own peaceful enclave in this little piece of paradise, so close to town yet worlds away, is priceless. Welcome to 4302 Lauralis Bluff Court. This lovingly renovated 4,700+ sq ft, five-bedroom, five-bath home sits high on a bluff overlooking Whiskey Creek, offering sweeping wraparound views and 230' of elevated waterfront. A gently sloping lawn meanders toward a recently built community dock and walkway, where the home enjoys its own dedicated 25' boat slip and floating dock. Elevated out of the flood zone, the property offers not only extraordinary beauty and convenience, but peace of mind as well. Inside, you'll find the thoughtful touches of a homeowner who worked at the highest levels of the New York design industry. The home has undergone a comprehensive renovation, with careful attention given to the details that truly make a space exceptional. An expanse of Fleetwood doors opens the living areas to the seemingly endless views, allowing natural light to wash throughout the home and shift beautifully from morning to dusk. The open living space features Boen wide-plank wood flooring, a striking three-sided Ortal fireplace, and modern open shelving. Fleetwood doors open to the expansive stone terrace, allowing the living space to flow seamlessly outdoors and creating an effortless connection to the water beyond. The fully renovated kitchen is centered around a generous island and offers all of the prep space, cabinetry, and openness the chef in your family could desire. A gas cooktop, built-in stainless appliances, and thoughtfully planned storage are complemented by the added convenience of a spacious pantry. Just beyond, the breakfast room brings the outdoors in, with serene views across the creek and into the private, wooded and terraced side yard. Doors open directly to the stone terrace, making outdoor dining a natural extension of everyday living. A mudroom, side grilling porch, and conveniently placed laundry and utility rooms sit just beyond the kitchen, en route to the roomy two-car garage, where a high-end shelving system provides beautifully organized storage. The main-level primary suite is both expansive and peaceful, with an understated sense of comfort, abundant natural light, and a wall of custom built-in storage. The generous primary bath features dual vanities, a walk-in shower, and soaking tub, with a large walk-in closet beyond, outfitted with custom built-ins. Upstairs, another exceptional living space awaits. The family room is anchored by a dramatic Fleetwood picture window framing an incredible view over the treetops to the water--a room that is sure to become everyone's favorite place in the home. An adjacent flex space offers endless possibilities as a fifth bedroom, office, playroom, or whatever best suits your family's needs. Three additional spacious en-suite bedrooms, each with a beautifully designed bath, provide wonderful accommodations for family and guests. Beyond, a bonus room offers even more flexibility as a gym, second office, children's game room, or creative space. 4302 Lauralis Bluff Court truly has it all- a beautifully considered home, an extraordinary waterfront setting, boating at your doorstep, and the rare feeling of being completely away from it all while remaining remarkably close to everything Wilmington has to offer. Showings begin Saturday.
 The data relating to real estate on this web site comes in part from the Internet Data Exchange program of Hive MLS LLC, and is updated as of 2026-10-17T16:38:12.583. All information is deemed reliable but not guaranteed and should be independently verified. All properties are subject to prior sale, change, or withdrawal. Neither listing broker(s) nor Bailey-Basnight Real Estate | Coldwell Banker Sea Coast Advantage shall be responsible for any typographical errors, misinformation, or misprints, and shall be held totally harmless from any damages arising from reliance upon these data. © 2026 Hive MLS LLC