
Skip To Content

4297 Farmfield Drive

Navassa, NC 28451
  • $474,990
  • STATUS: Active
  • ON SITE: 20 Days
  • MLS #: 100606075
UPDATED: 60 min ago
$474,990
  • 4
    BEDS
  • 0.17
    ACRES
  • 3
    BATHS
  • 0
    1/2 BATHS
  • 2,319
    SQFT
  • $205
    $/SQFT
Neighborhood:
Type:
Single-Family Home
Built:
2026
County:
Area:

School Information

Elementary School:
Middle School:
High School:
School District:

Description

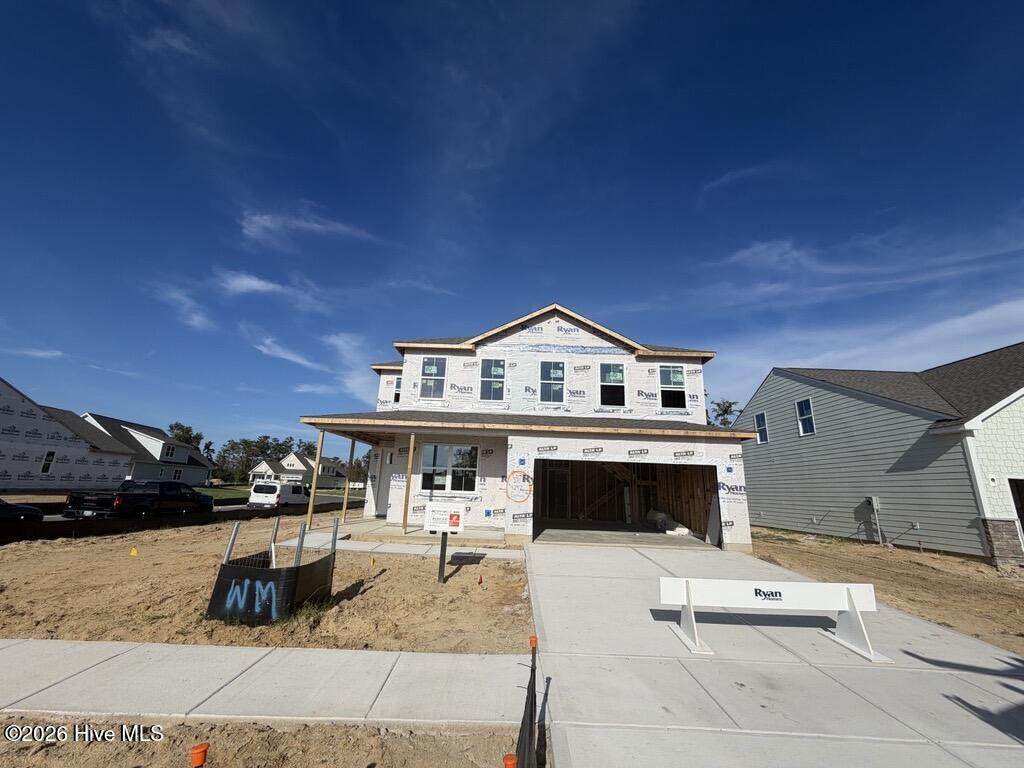
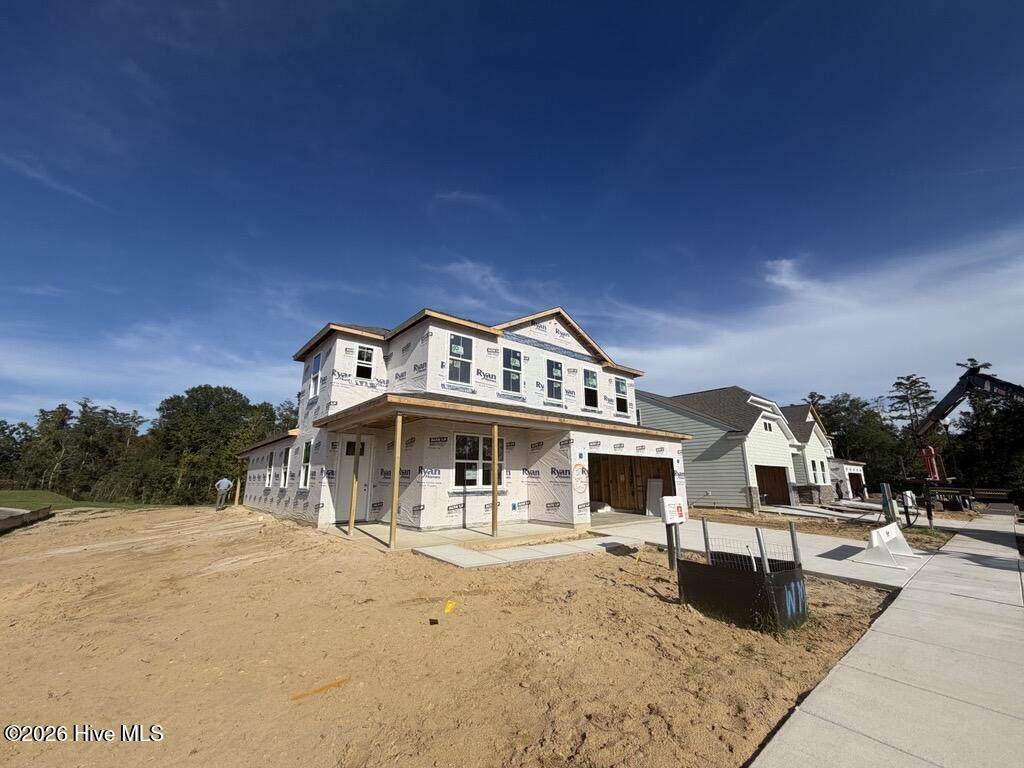
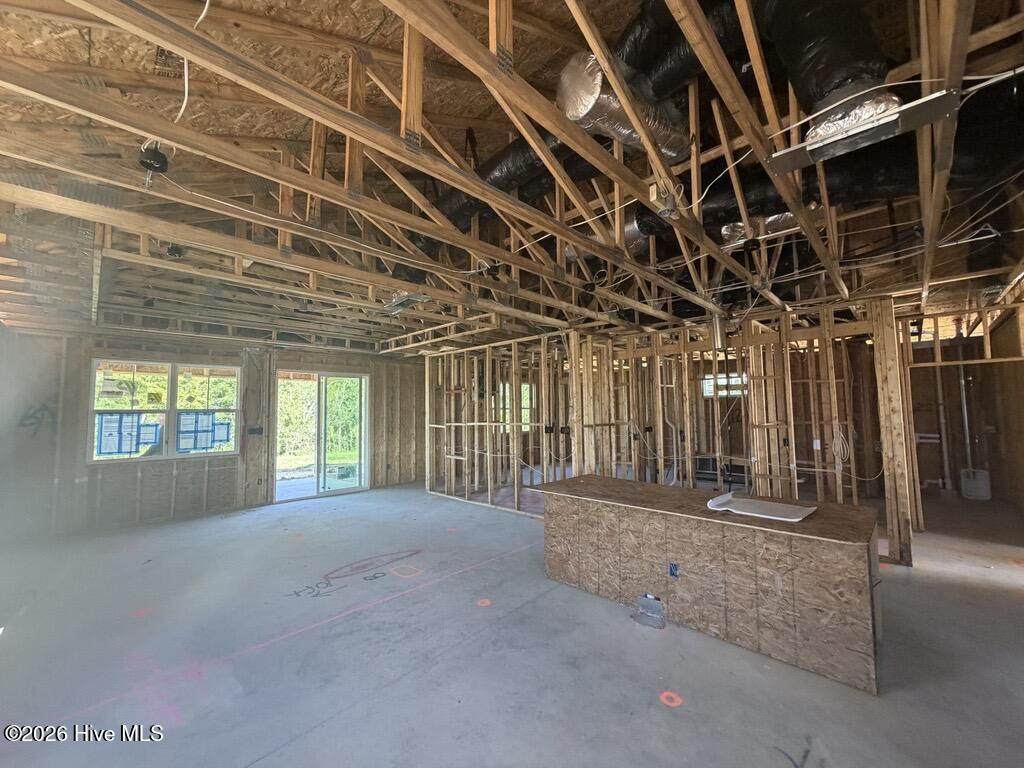
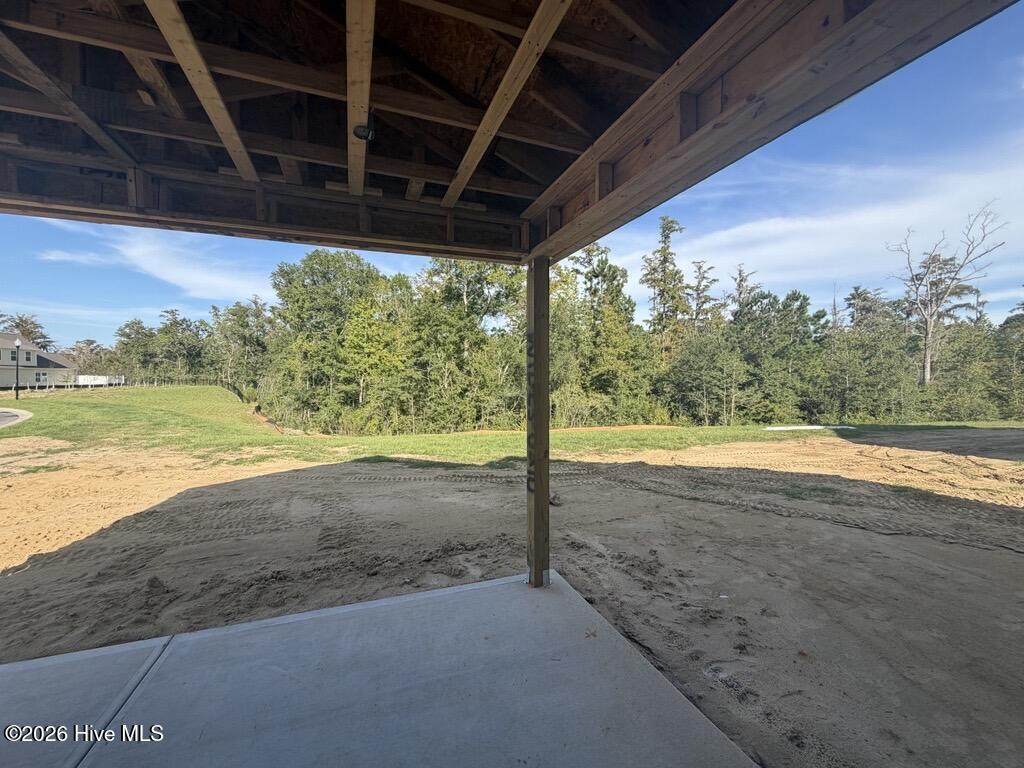
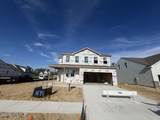
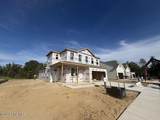
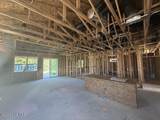
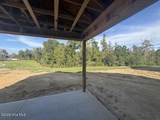
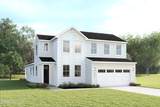
Discover the debut of the all-new Emerson, a thoughtfully crafted home designed to provide flexibility, comfort, and style for the way people live today. This exciting new floorplan features a desirable first-floor primary suite, an additional main-level bedroom ideal for guests or a home office, and spacious secondary living areas that adapt to your needs. The designer kitchen serves as the heart of the home, showcasing quartz countertops, upgraded cabinetry, tile backsplash, a large center island, and included appliances. Upstairs, generously sized bedrooms, walk-in closets, and a versatile loft offer room to grow and entertain. Perfectly positioned on a desirable corner homesite with a wooded backyard view, this home provides both privacy and curb appeal. As the first Emerson ever built at Lakes at Riverbend, this rare opportunity combines innovative design with a year-end move-in timeline. Schedule an appointment to learn more about our seller credit incentive!

Monthly Payment Calculator


[Hive MLS] logoThe data relating to real estate on this web site comes in part from the Internet Data Exchange program of Hive MLS LLC, and is updated as of 2026-10-15T12:38:21.85. All information is deemed reliable but not guaranteed and should be independently verified. All properties are subject to prior sale, change, or withdrawal. Neither listing broker(s) nor Bailey-Basnight Real Estate | Coldwell Banker Sea Coast Advantage shall be responsible for any typographical errors, misinformation, or misprints, and shall be held totally harmless from any damages arising from reliance upon these data. © 2026 Hive MLS LLC
www.bailey-basnightrealestate.com/homes/181533912
Print Image

4297 Farmfield Drive Navassa, NC 28451

  • Price: $474,990
  • Status: Active
  • On Site: 20 Days
  • Updated: 60 min ago
  • MLS #: 100606075
4
Beds
3
Baths
0
½ Baths
0.17
Acres
2,319
SQFT
$205
$/SQFT
2026
Built
Neighborhood:
Lakes At Riverbend
County:
Brunswick
Area:
Navassa
Elementary School:
Lincoln
Middle School:
Leland
High School:
North Brunswick
School District:
Brunswick County Schools
Property Description
Discover the debut of the all-new Emerson, a thoughtfully crafted home designed to provide flexibility, comfort, and style for the way people live today. This exciting new floorplan features a desirable first-floor primary suite, an additional main-level bedroom ideal for guests or a home office, and spacious secondary living areas that adapt to your needs. The designer kitchen serves as the heart of the home, showcasing quartz countertops, upgraded cabinetry, tile backsplash, a large center island, and included appliances. Upstairs, generously sized bedrooms, walk-in closets, and a versatile loft offer room to grow and entertain. Perfectly positioned on a desirable corner homesite with a wooded backyard view, this home provides both privacy and curb appeal. As the first Emerson ever built at Lakes at Riverbend, this rare opportunity combines innovative design with a year-end move-in timeline. Schedule an appointment to learn more about our seller credit incentive!
Exterior Features

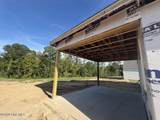
Attached Garage Spaces 2 Attached Garage YN Yes Carport Spaces 0 Construction Materials Fiber CementWood Frame Detached Garage Spaces 0 Entry Level 1 Exterior Features Irrigation SystemCluster Mailboxes Exterior Finish Fiber CementStone Veneer Fencing None Foundation Details Slab Garage YN Yes Parking Features Garage Faces FrontAttachedConcreteGarage Door OpenerPaved Parking Total 4 Patio And Porch Features CoveredRear Porch Pool Features None Roof Architectural Shingle Structure Type Wood FrameStick Built View None

Interior Features

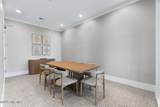
Accessibility Features None Appliances Gas OvenBuilt-In MicrowaveFreezerWasherRefrigeratorIce MakerDryerDisposalDishwasherGas Range Attic Features Access Only Basement None Building Area Total 2319 Cooling Central AirZoned Cooling YN Yes Dining Room Type Combination Fireplace YN No Flooring LVT/LVPCarpetCeramic Tile Furnished Unfurnished Green Building Verification Type HERS Index Score Green Energy Efficient LightingThermostatLED Lighting Heating Forced AirNatural GasZoned Heating System Fuel Source Natural Gas Heating YN Yes Interior Features Master DownstairsWalk-in Closet(s)Tray Ceiling(s)High CeilingsEntrance FoyerKitchen IslandPantryWalk-in ShowerEat-in KitchenSmart ThermostatWalk-In Closet(s) Laundry Features Dryer HookupWasher HookupLaundry Room Levels Two Primary Bedroom Level Primary Living Area Rooms Bedroom 3 (Upper Level) Bedroom 2 (Upper Level) Great Room (Main Level) Kitchen (Main Level) Dining Room (Main Level) Master Bedroom (Main Level) Bedroom 4 (Main Level) Loft (Upper Level) Rooms Total 8 Security Features Smoke Detector(s) Unit Type 4 Bedroom Or More Water Heater Electric

Property Features

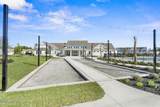
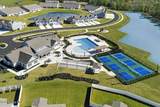
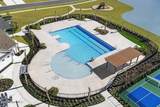
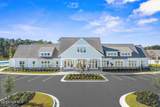
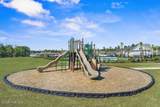
Association Amenities ClubhouseCommunity PoolFitness CenterMaintenance Common AreasMaintenance GroundsMaintenance RoadsMeeting RoomPickleballPlaygroundSidewalksStreet Lights Association Fee 2160 Association YN Yes Cobra Zone YN No Federal Flood Insurance Available YN Yes Frontage Type See Remarks Home Warranty YN Yes Horse YN No In City Limits YN Yes Island Or Mainland Mainland Listing Terms CashConventionalFHAUSDA LoanVA Loan Lot Features Corner LotLandscaped Lot Number 210 New Construction YN Yes Pets Allowed Yes Property Sub Type Single Family Residence Road Frontage Type Private RoadPaved Road Surface Type Paved Sewer Provider Municipal Sewer Special Listing Conditions Standard Tax Year 2026 Trash Collection City Pick-UP Utilities Natural Gas AvailableNatural Gas ConnectedSewer AvailableSewer ConnectedWater AvailableWater Connected Water Source Public Waterfront Features None Waterfront YN No Zoning R-75

Listing information © 2026 Hive MLS
Listing courtesy of Harold Chappell of NextHome Cape Fear: 910-256-3528.


[Hive MLS] logoThe data relating to real estate on this web site comes in part from the Internet Data Exchange program of Hive MLS LLC, and is updated as of 2026-10-15T12:38:21.85. All information is deemed reliable but not guaranteed and should be independently verified. All properties are subject to prior sale, change, or withdrawal. Neither listing broker(s) nor Bailey-Basnight Real Estate | Coldwell Banker Sea Coast Advantage shall be responsible for any typographical errors, misinformation, or misprints, and shall be held totally harmless from any damages arising from reliance upon these data. © 2026 Hive MLS LLC
 
https://bt-photos.global.ssl.fastly.net/ncreg/orig_boomver_1_240aeeb989c80f61195b7b4e08c9bd4e-2.jpg https://bt-photos.global.ssl.fastly.net/ncreg/orig_boomver_1_240aeeb989c80f61195b7b4e08c9bd4e-2.jpg https://bt-photos.global.ssl.fastly.net/ncreg/orig_boomver_1_240aeeb989c80f61195b7b4e08c9bd4e-2.jpg
Logo
Bailey-Basnight Real Estate | Coldwell Banker Sea Coast Advantage
515 Atlantic Beach Causeway
Atlantic Beach NC, 28512