




Skip To Content

4249 Saw Mill Road NE

Leland, NC 28451
  • $279,000
  • STATUS: Active
  • ON SITE: 29 Days
  • MLS #: 100604384
UPDATED: 40 min ago
$279,000
  • 3
    BEDS
  • 1.43
    ACRES
  • 1
    BATHS
  • 1
    1/2 BATHS
  • 1,664
    SQFT
  • $168
    $/SQFT
Neighborhood:
Type:
Single-Family Home
Built:
1963
County:
Area:

School Information

Elementary School:
Middle School:
High School:
School District:

Description

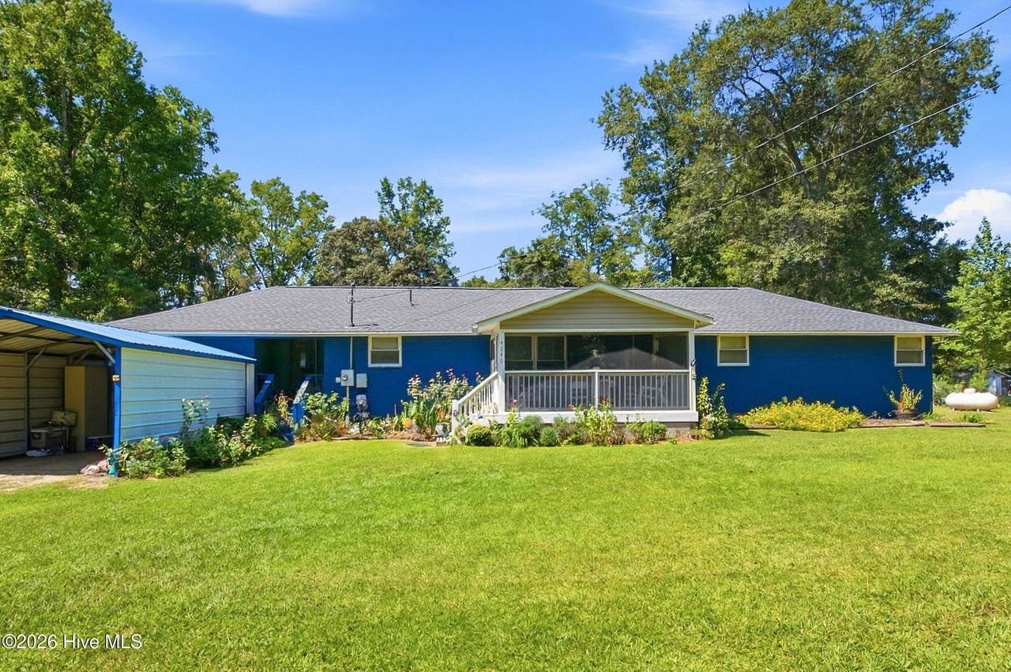
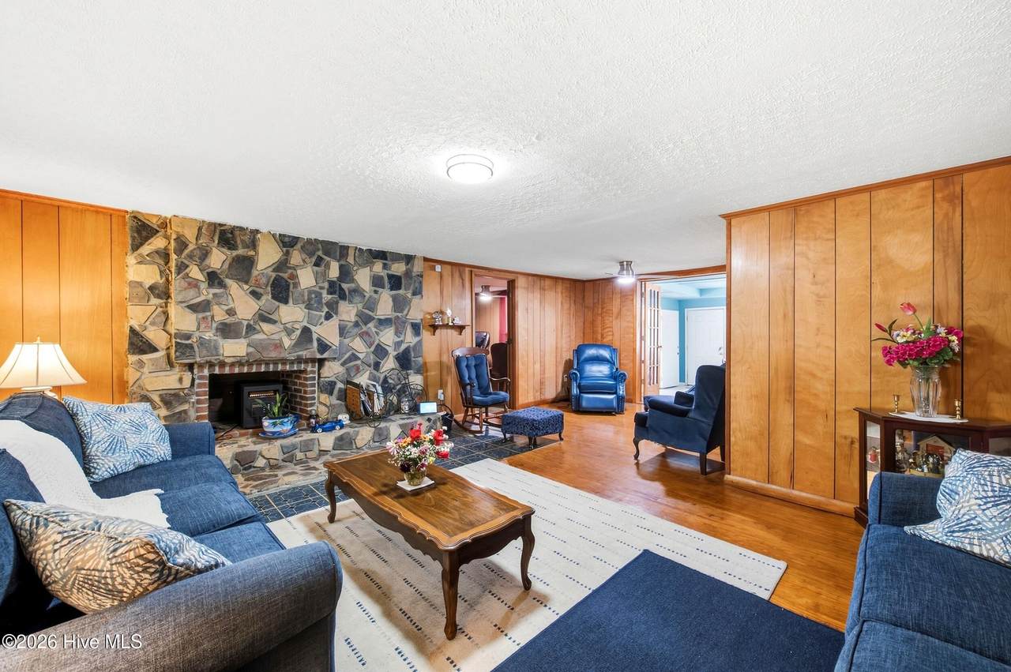
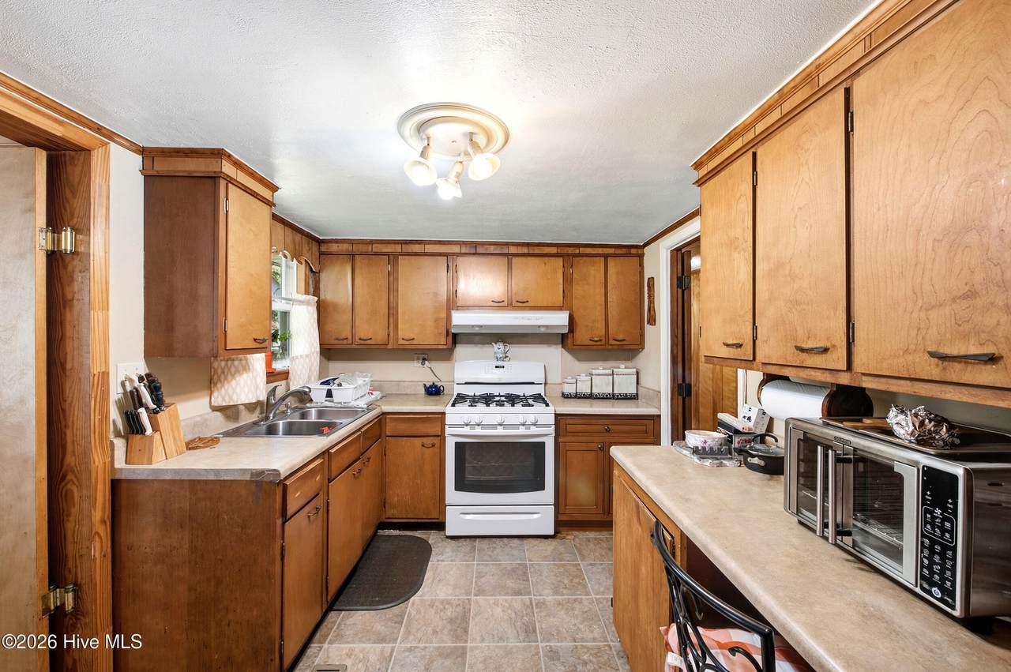
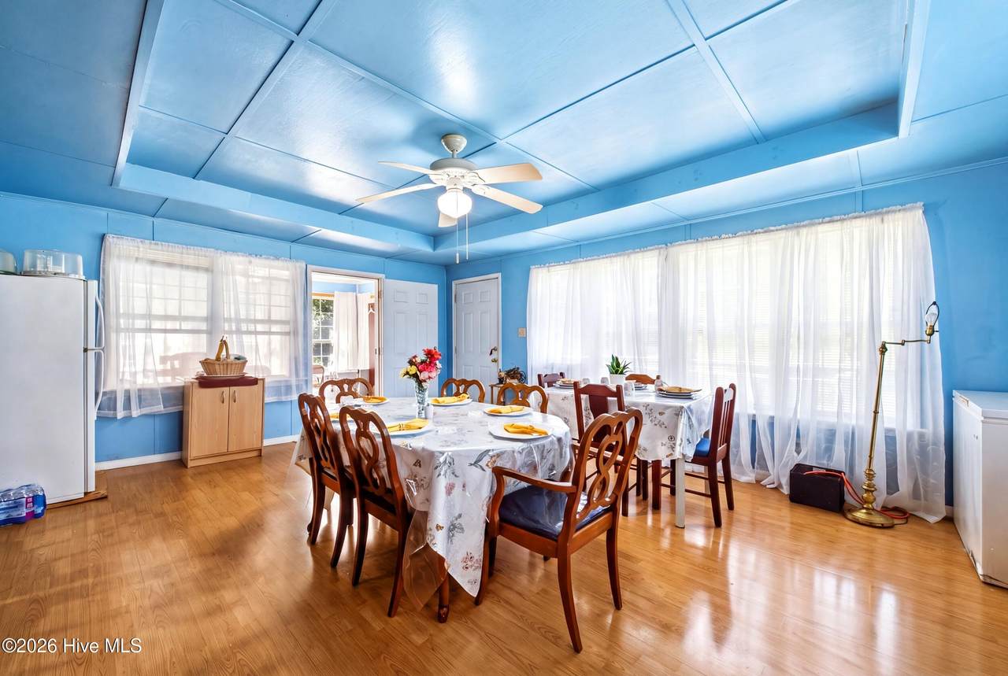
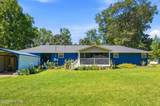
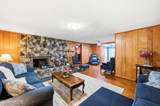
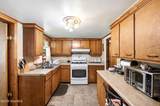
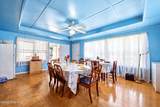
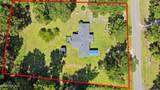
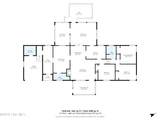
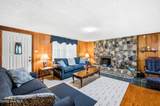
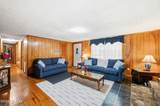
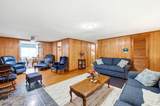
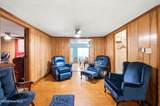
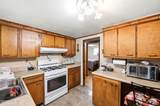
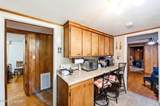
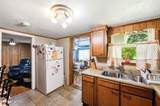
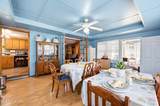
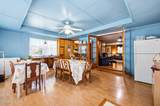
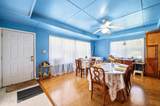
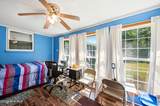
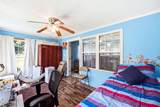
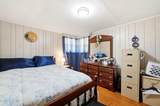
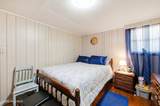
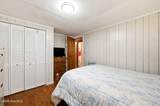
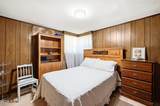
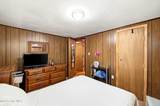
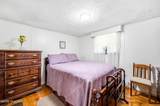
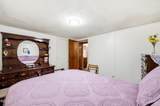
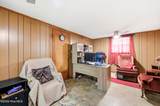
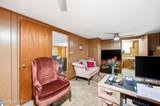
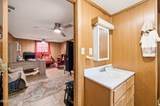
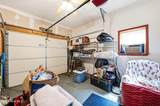
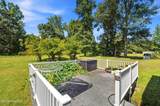
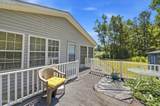
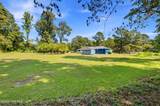
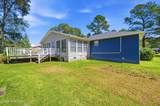
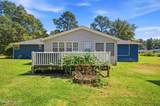
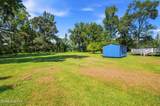
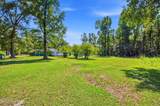
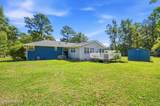
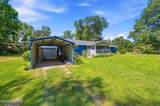
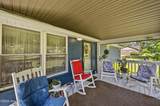
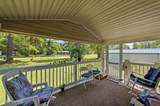
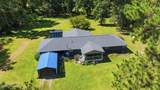
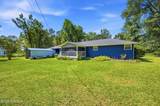
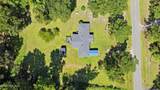
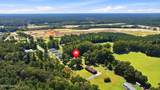
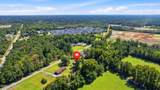
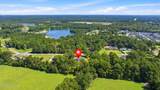
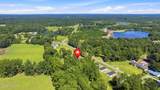
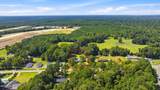
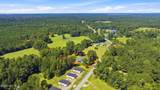
Pre-inspected and ready for its next chapter! Welcome to 4249 Saw Mill Road NE, where spacious country living meets everyday convenience. Situated on 1.43 acres with no HOA, this single-level home offers 3 bedrooms, 1 full bathroom, 1 half bathroom, and 2,585 total square feet, with 1,664 square feet of heated living space. Inside, you'll find a comfortable living room, formal dining room, sunroom, and versatile bonus room that could serve as an office, hobby room, or additional living space. The kitchen features a gas range, and the refrigerator conveys with the property.Major improvements include a new roof installed in 2024 and an HVAC system installed in 2023. Outside, enjoy the screened front porch, rear deck, expansive yard, and storage shed. An attached garage and detached carport provide additional parking and storage space. County water and sewer add convenience, while the generous acreage offers plenty of room to garden, entertain, or enjoy the outdoors. Enjoy a peaceful setting with convenient access to the best of the Cape Fear region. The home is about 15 minutes from grocery stores, shopping, and restaurants; approximately 25 minutes from Historic Downtown Wilmington and Wilmington International Airport; and around 40 minutes from Wrightsville Beach. Outdoor recreation and waterfront views are also nearby at the Brunswick Riverwalk at Belville. The chimney has been removed from the roof. Some additions and/or modifications to the property were completed without permits.

Monthly Payment Calculator


[Hive MLS] logoThe data relating to real estate on this web site comes in part from the Internet Data Exchange program of Hive MLS LLC, and is updated as of 2026-10-17T22:33:57.52. All information is deemed reliable but not guaranteed and should be independently verified. All properties are subject to prior sale, change, or withdrawal. Neither listing broker(s) nor Bailey-Basnight Real Estate | Coldwell Banker Sea Coast Advantage shall be responsible for any typographical errors, misinformation, or misprints, and shall be held totally harmless from any damages arising from reliance upon these data. © 2026 Hive MLS LLC
www.bailey-basnightrealestate.com/homes/181319910
Print Image

4249 Saw Mill Road NE Leland, NC 28451

  • Price: $279,000
  • Status: Active
  • On Site: 29 Days
  • Updated: 40 min ago
  • MLS #: 100604384
3
Beds
1
Baths
1
½ Baths
1.43
Acres
1,664
SQFT
$168
$/SQFT
1963
Built
Neighborhood:
Northwest
County:
Brunswick
Area:
Leland
Elementary School:
Lincoln
Middle School:
Leland
High School:
North Brunswick
School District:
Brunswick County Schools
Property Description
Pre-inspected and ready for its next chapter! Welcome to 4249 Saw Mill Road NE, where spacious country living meets everyday convenience. Situated on 1.43 acres with no HOA, this single-level home offers 3 bedrooms, 1 full bathroom, 1 half bathroom, and 2,585 total square feet, with 1,664 square feet of heated living space. Inside, you'll find a comfortable living room, formal dining room, sunroom, and versatile bonus room that could serve as an office, hobby room, or additional living space. The kitchen features a gas range, and the refrigerator conveys with the property.Major improvements include a new roof installed in 2024 and an HVAC system installed in 2023. Outside, enjoy the screened front porch, rear deck, expansive yard, and storage shed. An attached garage and detached carport provide additional parking and storage space. County water and sewer add convenience, while the generous acreage offers plenty of room to garden, entertain, or enjoy the outdoors. Enjoy a peaceful setting with convenient access to the best of the Cape Fear region. The home is about 15 minutes from grocery stores, shopping, and restaurants; approximately 25 minutes from Historic Downtown Wilmington and Wilmington International Airport; and around 40 minutes from Wrightsville Beach. Outdoor recreation and waterfront views are also nearby at the Brunswick Riverwalk at Belville. The chimney has been removed from the roof. Some additions and/or modifications to the property were completed without permits.
Exterior Features

Attached Garage Spaces 1 Attached Garage YN Yes Carport Spaces 1 Construction Materials BlockWood Frame Detached Carport Spaces 1 Detached Garage Spaces 0 Entry Level 1 Exterior Finish Block Fencing None Foundation Details Crawl Space Garage YN Yes Parking Features Garage Faces FrontUnpavedDetached CarportGarage Parking Total 1 Patio And Porch Features CoveredDeckPorchScreened Pool Features None Roof Shingle Structure Type Wood FrameStick Built View See Remarks

Interior Features

Appliances RefrigeratorGas Range Attic Features ScuttlePull-Down Stairs Basement Crawl Space Building Area Total 1664 Cooling Central AirCeiling Fan(s) Cooling YN Yes Dining Room Type Formal Fireplace YN Yes Flooring CarpetLaminateVinylHardwood Heating PropaneGas PackHeat Pump Heating System Fuel Source Propane Heating YN Yes Interior Features Master DownstairsTray Ceiling(s)Ceiling Fan(s) Levels One Primary Bedroom Level Primary Living Area Rooms Master Bedroom (Main Level) Bathroom 2 (Main Level) Sunroom (Main Level) Bedroom 3 (Main Level) Bedroom 2 (Main Level) Dining Room (Main Level) Living Room (Main Level) Bathroom 1 (Main Level) Kitchen (Main Level) Bonus Room (Main Level) Laundry (Main Level) Rooms Total 9 Unit Type 3 Bedroom Water Heater Electric

Property Features

Association YN No Cobra Zone YN No Electric Provider Duke Energy Frontage Type See Remarks Fuel Tank Above Or Below Ground Above Ground Fuel Tank Fuel Type Propane Fuel Tank In Use Yes Fuel Tank Owned Or Leased Leased In City Limits YN Yes Island Or Mainland Mainland Listing Terms CashConventionalUSDA Loan New Construction YN No Other Structures Shed(s) Property Sub Type Single Family Residence Road Frontage Type City StreetState Road Secondary Subdivision N/A Sewer Provider County SewerBrunswick County Public Utilities Special Listing Conditions Standard Tax Amount 643.45 Tax Year 2026 Trash Collection City Pick-UP Trash Provider GFL (paid through taxes) Utilities Sewer ConnectedWater Connected Water Provider Brunswick County Public Utilities Water Source County Water Waterfront YN No Zoning NW-RR

Listing information © 2026 Hive MLS
Listing courtesy of Uncharted Realty Group of Keller Williams Innovate-Wilmington: 910-777-2200.


[Hive MLS] logoThe data relating to real estate on this web site comes in part from the Internet Data Exchange program of Hive MLS LLC, and is updated as of 2026-10-17T22:33:57.52. All information is deemed reliable but not guaranteed and should be independently verified. All properties are subject to prior sale, change, or withdrawal. Neither listing broker(s) nor Bailey-Basnight Real Estate | Coldwell Banker Sea Coast Advantage shall be responsible for any typographical errors, misinformation, or misprints, and shall be held totally harmless from any damages arising from reliance upon these data. © 2026 Hive MLS LLC
 
https://bt-photos.global.ssl.fastly.net/ncreg/1280_boomver_1_05a8dcba9c8da301f1aa5b48949e3d7a-2.jpg https://bt-photos.global.ssl.fastly.net/ncreg/1280_boomver_1_05a8dcba9c8da301f1aa5b48949e3d7a-2.jpg https://bt-photos.global.ssl.fastly.net/ncreg/1280_boomver_1_05a8dcba9c8da301f1aa5b48949e3d7a-2.jpg
Logo
Bailey-Basnight Real Estate | Coldwell Banker Sea Coast Advantage
515 Atlantic Beach Causeway
Atlantic Beach NC, 28512