













































Description
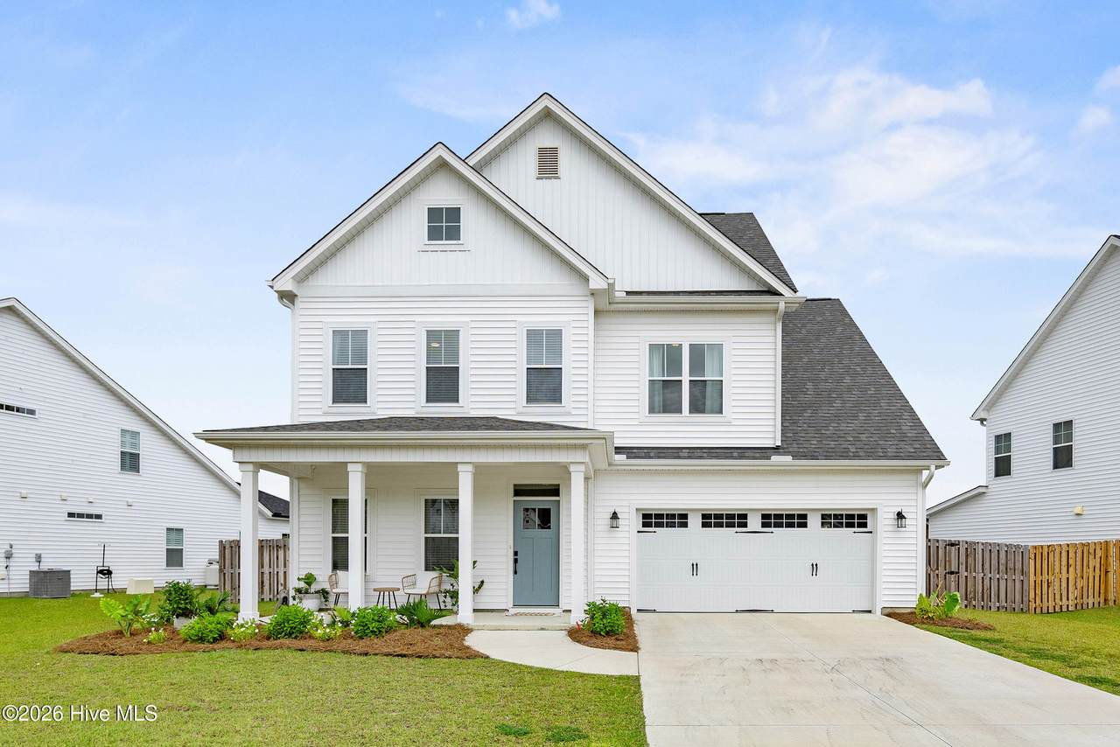
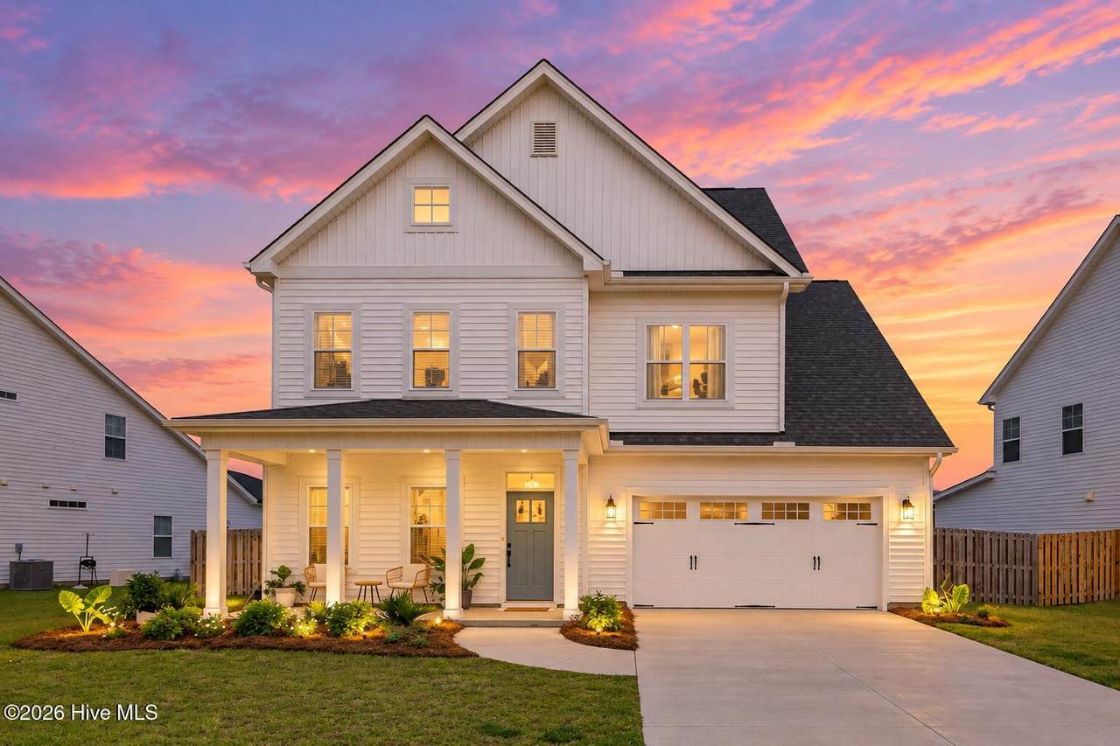
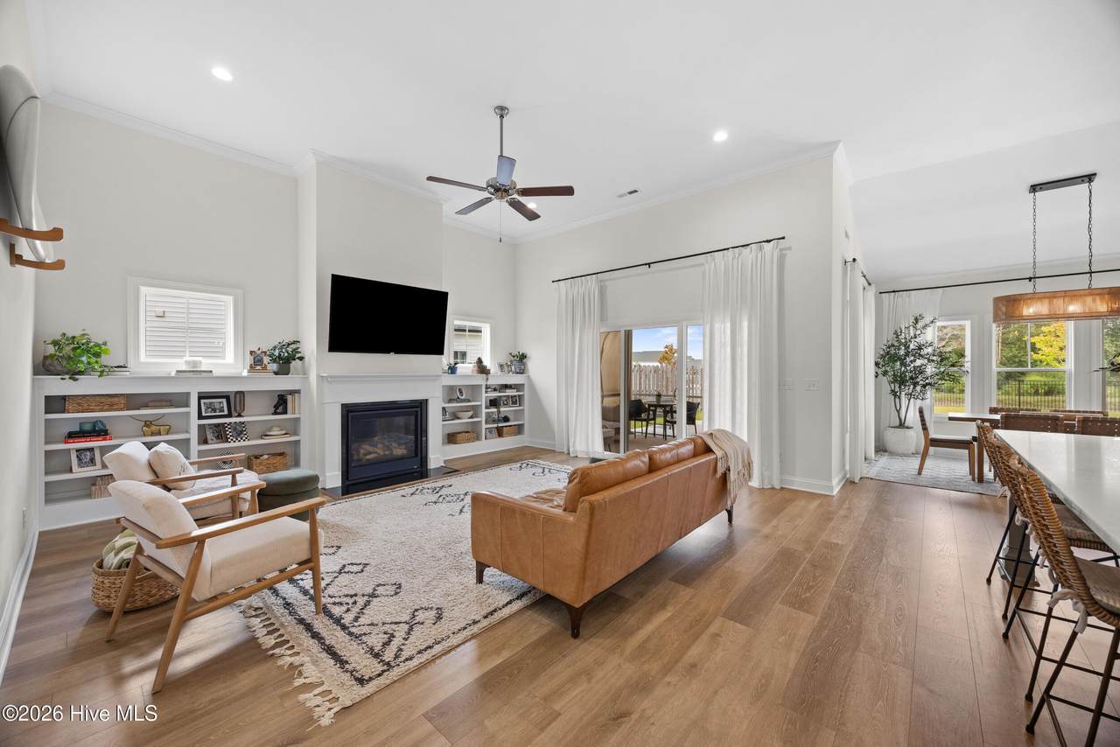
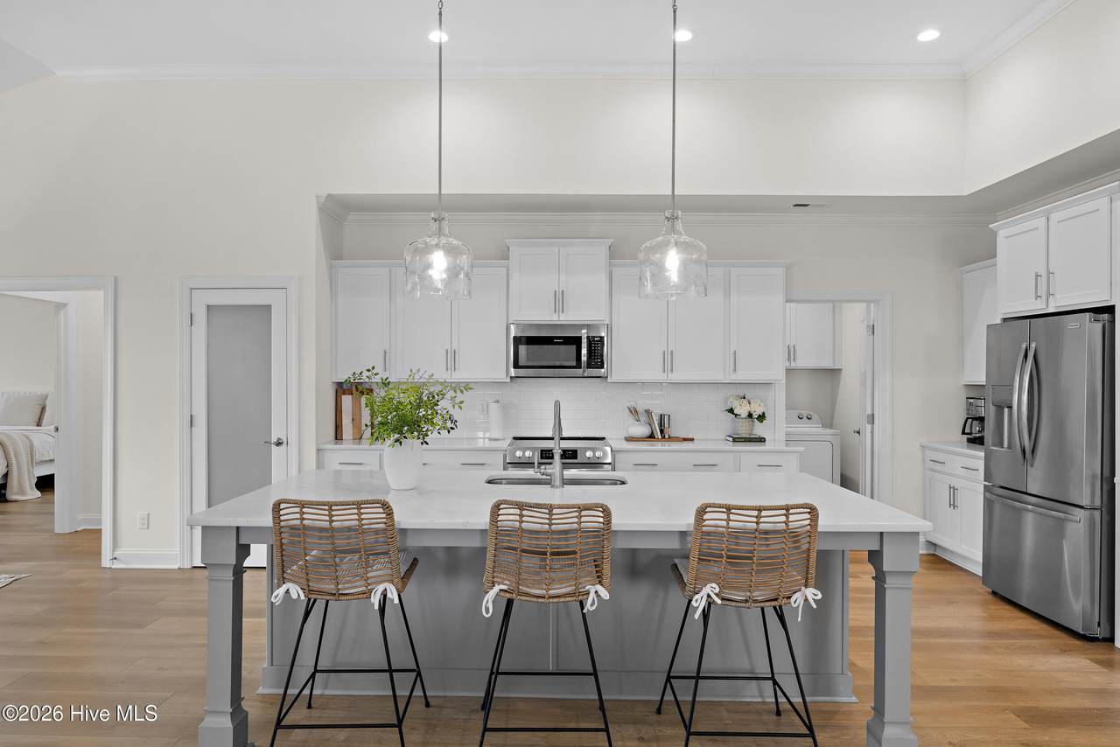
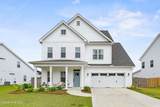
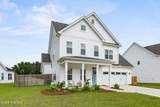
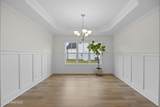
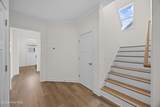
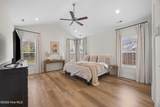
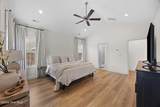
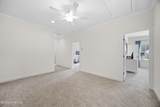
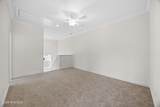
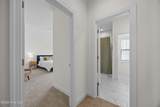
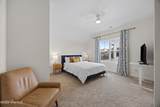
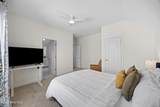
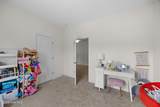
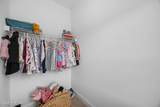
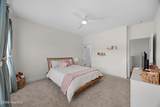
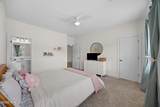
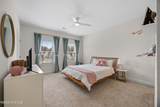
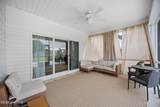
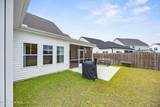
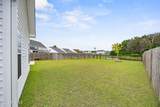
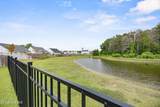
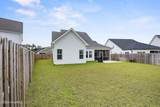
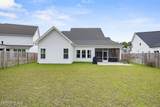
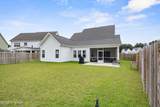
ASK ABOUT THE SELLER-PAID RATE BUYDOWN! Take advantage of a seller incentive designed to help reduce your interest rate and monthly payment. Coastal living meets everyday functionality at 424 Northern Pintail Place, a beautifully maintained 4-bedroom, 3.5-bath home in Hampstead's Magnolia Reserve--just minutes from Surf City and the beaches of Topsail Island. Inside, a bright, open layout pairs thoughtful architectural details with spaces designed for both everyday living and entertaining. A dedicated dining room with board-and-batten trim offers a defined space for gathering, while the heart of the home brings together a spacious kitchen, sun-filled breakfast nook and living room in an easy, connected flow. A large center island provides plenty of seating and prep space, while the living room is anchored by a fireplace flanked by built-in shelving. The main-level primary suite offers a spacious retreat with vaulted ceilings, an oversized walk-in closet and a generous bath featuring dual vanities and a tiled walk-in shower. With four bedrooms and 3.5 baths overall, the floor plan offers flexibility for guests, a home office and everyday living. Outside, the 0.24-acre lot extends the living space with a screened porch overlooking the fenced backyard and pond just beyond--an inviting backdrop for morning coffee, outdoor dining or unwinding at the end of the day. Magnolia Reserve residents enjoy a community pool, while Publix, Harris Teeter, Surf City Disc Golf Course and everyday conveniences are nearby. Located approximately 2.5 miles from the Surf City Bridge, this home keeps Topsail Island within easy reach while offering the space, amenities and neighborhood setting of Hampstead.
-
4BEDS
-
0.24ACRES
-
3BATHS
-
11/2 BATHS
-
2,981SQFT
-
$201$/SQFT
School Information
Description
ASK ABOUT THE SELLER-PAID RATE BUYDOWN! Take advantage of a seller incentive designed to help reduce your interest rate and monthly payment. Coastal living meets everyday functionality at 424 Northern Pintail Place, a beautifully maintained 4-bedroom, 3.5-bath home in Hampstead's Magnolia Reserve--just minutes from Surf City and the beaches of Topsail Island. Inside, a bright, open layout pairs thoughtful architectural details with spaces designed for both everyday living and entertaining. A dedicated dining room with board-and-batten trim offers a defined space for gathering, while the heart of the home brings together a spacious kitchen, sun-filled breakfast nook and living room in an easy, connected flow. A large center island provides plenty of seating and prep space, while the living room is anchored by a fireplace flanked by built-in shelving. The main-level primary suite offers a spacious retreat with vaulted ceilings, an oversized walk-in closet and a generous bath featuring dual vanities and a tiled walk-in shower. With four bedrooms and 3.5 baths overall, the floor plan offers flexibility for guests, a home office and everyday living. Outside, the 0.24-acre lot extends the living space with a screened porch overlooking the fenced backyard and pond just beyond--an inviting backdrop for morning coffee, outdoor dining or unwinding at the end of the day. Magnolia Reserve residents enjoy a community pool, while Publix, Harris Teeter, Surf City Disc Golf Course and everyday conveniences are nearby. Located approximately 2.5 miles from the Surf City Bridge, this home keeps Topsail Island within easy reach while offering the space, amenities and neighborhood setting of Hampstead.
 The data relating to real estate on this web site comes in part from the Internet Data Exchange program of Hive MLS LLC, and is updated as of 2026-10-06T16:36:20.097. All information is deemed reliable but not guaranteed and should be independently verified. All properties are subject to prior sale, change, or withdrawal. Neither listing broker(s) nor Bailey-Basnight Real Estate | Coldwell Banker Sea Coast Advantage shall be responsible for any typographical errors, misinformation, or misprints, and shall be held totally harmless from any damages arising from reliance upon these data. © 2026 Hive MLS LLC