

Skip To Content

42 River Banks Drive

Kenly, NC 27542
  • $344,500
  • STATUS: Active
  • ON SITE: 15 Days
  • MLS #: 100605563
Price Reduced
UPDATED: 54 min ago
$344,500
  • 3
    BEDS
  • 0.54
    ACRES
  • 2
    BATHS
  • 0
    1/2 BATHS
  • 1,642
    SQFT
  • $210
    $/SQFT
Neighborhood:
Type:
Single-Family Home
Built:
2024
County:
Area:

School Information

Elementary School:
Middle School:
High School:

Description

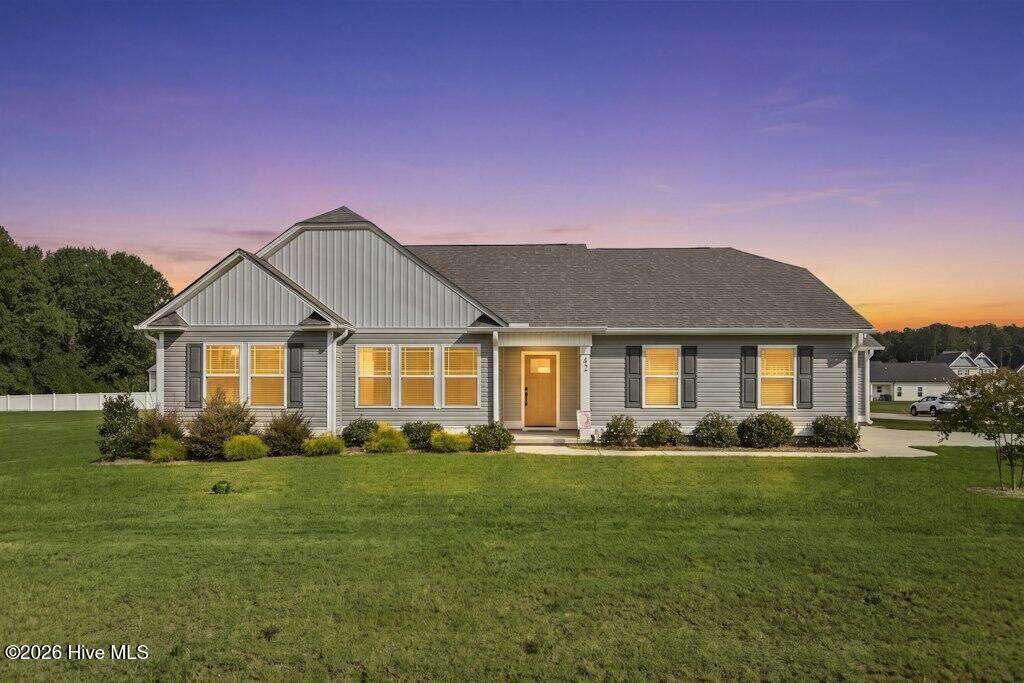
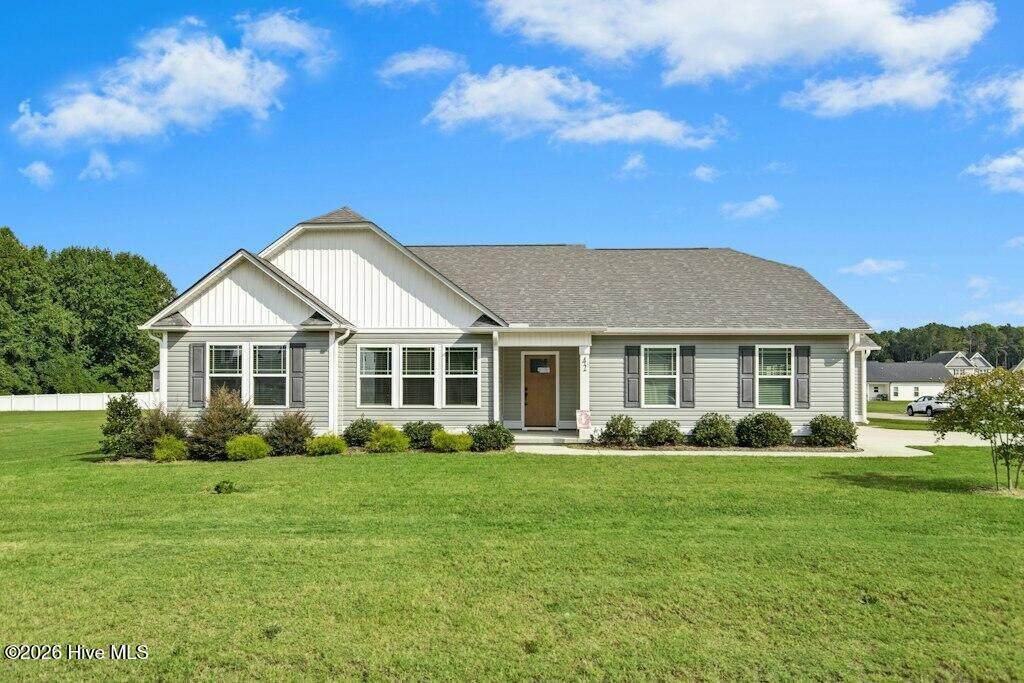
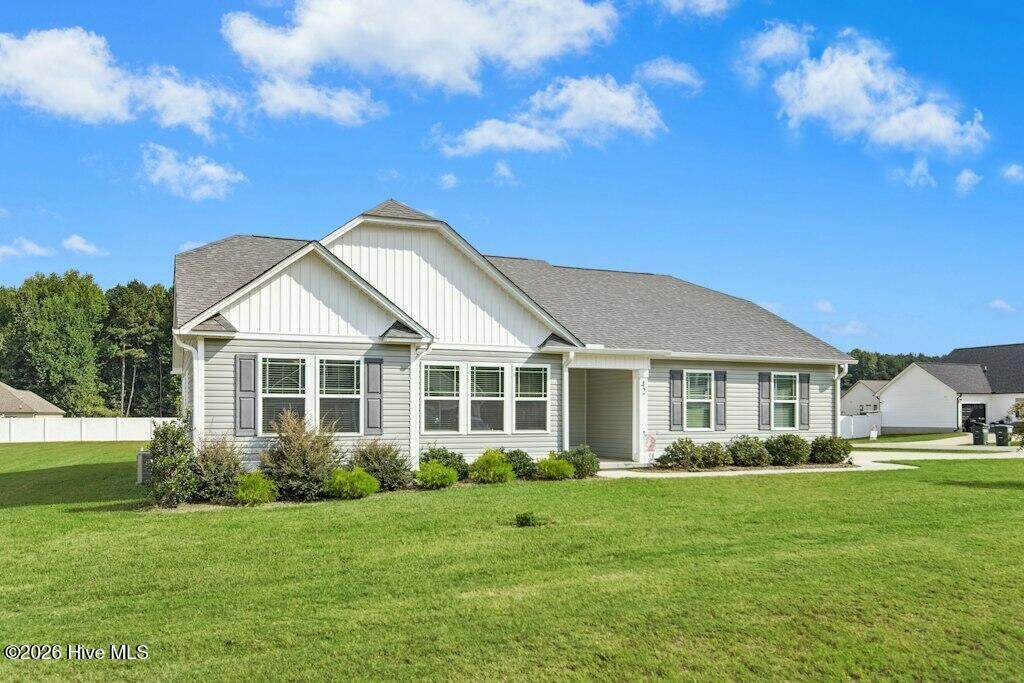
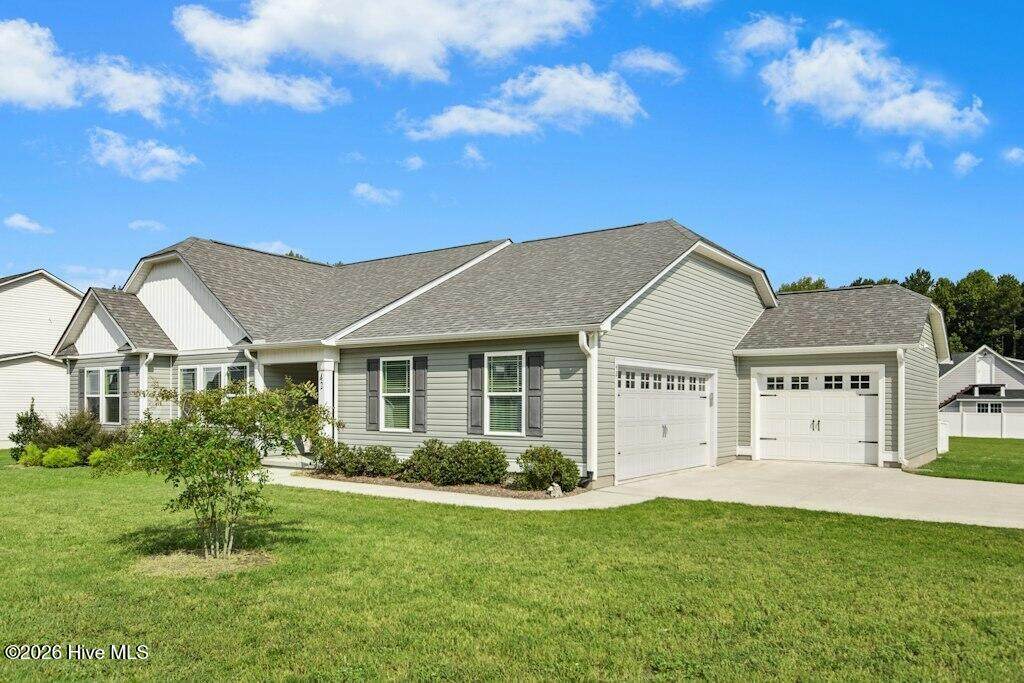
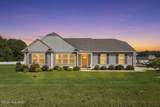
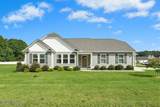
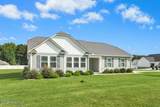
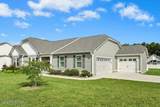
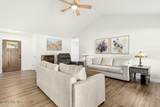
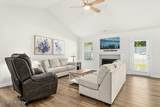
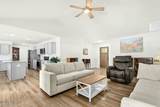
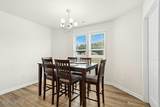
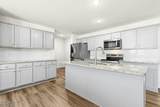
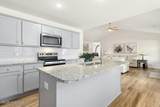
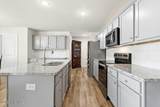
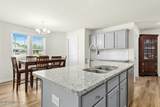
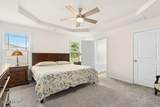
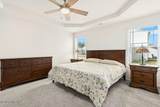
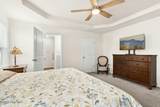
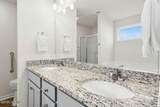
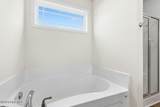
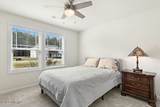
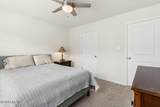
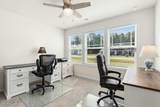
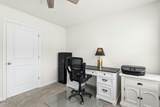
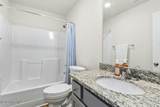
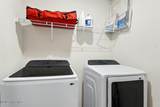
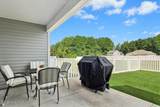
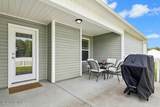
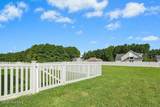
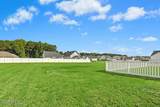
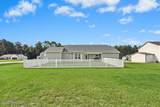
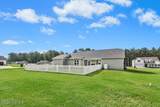
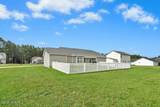
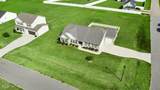
Welcome home to this spacious corner-lot home offering a three-car garage and plenty of room inside and out! A walkway leads to the covered front porch and into a thoughtfully designed interior featuring elegant flooring throughout the main living areas and carpet in the bedrooms. The family room is highlighted by a beautiful vaulted ceiling and gas log fireplace, with direct access to the backyard and covered and partially uncovered patio. The kitchen offers luxurious granite countertops, tile backsplash, abundant cabinetry, a center island with eat-at bar, and an adjoining dining area. A huge walk-in pantry provides exceptional storage, while the separate walk-in laundry room features a convenient shelf for added organization. Privately situated on the opposite side of the home, the primary suite boasts a trey ceiling, large walk-in closet, and en suite bath with dual sinks, granite countertops, a separate shower with bench seating, and relaxing soaking tub. Two additional bedrooms and a full hall bath with granite countertop and tub/shower combination complete the bedroom wing. Step outside to enjoy even more living space! The covered back patio transitions to an additional uncovered patio area--perfect for grilling and entertaining. A partially fenced area offers added versatility, while the remaining backyard provides even more space to enjoy. With a spacious corner lot, three-car garage, desirable bedroom design, generous storage, and inviting indoor and outdoor living areas, this home offers it all. Welcome home!

Monthly Payment Calculator


[Hive MLS] logoThe data relating to real estate on this web site comes in part from the Internet Data Exchange program of Hive MLS LLC, and is updated as of 2026-10-09T15:38:31.087. All information is deemed reliable but not guaranteed and should be independently verified. All properties are subject to prior sale, change, or withdrawal. Neither listing broker(s) nor Bailey-Basnight Real Estate | Coldwell Banker Sea Coast Advantage shall be responsible for any typographical errors, misinformation, or misprints, and shall be held totally harmless from any damages arising from reliance upon these data. © 2026 Hive MLS LLC
www.bailey-basnightrealestate.com/homes/181467451
Print Image

42 River Banks Drive Kenly, NC 27542

  • Price: $344,500
  • Status: Active
  • On Site: 15 Days
  • Updated: 54 min ago
  • MLS #: 100605563
3
Beds
2
Baths
0
½ Baths
0.54
Acres
1,642
SQFT
$210
$/SQFT
2024
Built
Neighborhood:
Godfrey Farm
County:
Johnston
Area:
Kenly
Elementary School:
Micro Elementary
Middle School:
North Johnston
High School:
North Johnston
Property Description
Welcome home to this spacious corner-lot home offering a three-car garage and plenty of room inside and out! A walkway leads to the covered front porch and into a thoughtfully designed interior featuring elegant flooring throughout the main living areas and carpet in the bedrooms. The family room is highlighted by a beautiful vaulted ceiling and gas log fireplace, with direct access to the backyard and covered and partially uncovered patio. The kitchen offers luxurious granite countertops, tile backsplash, abundant cabinetry, a center island with eat-at bar, and an adjoining dining area. A huge walk-in pantry provides exceptional storage, while the separate walk-in laundry room features a convenient shelf for added organization. Privately situated on the opposite side of the home, the primary suite boasts a trey ceiling, large walk-in closet, and en suite bath with dual sinks, granite countertops, a separate shower with bench seating, and relaxing soaking tub. Two additional bedrooms and a full hall bath with granite countertop and tub/shower combination complete the bedroom wing. Step outside to enjoy even more living space! The covered back patio transitions to an additional uncovered patio area--perfect for grilling and entertaining. A partially fenced area offers added versatility, while the remaining backyard provides even more space to enjoy. With a spacious corner lot, three-car garage, desirable bedroom design, generous storage, and inviting indoor and outdoor living areas, this home offers it all. Welcome home!
Exterior Features

Attached Garage Spaces 3 Attached Garage YN Yes Carport Spaces 0 Construction Materials Vinyl SidingWood Frame Detached Garage Spaces 0 Entry Level 1 Exterior Features See Remarks Exterior Finish Vinyl Siding Fencing PartialBack Yard Foundation Details Slab Garage YN Yes Parking Features Garage Faces SideAttachedConcreteGarage Door OpenerSee RemarksGarage Parking Total 3 Patio And Porch Features OpenCoveredPatioSee RemarksFront PorchOther Roof Shingle Structure Type Wood FrameStick Built View None

Interior Features

Appliances Built-In MicrowaveRangeDishwasher Attic Features Scuttle Building Area Total 1642 Cooling Central AirCeiling Fan(s) Cooling YN Yes Dining Room Type Combination Fireplace Features Gas Log Fireplace YN Yes Flooring LVT/LVPCarpet Heating ElectricForced Air Heating System Fuel Source Electric Heating YN Yes Interior Features Master DownstairsWalk-in Closet(s)Vaulted Ceiling(s)Tray Ceiling(s)Ceiling Fan(s)PantryGas LogWalk-In Closet(s)See Remarks Laundry Features Laundry Room Levels One Primary Bedroom Level Primary Living Area Rooms Other (Main Level) Dining Room (Main Level) Bedroom 2 (Main Level) Family Room (Main Level) Bedroom 3 (Main Level) Master Bedroom (Main Level) Laundry (Main Level) Kitchen (Main Level) Other (Main Level) Rooms Total 7 Security Features Smoke Detector(s) Water Heater Electric

Property Features

Association Amenities None Association YN No Cobra Zone YN No Frontage Type See Remarks Fuel Tank Above Or Below Ground Above Ground Fuel Tank Fuel Type Propane Fuel Tank In Use Yes Fuel Tank Owned Or Leased Leased In City Limits YN No Island Or Mainland Mainland Listing Terms CashConventionalFHAUSDA LoanVA Loan Lot Features Corner LotLandscaped Lot Number 34 New Construction YN No Property Sub Type Single Family Residence Road Frontage Type City StreetState RoadPaved Road Surface Type Paved Sewer Provider Septic Tank Special Listing Conditions Standard Utilities Water Connected Water Source County Water Waterfront YN No Zoning RAG

Listing information © 2026 Hive MLS
Listing courtesy of Joey Millard-Edwards of Carolina Realty: 919-934-0118.


[Hive MLS] logoThe data relating to real estate on this web site comes in part from the Internet Data Exchange program of Hive MLS LLC, and is updated as of 2026-10-09T15:38:31.087. All information is deemed reliable but not guaranteed and should be independently verified. All properties are subject to prior sale, change, or withdrawal. Neither listing broker(s) nor Bailey-Basnight Real Estate | Coldwell Banker Sea Coast Advantage shall be responsible for any typographical errors, misinformation, or misprints, and shall be held totally harmless from any damages arising from reliance upon these data. © 2026 Hive MLS LLC
 
https://bt-photos.global.ssl.fastly.net/ncreg/orig_boomver_1_f47238bcad459bb52b124c0776f0a1bf-2.jpg https://bt-photos.global.ssl.fastly.net/ncreg/orig_boomver_1_f47238bcad459bb52b124c0776f0a1bf-2.jpg https://bt-photos.global.ssl.fastly.net/ncreg/orig_boomver_1_f47238bcad459bb52b124c0776f0a1bf-2.jpg
Logo
Bailey-Basnight Real Estate | Coldwell Banker Sea Coast Advantage
515 Atlantic Beach Causeway
Atlantic Beach NC, 28512