









Description
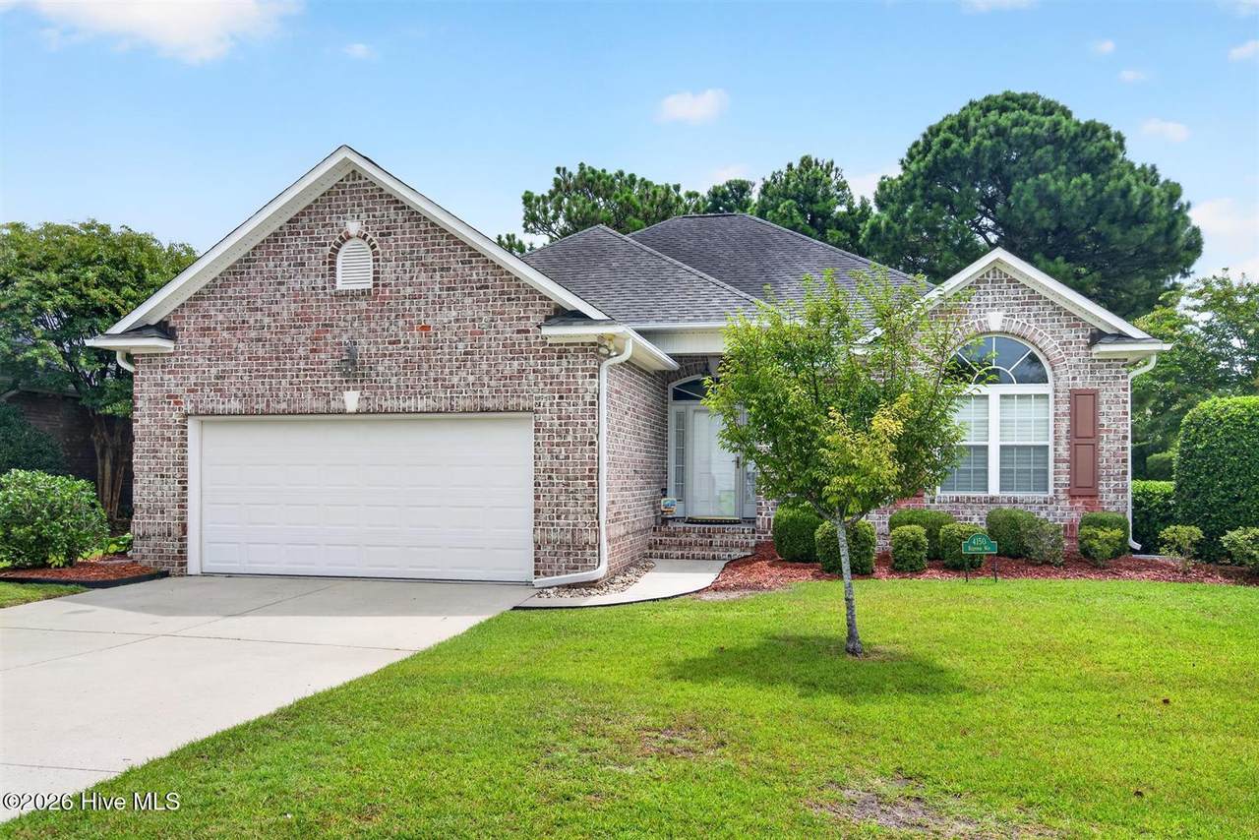
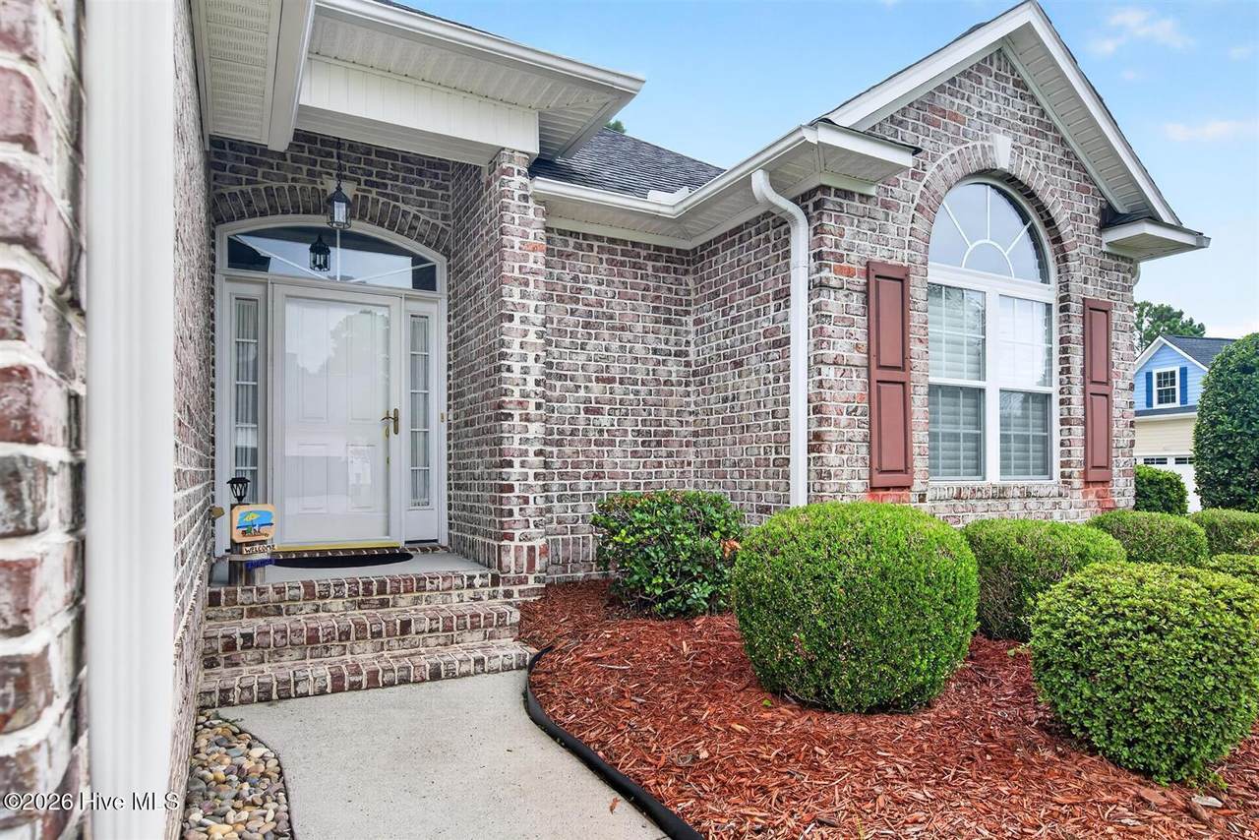
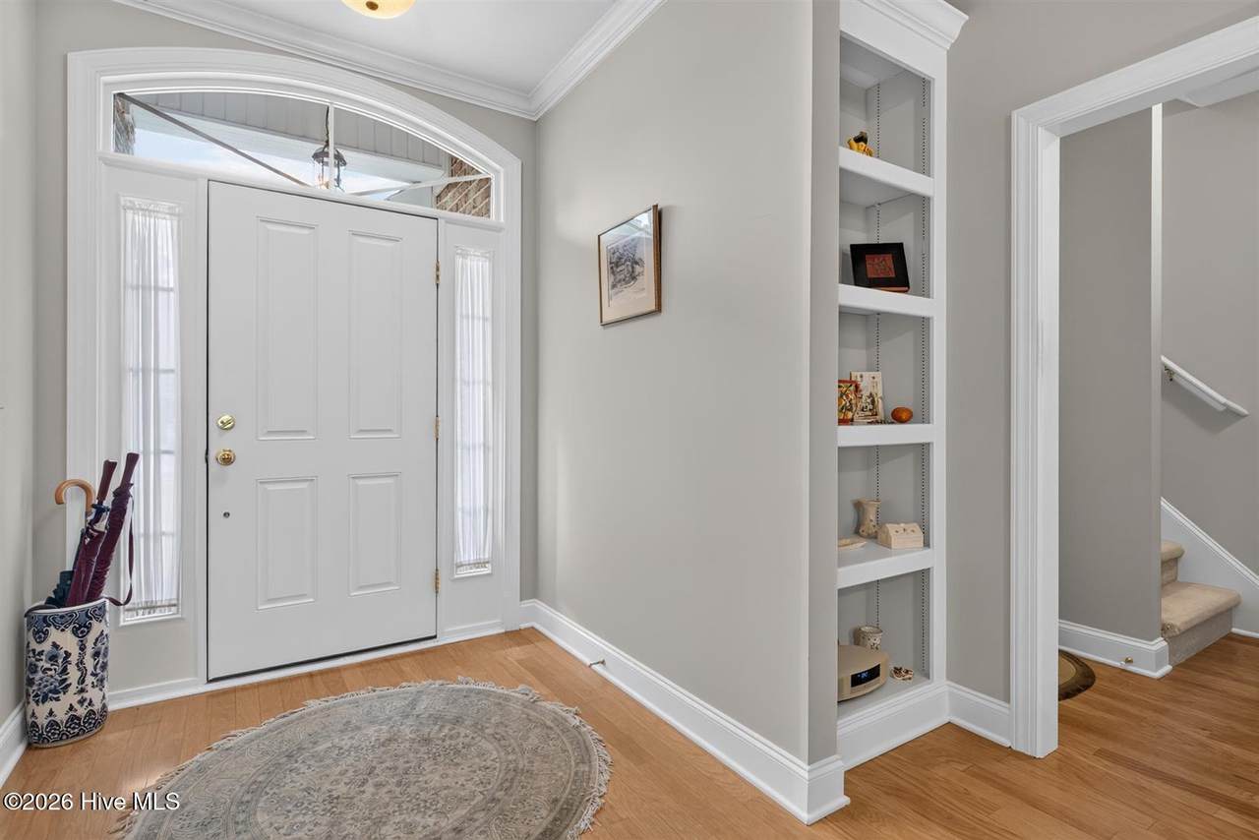
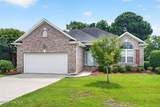
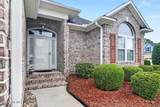
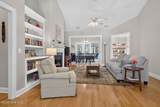
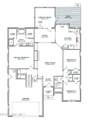
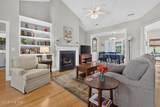
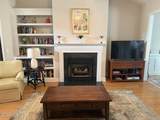
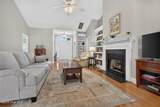
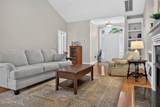
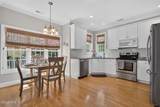
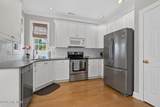
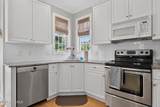
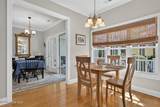
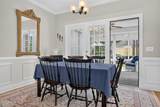
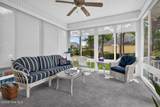
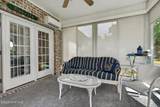
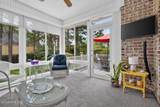
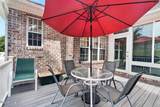
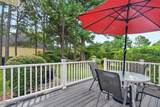
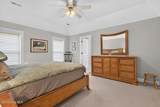
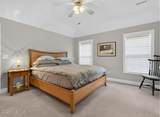
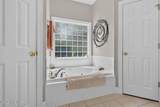
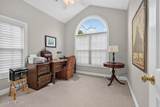
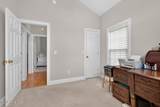
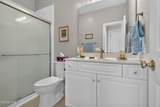
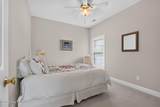
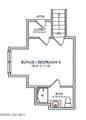
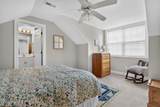
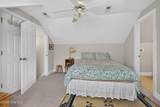
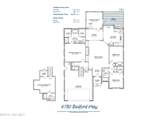
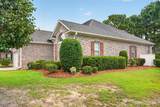
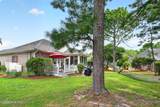
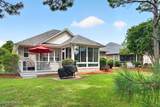
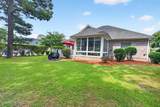
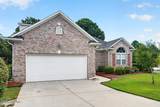
Located in the Amenity Rich community of St James, this 4 Bedroom/3 Bath home has it all! Open Floor Plan with lots of natural light, Split Floor plan giving everyone privacy and beautiful Hardwood floors through the public area! The spacious Great Room includes a gas log fireplace with built-in cabinets and high ceilings making it a great entertainment area. The large dining room opens to the Carolina room with New Mitsubishi Mini Split and New carpet. The Kitchen with Breakfast area offers stainless steel appliances, granite countertops, large windows with a view of the lovely, private backyard. The Carolina Room is complemented by an Open Deck for comfort in all weather conditions. The deck has low maintenance trex-like flooring. The Master Suite is spacious and light filled. The Master Bath has double vanities, large shower and tub. On the opposite side of the home are Two Guest Bedrooms and shared Full Bath. The conveniently located Laundry room completes the first floor. The second level offers flex space with a full bath that can be a 4th bedroom, craft room, den, or anything you'd like it to be! The attractive brick veneer exterior offers low maintenance and lots of charm! Two Car Garage with Double wide Driveway for easy entry and guest parking. Amenities including Private Ocean Front Beach Club on Oak Island, a Full Service Marina and Marketplace inside the community, a Wonderful Community Center, a Park on the Intracoastal Waterway and an Amphitheater on a large pond. Two Dog Parks, Two Community Gardens and many others just being a property owner in St James. Available for purchase is a Club Membership which includes golf, tennis, pickleball, croquet, fitness centers, in-door and out-door pools, 5 restaurants and MORE! Welcome Home to Coastal North Carolina!
-
4BEDS
-
0.2ACRES
-
3BATHS
-
01/2 BATHS
-
2,007SQFT
-
$262$/SQFT
School Information
Description
Located in the Amenity Rich community of St James, this 4 Bedroom/3 Bath home has it all! Open Floor Plan with lots of natural light, Split Floor plan giving everyone privacy and beautiful Hardwood floors through the public area! The spacious Great Room includes a gas log fireplace with built-in cabinets and high ceilings making it a great entertainment area. The large dining room opens to the Carolina room with New Mitsubishi Mini Split and New carpet. The Kitchen with Breakfast area offers stainless steel appliances, granite countertops, large windows with a view of the lovely, private backyard. The Carolina Room is complemented by an Open Deck for comfort in all weather conditions. The deck has low maintenance trex-like flooring. The Master Suite is spacious and light filled. The Master Bath has double vanities, large shower and tub. On the opposite side of the home are Two Guest Bedrooms and shared Full Bath. The conveniently located Laundry room completes the first floor. The second level offers flex space with a full bath that can be a 4th bedroom, craft room, den, or anything you'd like it to be! The attractive brick veneer exterior offers low maintenance and lots of charm! Two Car Garage with Double wide Driveway for easy entry and guest parking. Amenities including Private Ocean Front Beach Club on Oak Island, a Full Service Marina and Marketplace inside the community, a Wonderful Community Center, a Park on the Intracoastal Waterway and an Amphitheater on a large pond. Two Dog Parks, Two Community Gardens and many others just being a property owner in St James. Available for purchase is a Club Membership which includes golf, tennis, pickleball, croquet, fitness centers, in-door and out-door pools, 5 restaurants and MORE! Welcome Home to Coastal North Carolina!
 The data relating to real estate on this web site comes in part from the Internet Data Exchange program of Hive MLS LLC, and is updated as of 2026-10-09T15:38:31.087. All information is deemed reliable but not guaranteed and should be independently verified. All properties are subject to prior sale, change, or withdrawal. Neither listing broker(s) nor Bailey-Basnight Real Estate | Coldwell Banker Sea Coast Advantage shall be responsible for any typographical errors, misinformation, or misprints, and shall be held totally harmless from any damages arising from reliance upon these data. © 2026 Hive MLS LLC