












Description
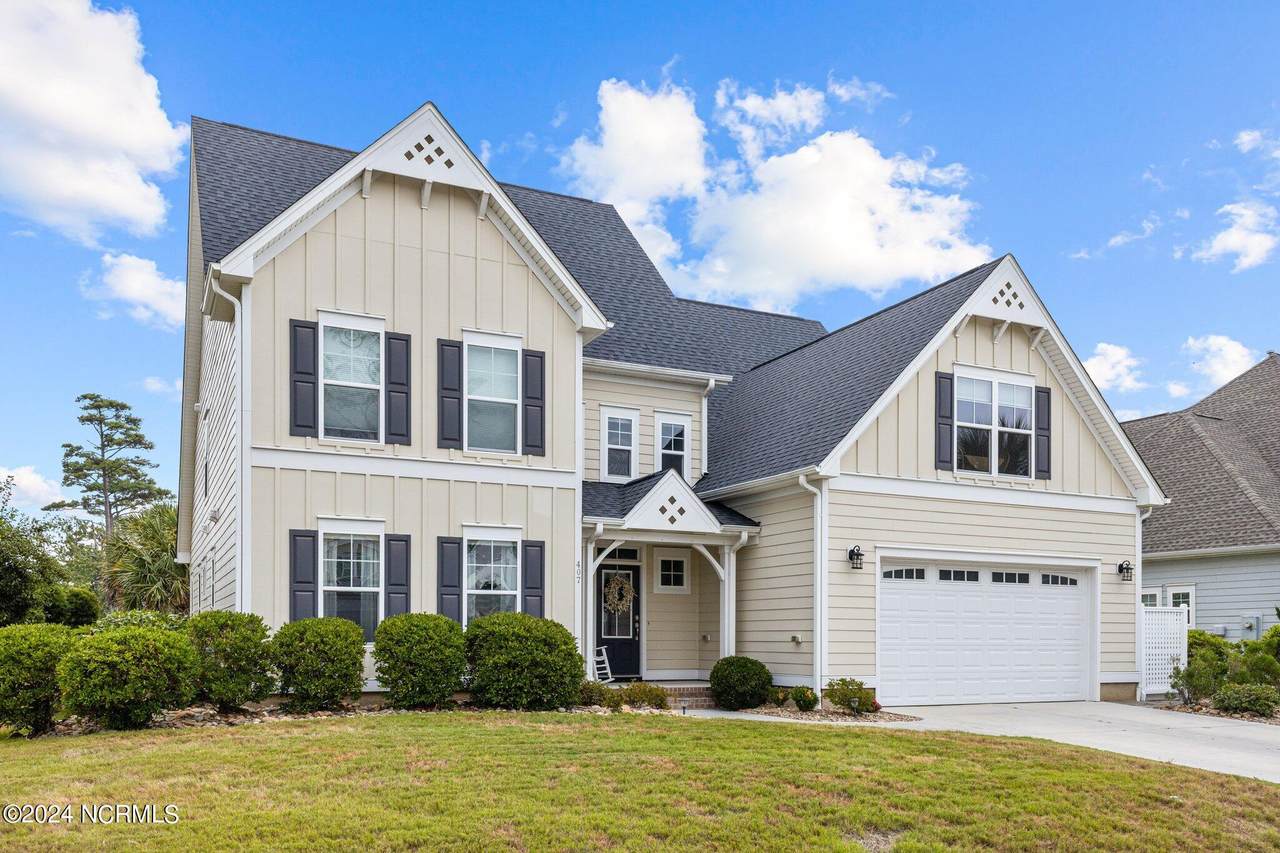
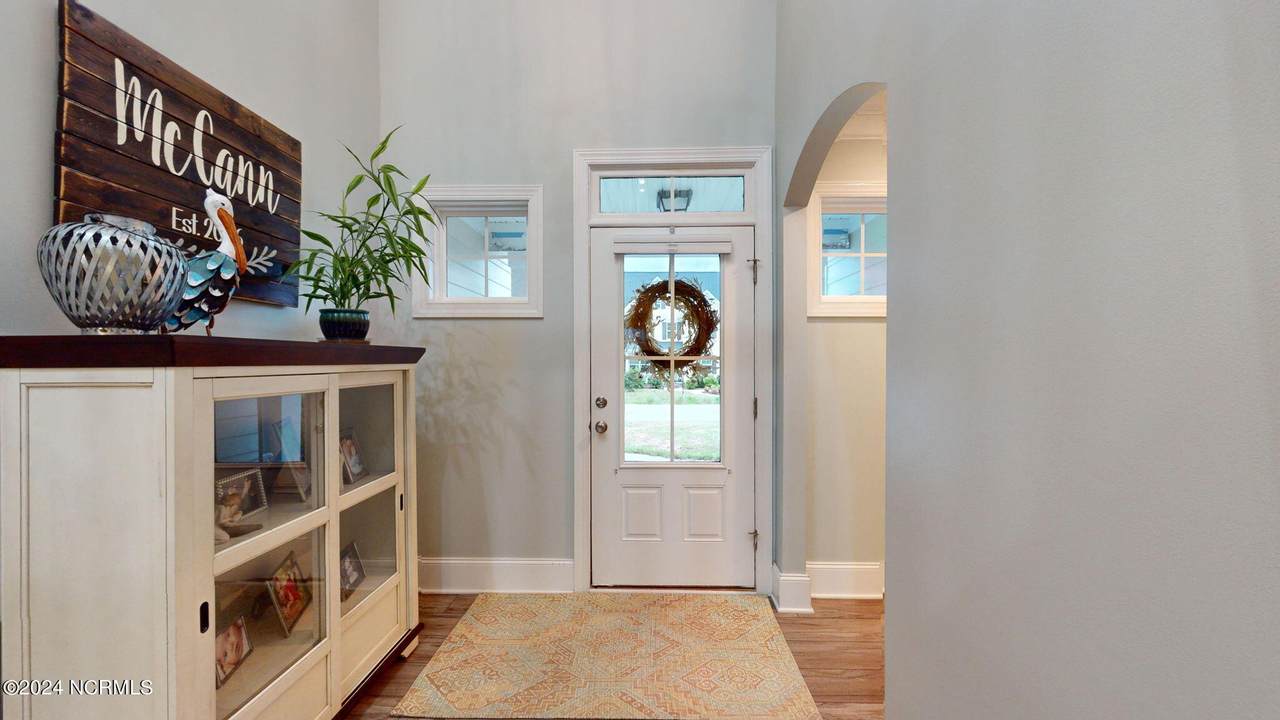
Water views, beautiful finishes, spacious living, and an incredible community lifestyle come together in this impeccably maintained 5-bedroom, 4-full-bath home in the highly desirable sound front community of Bogue Watch. Situated on a pond-front lot with lush landscaping, this exceptional home offers plenty of room to spread out while providing the comfort and convenience of thoughtfully designed first-floor living. From the moment you arrive, the grand front porch and charming coastal curb appeal welcome you home. Step inside to a beautiful open floor plan featuring hardwood flooring, abundant natural light, and a warm and inviting living room with fireplace. The spacious kitchen is designed for both everyday living and entertaining, featuring a large center island, stainless steel appliances, gas range, and plenty of workspace and storage. The first floor offers incredible flexibility, with the primary owner's suite and an additional guest bedroom or office, along with a full bathroom. The owner's suite is a peaceful retreat with private access to the screened-in porch, making it easy to enjoy your morning coffee or unwind at the end of the day surrounded by the tranquil outdoor setting. The first floor also includes a convenient laundry room with washer and dryer and a mudroom providing easy access to the garage. Upstairs, you'll find three additional bedrooms, two full bathrooms, and an expansive bonus/playroom - providing plenty of space for family, guests, hobbies, a home office, or entertaining. With two bedrooms and two full bathrooms on the first floor, the home offers excellent flexibility for guests or multigenerational living, with minimal need for stairs. Step outside and discover what truly makes this property special. The large screened-in back porch, custom stone patio, firepit, and pond-front setting create an inviting outdoor space for entertaining and relaxing with family. Bogue Watch community has endless amenities that include a pool & clubhouse, fenced maritime themed playground, kayak launch, boat ramp and marina with a picnic area & gazebo! Located just 15 minutes from the beach and conveniently located close to the Bogue Sound School District schools, Cherry Point MCAS and Camp LeJeune bases.
-
5BEDS
-
0.21ACRES
-
4BATHS
-
01/2 BATHS
-
3,535SQFT
-
$212$/SQFT
School Information
Description
Water views, beautiful finishes, spacious living, and an incredible community lifestyle come together in this impeccably maintained 5-bedroom, 4-full-bath home in the highly desirable sound front community of Bogue Watch. Situated on a pond-front lot with lush landscaping, this exceptional home offers plenty of room to spread out while providing the comfort and convenience of thoughtfully designed first-floor living. From the moment you arrive, the grand front porch and charming coastal curb appeal welcome you home. Step inside to a beautiful open floor plan featuring hardwood flooring, abundant natural light, and a warm and inviting living room with fireplace. The spacious kitchen is designed for both everyday living and entertaining, featuring a large center island, stainless steel appliances, gas range, and plenty of workspace and storage. The first floor offers incredible flexibility, with the primary owner's suite and an additional guest bedroom or office, along with a full bathroom. The owner's suite is a peaceful retreat with private access to the screened-in porch, making it easy to enjoy your morning coffee or unwind at the end of the day surrounded by the tranquil outdoor setting. The first floor also includes a convenient laundry room with washer and dryer and a mudroom providing easy access to the garage. Upstairs, you'll find three additional bedrooms, two full bathrooms, and an expansive bonus/playroom - providing plenty of space for family, guests, hobbies, a home office, or entertaining. With two bedrooms and two full bathrooms on the first floor, the home offers excellent flexibility for guests or multigenerational living, with minimal need for stairs. Step outside and discover what truly makes this property special. The large screened-in back porch, custom stone patio, firepit, and pond-front setting create an inviting outdoor space for entertaining and relaxing with family. Bogue Watch community has endless amenities that include a pool & clubhouse, fenced maritime themed playground, kayak launch, boat ramp and marina with a picnic area & gazebo! Located just 15 minutes from the beach and conveniently located close to the Bogue Sound School District schools, Cherry Point MCAS and Camp LeJeune bases.
 The data relating to real estate on this web site comes in part from the Internet Data Exchange program of Hive MLS LLC, and is updated as of 2026-11-09T14:36:24.467. All information is deemed reliable but not guaranteed and should be independently verified. All properties are subject to prior sale, change, or withdrawal. Neither listing broker(s) nor Bailey-Basnight Real Estate | Coldwell Banker Sea Coast Advantage shall be responsible for any typographical errors, misinformation, or misprints, and shall be held totally harmless from any damages arising from reliance upon these data. © 2026 Hive MLS LLC