










Skip To Content

366 Summerhouse Drive

Holly Ridge, NC 28445
  • $739,000
  • STATUS: Active
  • ON SITE: 18 Days
  • MLS #: 100606447
UPDATED: 69 min ago
$739,000
  • 4
    BEDS
  • 0.27
    ACRES
  • 2
    BATHS
  • 1
    1/2 BATHS
  • 3,112
    SQFT
  • $237
    $/SQFT
Type:
Single-Family Home
Built:
2025
County:
Area:

School Information

Elementary School:
Middle School:
High School:
School District:

Description

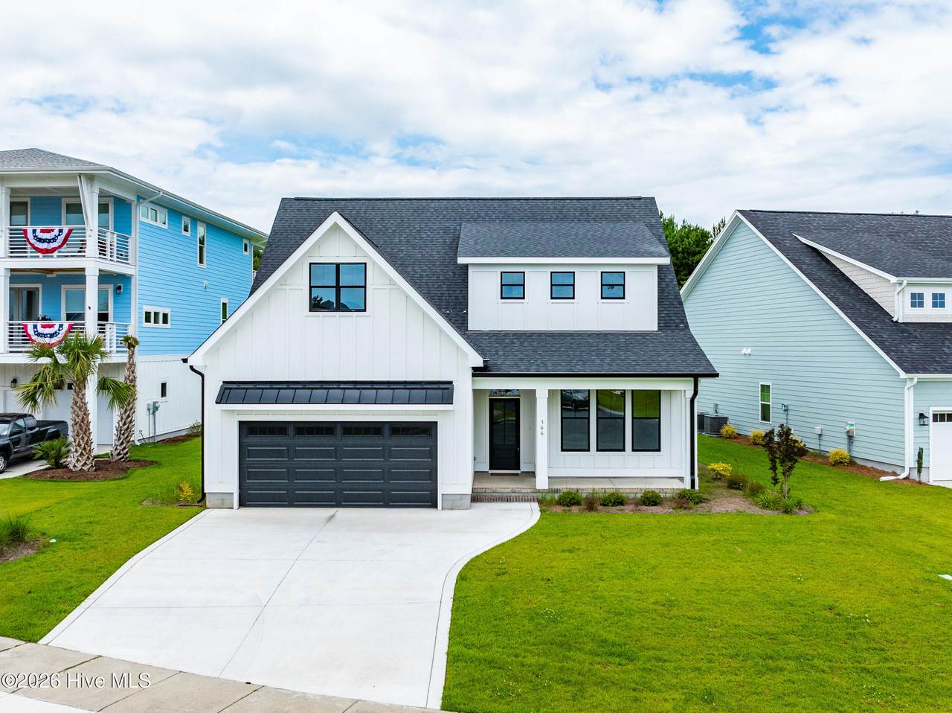
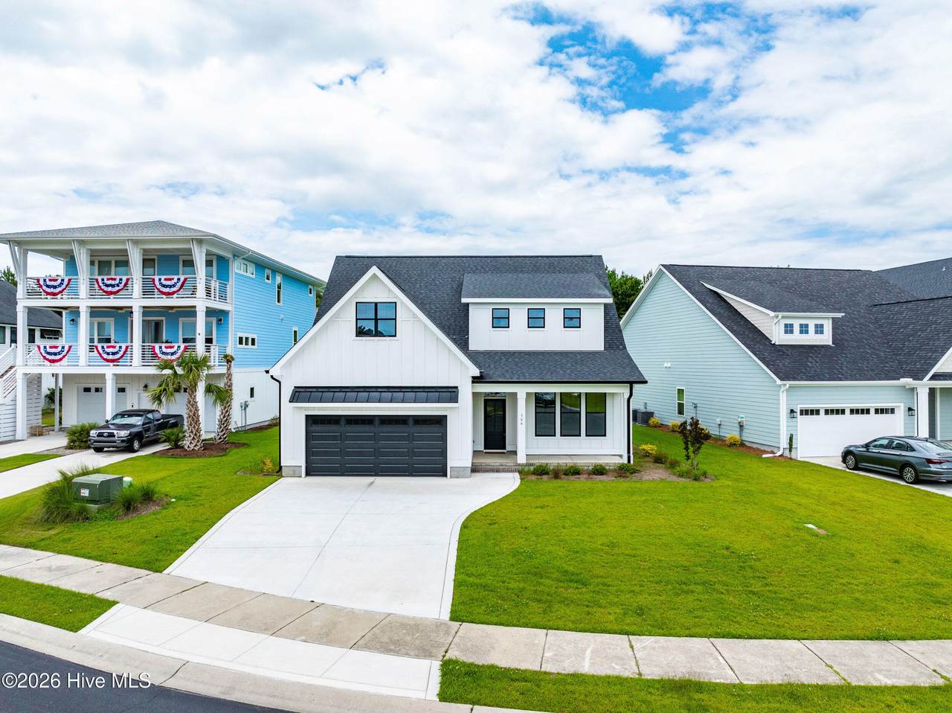
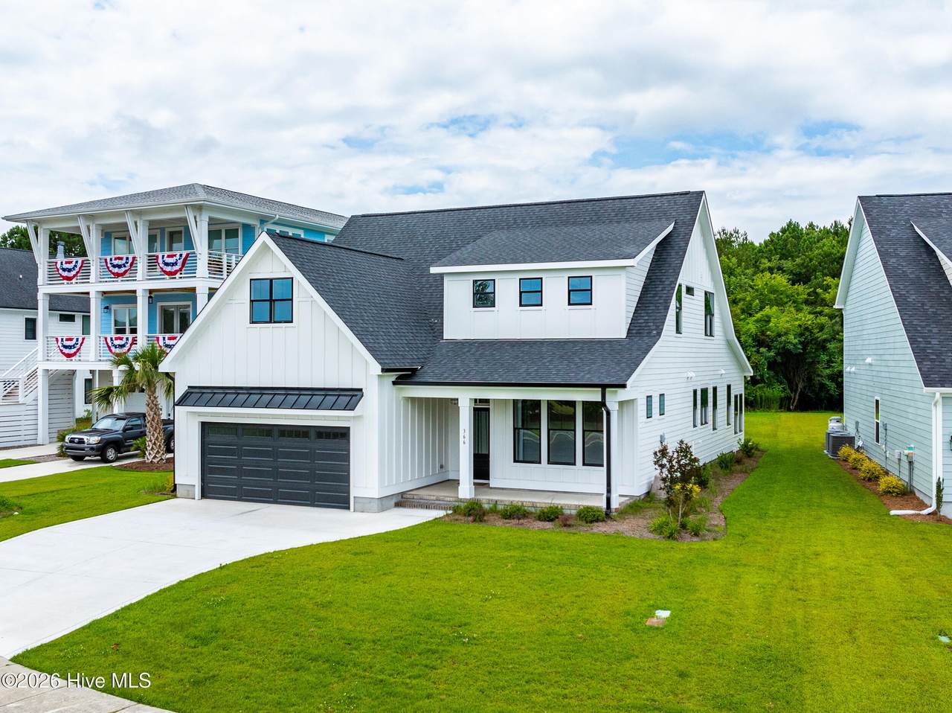
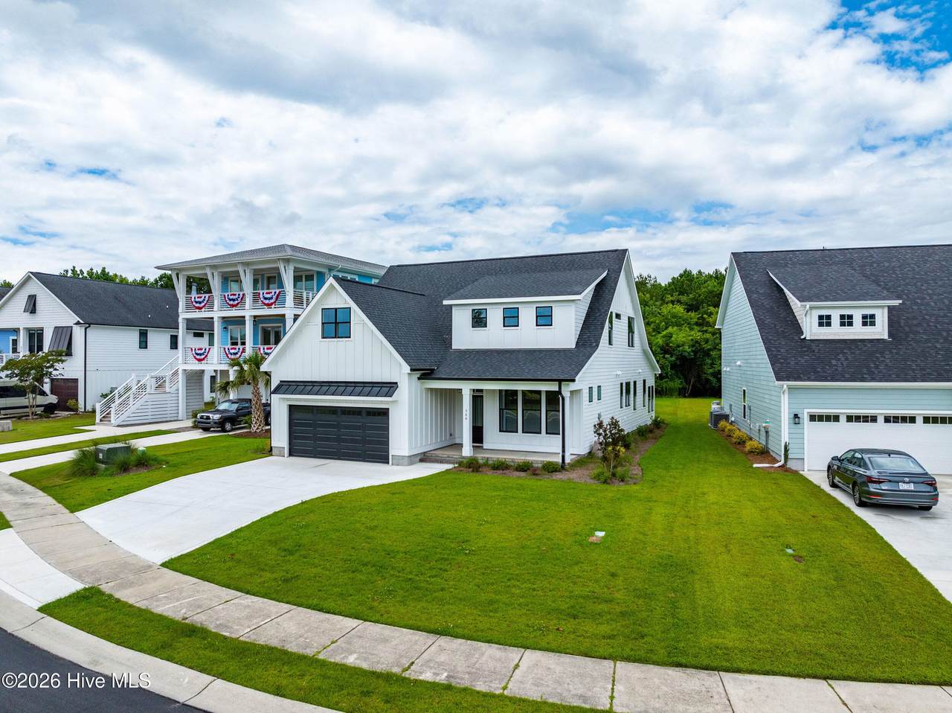
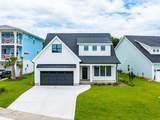
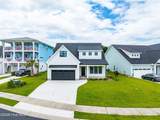
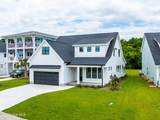
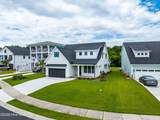
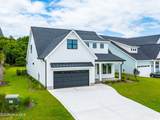
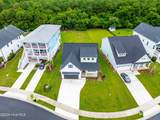
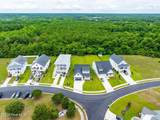
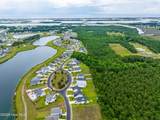
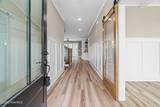
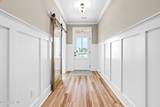
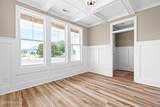
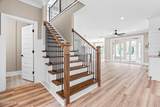
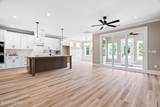
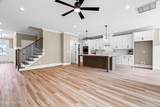
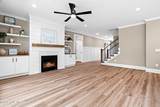
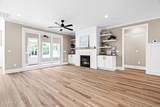
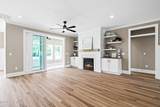
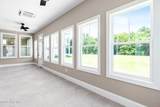
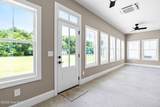
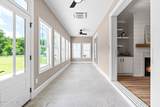
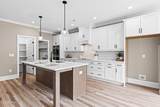
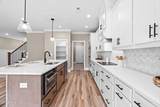
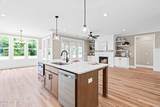
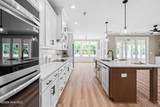
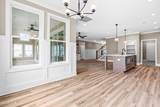
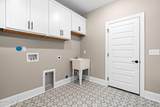
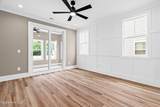
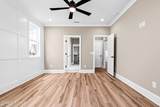
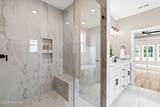
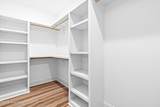
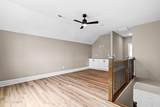
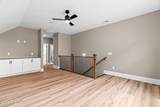
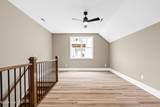
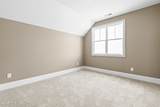
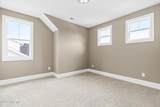
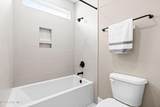
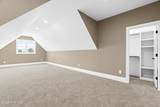
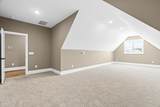
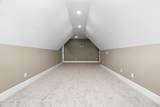
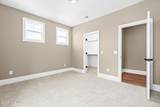
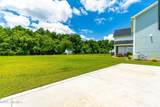
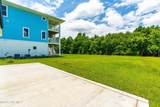
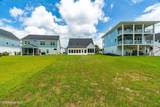
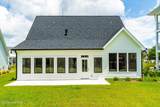
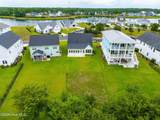
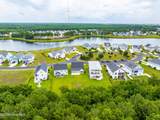
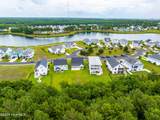
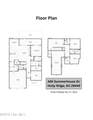
Stunning new construction with main-level living in Summerhouse on Everett Bay, a gated community on the Intracoastal Waterway. This 4-bedroom, 2.5-bath home has the primary suite and an office/flex space on the first floor that can be used as a bedroom. The upper level has two more bedrooms, a full bath, and a loft bonus room. Gorgeous LVP flooring, crown molding, and board and batten accents add custom detail. The kitchen features double ovens, a statement range hood, a tile backsplash, and a large island. An all-season room adds year-round living space, and a main-level mudroom includes laundry and a utility sink. The primary bath includes dual vanities, a tiled walk-in shower with a bench, and a freestanding tub with a shiplap accent wall. The walk-in closet has custom wood built-ins. Community amenities include a clubhouse, a resort-style pool with a lazy river, a fitness center, tennis, pickleball, and basketball courts, lake walking trails, a kayak launch, and boat storage. Topsail Island is a short drive away, and Wilmington is about 30 minutes south.

Monthly Payment Calculator


[Hive MLS] logoThe data relating to real estate on this web site comes in part from the Internet Data Exchange program of Hive MLS LLC, and is updated as of 2026-10-15T12:38:21.85. All information is deemed reliable but not guaranteed and should be independently verified. All properties are subject to prior sale, change, or withdrawal. Neither listing broker(s) nor Bailey-Basnight Real Estate | Coldwell Banker Sea Coast Advantage shall be responsible for any typographical errors, misinformation, or misprints, and shall be held totally harmless from any damages arising from reliance upon these data. © 2026 Hive MLS LLC
www.bailey-basnightrealestate.com/homes/181582096
Print Image

366 Summerhouse Drive Holly Ridge, NC 28445

  • Price: $739,000
  • Status: Active
  • On Site: 18 Days
  • Updated: 69 min ago
  • MLS #: 100606447
4
Beds
2
Baths
1
½ Baths
0.27
Acres
3,112
SQFT
$237
$/SQFT
2025
Built
Neighborhood:
Summerhouse On Everett Bay
County:
Onslow
Area:
Holly Ridge
Elementary School:
Coastal Elementary
Middle School:
Dixon
High School:
Dixon
School District:
Onslow
Property Description
Stunning new construction with main-level living in Summerhouse on Everett Bay, a gated community on the Intracoastal Waterway. This 4-bedroom, 2.5-bath home has the primary suite and an office/flex space on the first floor that can be used as a bedroom. The upper level has two more bedrooms, a full bath, and a loft bonus room. Gorgeous LVP flooring, crown molding, and board and batten accents add custom detail. The kitchen features double ovens, a statement range hood, a tile backsplash, and a large island. An all-season room adds year-round living space, and a main-level mudroom includes laundry and a utility sink. The primary bath includes dual vanities, a tiled walk-in shower with a bench, and a freestanding tub with a shiplap accent wall. The walk-in closet has custom wood built-ins. Community amenities include a clubhouse, a resort-style pool with a lazy river, a fitness center, tennis, pickleball, and basketball courts, lake walking trails, a kayak launch, and boat storage. Topsail Island is a short drive away, and Wilmington is about 30 minutes south.
Exterior Features

Attached Garage Spaces 2 Attached Garage YN Yes Carport Spaces 0 Construction Materials BlockConcreteFiber CementWood Frame Detached Garage Spaces 0 Entry Level 1 Exterior Features Irrigation System Exterior Finish BlockFiber Cement Fencing None Foundation Details RaisedSlab Garage YN Yes Parking Features Garage Faces FrontGarage Parking Total 2 Patio And Porch Features Front PorchGlass EnclosedRear Porch Roof Architectural Shingle Structure Type Wood FrameStick Built View None

Interior Features

Appliances Built-In MicrowaveDouble Oven Basement None Building Area Total 3112 Cooling Central AirZoned Cooling YN Yes Dining Room Type Combination Fireplace Features Gas Log Fireplace YN Yes Flooring LVT/LVPCarpetTile Heating Fireplace(s)ElectricHeat Pump Heating System Fuel Source Electric Heating YN Yes Interior Features Walk-in Closet(s)High CeilingsMud RoomKitchen IslandWalk-in ShowerBuilt-in FeaturesGas LogWalk-In Closet(s) Laundry Features Laundry RoomUtility Sink Levels Two Primary Bedroom Level Primary Living Area Rooms Laundry (First Level) Kitchen (First Level) Bathroom 2 (First Level) Fnshd Room over Garage (Second Level) Bedroom 3 (Second Level) Master Bedroom (First Level) Bedroom 2 (Second Level) Sunroom (First Level) Living Room (First Level) Media Room (Second Level) Bathroom 3 (Second Level) Breakfast Nook (First Level) Office (First Level) Bathroom 1 (First Level) Rooms Total 11 Water Heater Electric

Property Features

Association Amenities Waterfront CommunityBarbecueBasketball CourtBoat DockClubhouseCommunity PoolFitness CenterGatedJogging PathMaintenance Common AreasMaintenance GroundsMaintenance RoadsParkPickleballPicnic AreaPlaygroundRampRV/Boat StorageSidewalksStreet LightsTennis Court(s)Trail(s) Association Fee 1800 Association YN Yes Cobra Zone YN No Electric Provider Jones-Onslow EMC Frontage Type See Remarks In City Limits YN Yes Island Or Mainland Mainland Listing Terms CashConventionalFHAVA Loan Lot Number 510 New Construction YN No Property Sub Type Single Family Residence Road Frontage Type Private RoadPaved Road Surface Type Paved Secondary Subdivision N/A Sewer Provider Municipal SewerOnslow Sewer Authority Special Listing Conditions Standard Tax Amount 7346.87 Tax Year 2026 Utilities Sewer ConnectedWater Connected Water Provider Onslow Water Authority Water Source Public Waterfront YN No Zoning R-20

Listing information © 2026 Hive MLS
Listing courtesy of Ian Veling of Keller Williams Realty Cary: 919-882-3200.


[Hive MLS] logoThe data relating to real estate on this web site comes in part from the Internet Data Exchange program of Hive MLS LLC, and is updated as of 2026-10-15T12:38:21.85. All information is deemed reliable but not guaranteed and should be independently verified. All properties are subject to prior sale, change, or withdrawal. Neither listing broker(s) nor Bailey-Basnight Real Estate | Coldwell Banker Sea Coast Advantage shall be responsible for any typographical errors, misinformation, or misprints, and shall be held totally harmless from any damages arising from reliance upon these data. © 2026 Hive MLS LLC
 
https://bt-photos.global.ssl.fastly.net/ncreg/1280_boomver_1_b3e0a19a9dbb7b949c167cbf0fb2f285-2.jpg https://bt-photos.global.ssl.fastly.net/ncreg/1280_boomver_1_b3e0a19a9dbb7b949c167cbf0fb2f285-2.jpg https://bt-photos.global.ssl.fastly.net/ncreg/1280_boomver_1_b3e0a19a9dbb7b949c167cbf0fb2f285-2.jpg
Logo
Bailey-Basnight Real Estate | Coldwell Banker Sea Coast Advantage
515 Atlantic Beach Causeway
Atlantic Beach NC, 28512