

Skip To Content

3620 Gleneagle Drive

Southport, NC 28461
  • $699,000
  • STATUS: Active
  • ON SITE: 28 Days
  • MLS #: 100604514
UPDATED: 81 min ago
$699,000
  • 3
    BEDS
  • 0.29
    ACRES
  • 3
    BATHS
  • 0
    1/2 BATHS
  • 2,605
    SQFT
  • $268
    $/SQFT
Neighborhood:
Type:
Single-Family Home
Built:
2006
County:
Area:

School Information

Elementary School:
Middle School:
High School:
School District:

Description

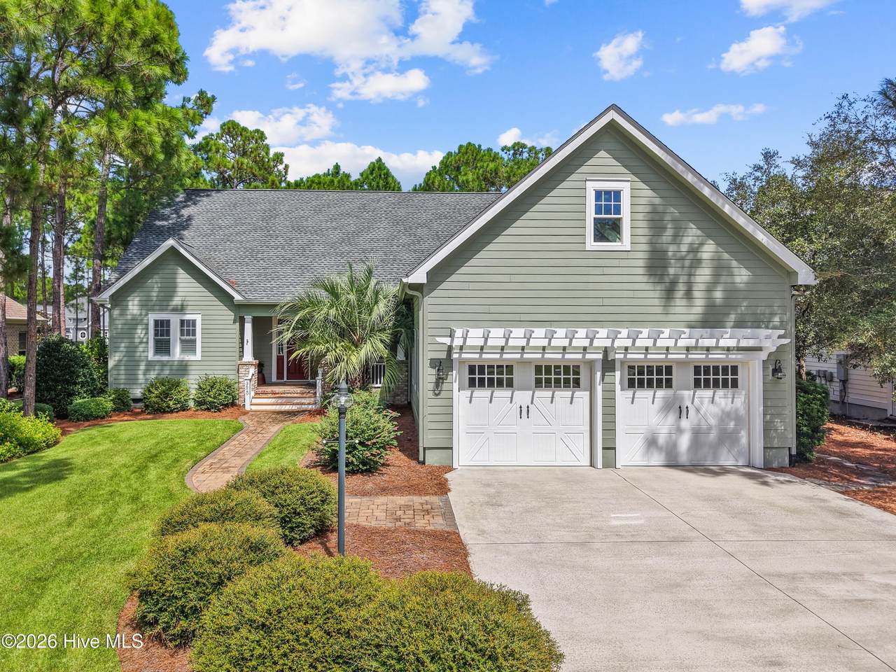
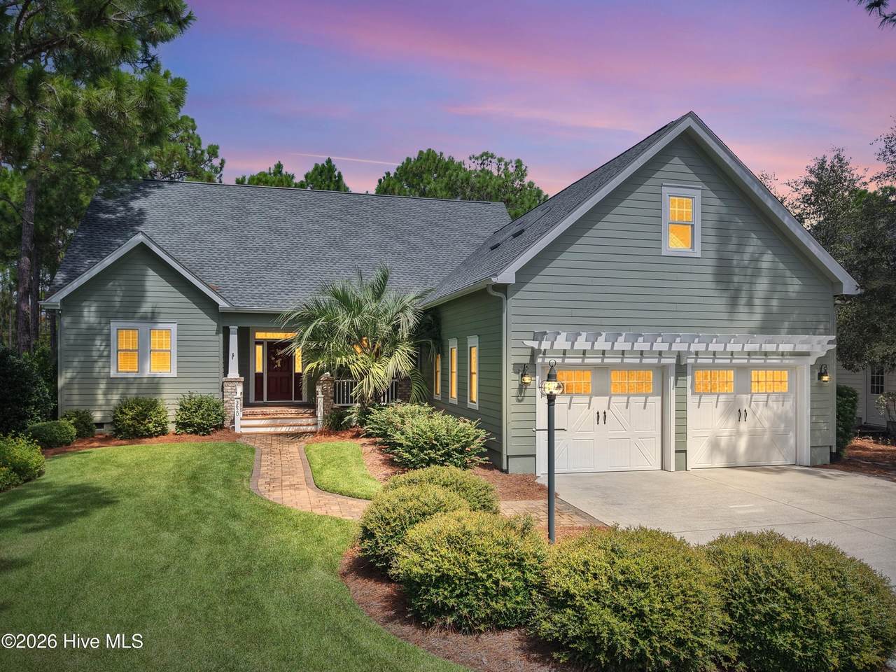
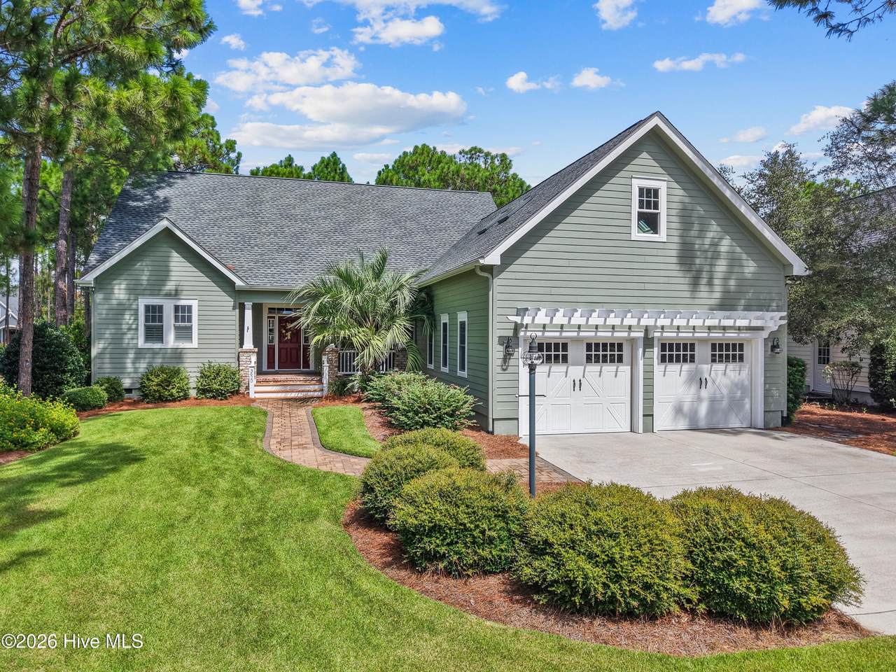
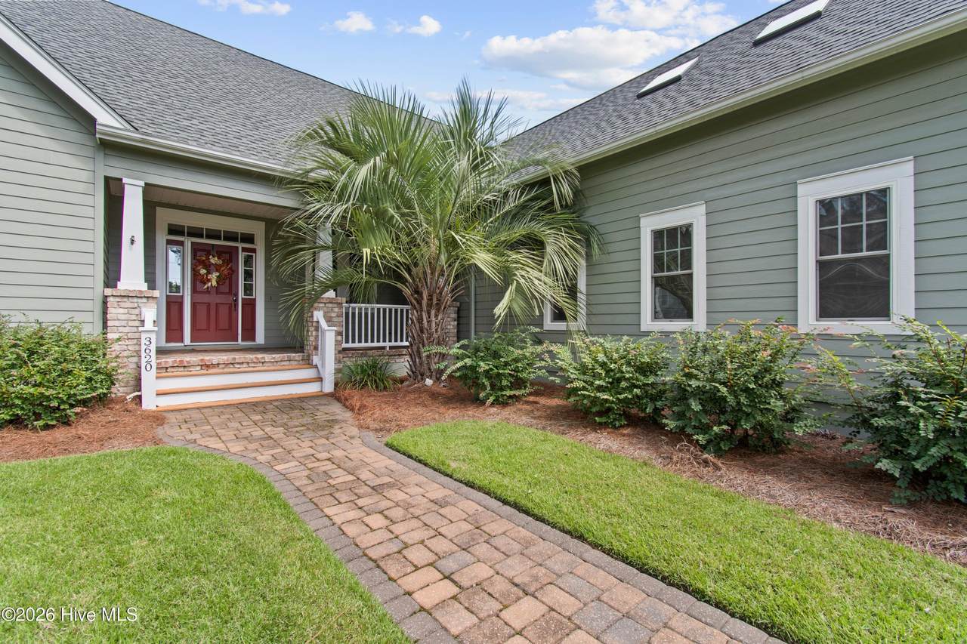
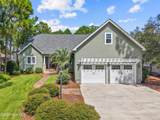
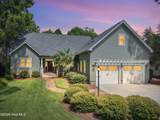
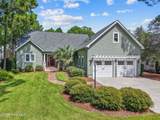
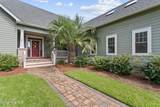
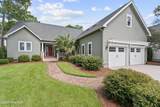
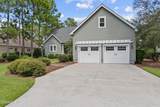
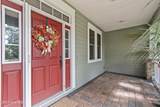
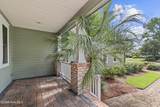
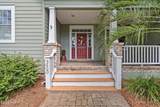
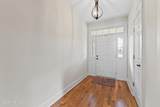
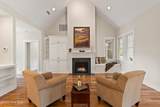
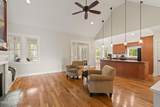
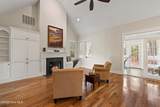
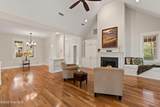
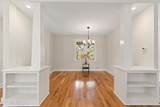
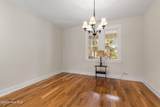
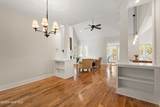
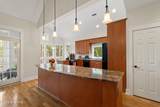
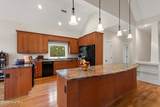
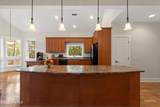
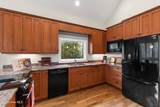
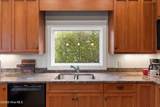
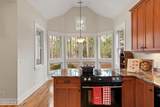
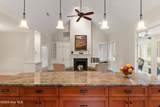
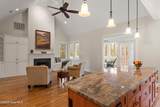
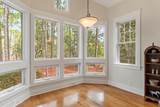
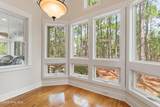
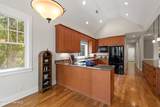
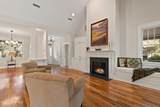
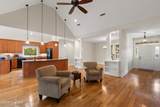
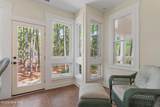
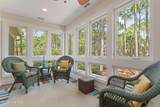
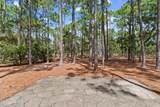
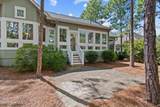
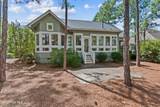
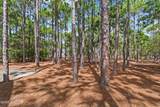
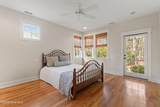
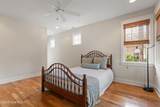
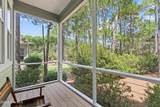
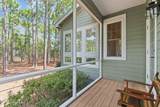
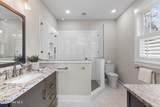
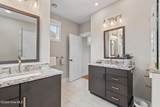
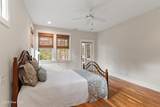
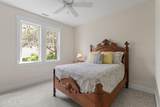
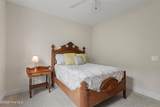
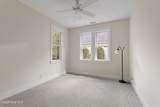
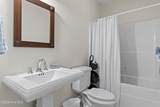
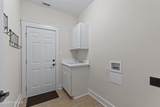
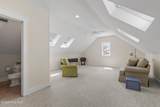
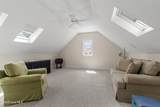
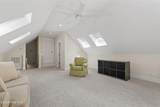
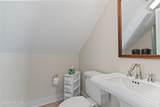
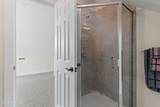
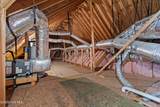
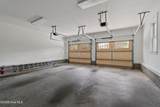
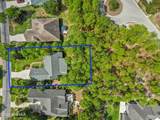
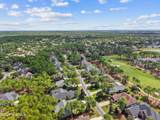
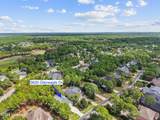
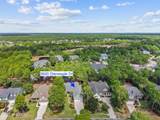
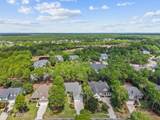
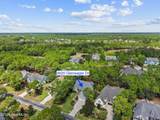
This home is an A+ and shows like it is brand new. This beautiful craftsman home welcomes you with a shaded front porch and as you enter the foyer you can feel the warmth of the soft colors, finished wood floors and the open living room and kitchen. The living area features a large fireplace. Off from the living room is the spacious kitchen with plenty of storage and area for a table that looks out on the back yard. There is a room that can be used as a dining room or as an office/library den. The Carolina Room overlooks the tree'd back yard. It provides a living space that will be hard to leave. There is a stone patio off from the Carolina room. There are 3 bedrooms on the main floor with the Primary bedroom suite featuring a screened porch for the owners to enjoy. The primary bathroom is beautifully updated in calming colors. The spacious second and third bedroom have an updated bathroom in between the bedrooms. The owners have a finished bonus room and a 3rd bathroom over the garage. The yard is manacured perfectly which shows off the exteior of the home. Updates include a fortified roof in 2025 and a new dehumidier in the all cement crawl space in 2026.

Monthly Payment Calculator


[Hive MLS] logoThe data relating to real estate on this web site comes in part from the Internet Data Exchange program of Hive MLS LLC, and is updated as of 2026-10-17T10:34:34.863. All information is deemed reliable but not guaranteed and should be independently verified. All properties are subject to prior sale, change, or withdrawal. Neither listing broker(s) nor Bailey-Basnight Real Estate | Coldwell Banker Sea Coast Advantage shall be responsible for any typographical errors, misinformation, or misprints, and shall be held totally harmless from any damages arising from reliance upon these data. © 2026 Hive MLS LLC
www.bailey-basnightrealestate.com/homes/181338385
Print Image

3620 Gleneagle Drive Southport, NC 28461

  • Price: $699,000
  • Status: Active
  • On Site: 28 Days
  • Updated: 81 min ago
  • MLS #: 100604514
3
Beds
3
Baths
0
½ Baths
0.29
Acres
2,605
SQFT
$268
$/SQFT
2006
Built
Neighborhood:
St James
County:
Brunswick
Area:
Southport
Elementary School:
Virginia Williamson
Middle School:
South Brunswick
High School:
South Brunswick
School District:
Brunswick County Schools
Property Description
This home is an A+ and shows like it is brand new. This beautiful craftsman home welcomes you with a shaded front porch and as you enter the foyer you can feel the warmth of the soft colors, finished wood floors and the open living room and kitchen. The living area features a large fireplace. Off from the living room is the spacious kitchen with plenty of storage and area for a table that looks out on the back yard. There is a room that can be used as a dining room or as an office/library den. The Carolina Room overlooks the tree'd back yard. It provides a living space that will be hard to leave. There is a stone patio off from the Carolina room. There are 3 bedrooms on the main floor with the Primary bedroom suite featuring a screened porch for the owners to enjoy. The primary bathroom is beautifully updated in calming colors. The spacious second and third bedroom have an updated bathroom in between the bedrooms. The owners have a finished bonus room and a 3rd bathroom over the garage. The yard is manacured perfectly which shows off the exteior of the home. Updates include a fortified roof in 2025 and a new dehumidier in the all cement crawl space in 2026.
Exterior Features

Attached Garage Spaces 2 Attached Garage YN Yes Carport Spaces 0 Construction Materials CompositionWood Frame Detached Garage Spaces 0 Door Features Thermal Doors Entry Level 1 Exterior Features Irrigation SystemDP50 WindowsThermal Doors Exterior Finish Composition Fencing None Foundation Details Crawl Space Garage YN Yes Parking Features Garage Faces FrontDetachedAdditional ParkingGarage Door OpenerOff StreetPavedGarage Parking Total 2 Patio And Porch Features CoveredEnclosedScreenedFront PorchGlass EnclosedRear Porch Roof Architectural Shingle Structure Type Wood FrameStick Built View None Window Features Thermal Windows

Interior Features

Appliances Vented Exhaust FanBuilt-In MicrowaveRefrigeratorDisposalDishwasherENERGY STAR Qualified AppliancesElectric Range Attic Features FlooredStorageWalk-In Basement Crawl Space Building Area Total 2605 Cooling Central AirCeiling Fan(s)Heat Pump Cooling YN Yes Dining Room Type Combination Fireplace Features Gas Log Fireplace YN Yes Flooring CarpetTileHardwood Furnished Negotiable Heating Heat PumpElectricZoned Heating System Fuel Source Electric Heating YN Yes Interior Features Master DownstairsWalk-in Closet(s)Vaulted Ceiling(s)High CeilingsEntrance FoyerMud RoomSolid SurfaceBookcasesKitchen IslandCeiling Fan(s)PantryWalk-in ShowerBlinds/ShadesEat-in KitchenGas LogWalk-In Closet(s) Laundry Features Dryer HookupWasher HookupLaundry Room Levels One and One Half Primary Bedroom Level Primary Living Area Rooms Laundry (Main Level) Library (Main Level) Master Bedroom (Main Level) Bedroom 3 (Main Level) Bedroom 2 (Main Level) Breakfast Nook (Main Level) Living Room (Main Level) Bonus Room (Second Level) Sunroom (Main Level) Kitchen (Main Level) Rooms Total 8 Unit Type 3 Bedroom Water Heater Electric

Property Features

Association Amenities Waterfront CommunityBarbecueBeach AccessClubhouseComm GardenCommunity PoolDog ParkExercise CourseFitness CenterGatedJogging PathMaintenance Common AreasMaintenance RoadsManagementMarinaMaster InsureParkPickleballPicnic AreaRestaurantRV ParkingSecuritySidewalksStreet LightsTennis Court(s)Trail(s) Association Fee 1380 Association YN Yes Cobra Zone YN No Electric Provider Brunswick Electric Federal Flood Insurance Available YN Yes Frontage Type See Remarks Fuel Tank Above Or Below Ground Below Ground Fuel Tank Fuel Type Propane Fuel Tank In Use Yes Fuel Tank Owned Or Leased Leased Horse YN No In City Limits YN No Internet Service Providers Focus Spectrum Island Or Mainland Mainland Listing Terms CashConventional Lot Features LevelWoodedLandscapedRecreation NearbySprinklers in FrontSprinklers in RearSubdivided Lot Number 24 New Construction YN No Pets Allowed Dogs OKCats OKYesCall Property Sub Type Single Family Residence Road Frontage Type Private RoadMaintainedPaved Road Surface Type Paved Sewer Provider Municipal SewerBrunswick County Public Utilities Special Listing Conditions Standard Tax Amount 2225.77 Tax Year 2026 Termite Bond YN Yes Trash Collection City Pick-UP Trash Provider GFC Utilities Sewer ConnectedUnderground UtilitiesWater ConnectedFiber OpticHigh Speed Internet Water Provider Brunswick County Public Utilities Water Source Public Waterfront YN No Zoning Sj-Epud

Listing information © 2026 Hive MLS
Listing courtesy of Gail Lendvoyi of St James Properties LLC, Marina Office: 910-253-3001.


[Hive MLS] logoThe data relating to real estate on this web site comes in part from the Internet Data Exchange program of Hive MLS LLC, and is updated as of 2026-10-17T10:34:34.863. All information is deemed reliable but not guaranteed and should be independently verified. All properties are subject to prior sale, change, or withdrawal. Neither listing broker(s) nor Bailey-Basnight Real Estate | Coldwell Banker Sea Coast Advantage shall be responsible for any typographical errors, misinformation, or misprints, and shall be held totally harmless from any damages arising from reliance upon these data. © 2026 Hive MLS LLC
 
https://bt-photos.global.ssl.fastly.net/ncreg/1280_boomver_1_bf8078f5f12940a5e11c4aec0ae30a2b-2.jpg https://bt-photos.global.ssl.fastly.net/ncreg/1280_boomver_1_bf8078f5f12940a5e11c4aec0ae30a2b-2.jpg https://bt-photos.global.ssl.fastly.net/ncreg/1280_boomver_1_bf8078f5f12940a5e11c4aec0ae30a2b-2.jpg
Logo
Bailey-Basnight Real Estate | Coldwell Banker Sea Coast Advantage
515 Atlantic Beach Causeway
Atlantic Beach NC, 28512