


Description
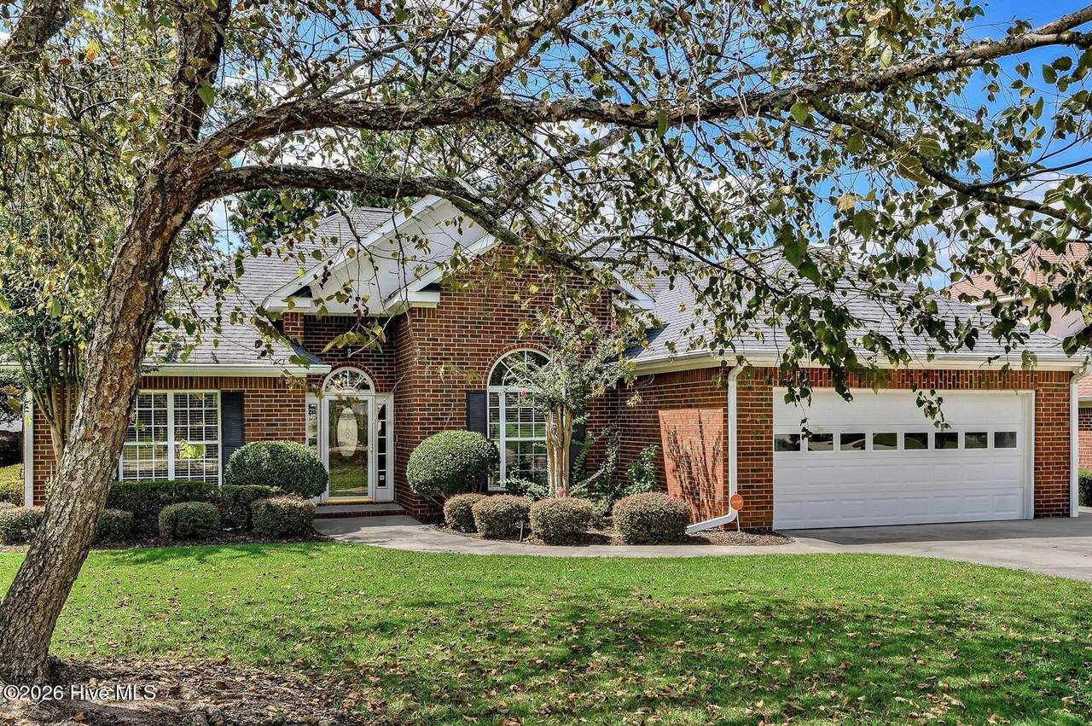
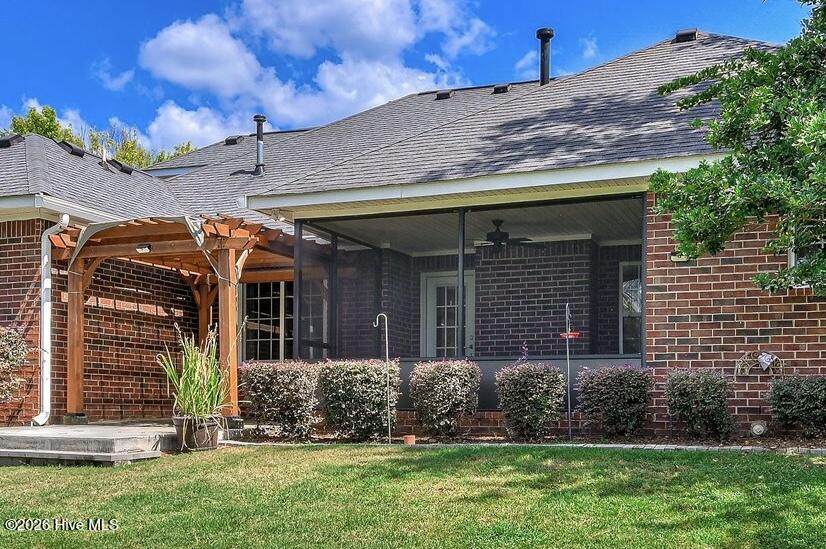
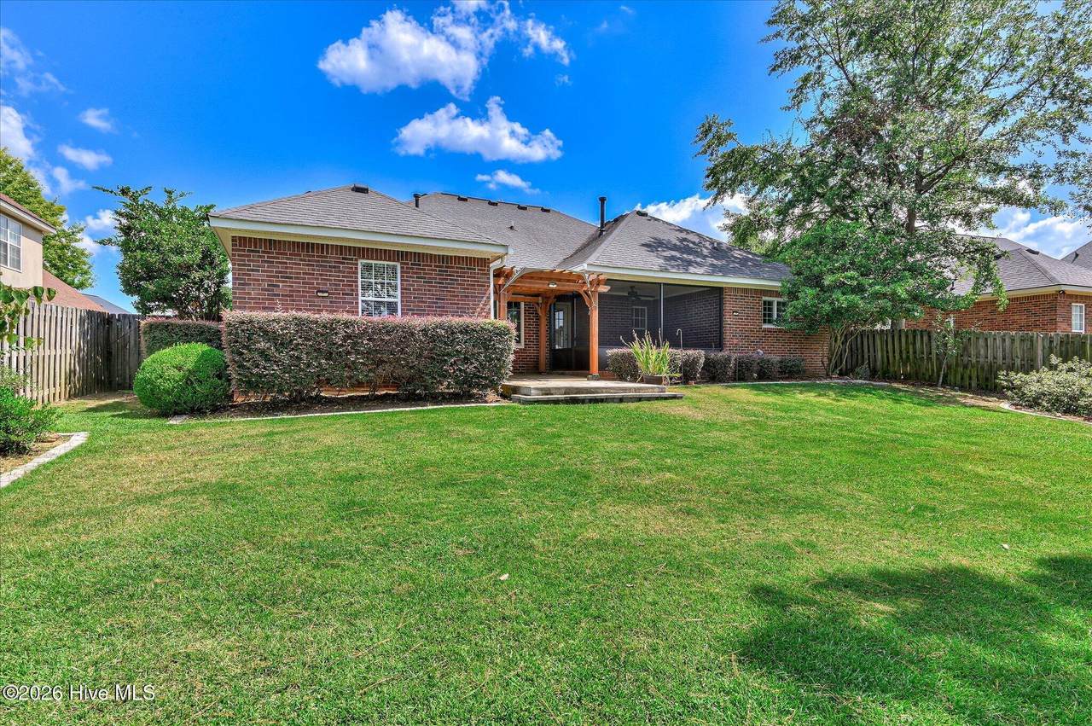
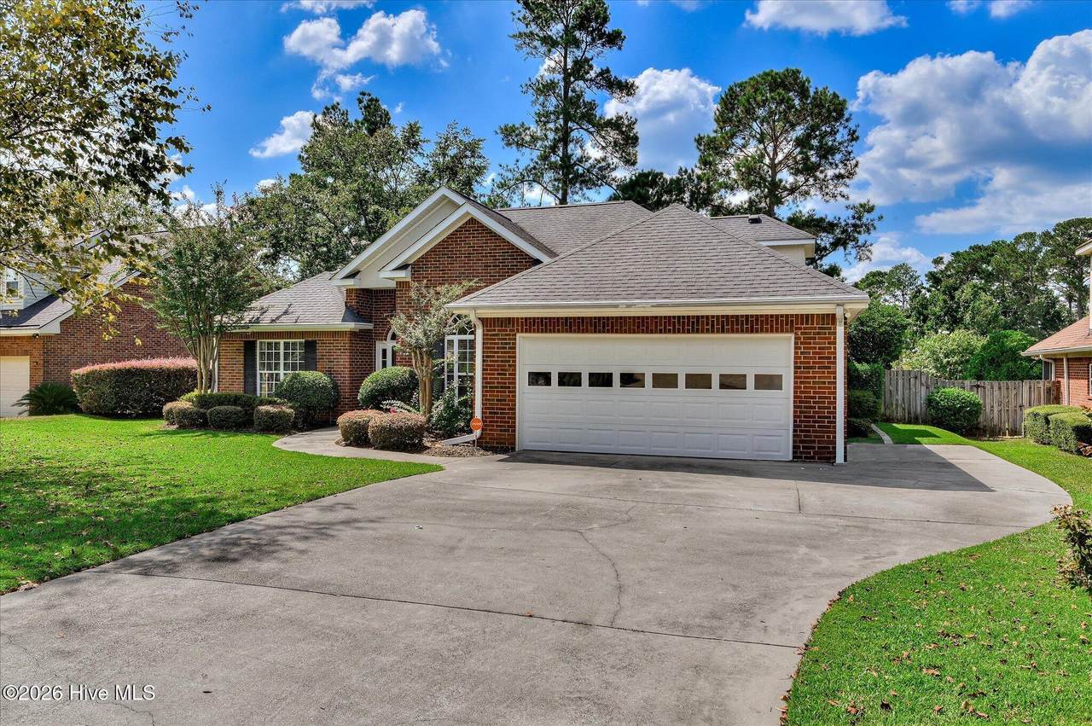
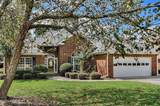
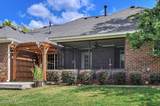
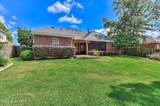
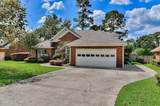
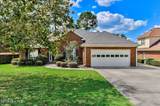
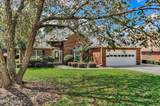
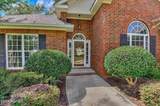
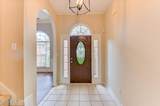
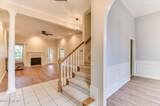
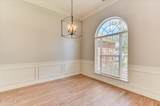
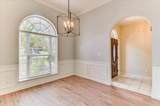
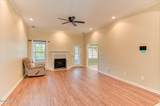
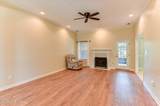
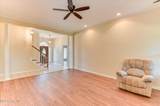
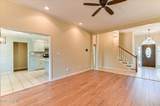
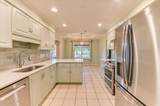
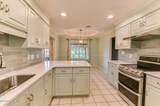
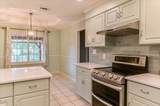
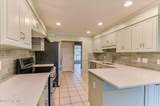
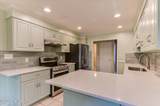
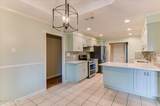
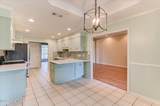
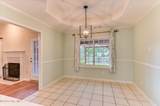
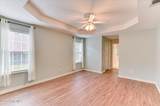
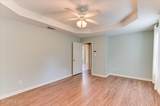
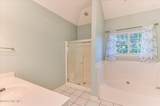
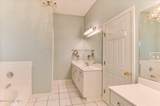
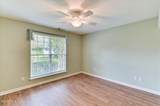
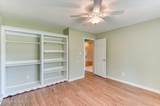
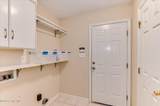
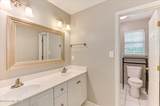
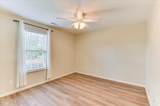
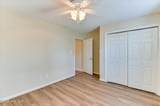
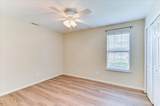
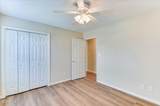
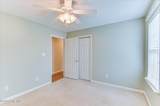
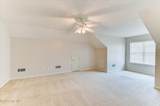
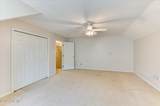
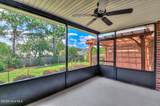
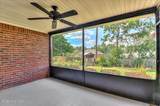
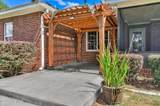
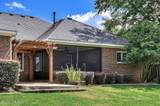
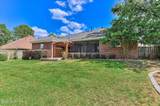
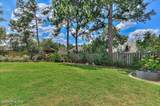
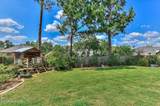
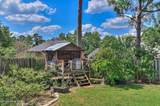
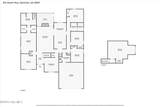
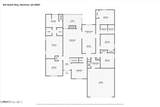
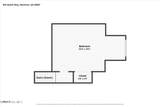
5 Bedroom/2.5 Bath Brick Ranch with Large Screened Porch on Flat Lot! This well-cared-for home offers a large above-garage bonus room, and a 0.25 acre fenced lot just off Stevens Creek Road. Zoned for Stevens Creek Elementary, Stallings Island Middle, and Lakeside High School in highly rated Columbia County School District, the location is also just a couple of miles from Augusta National Golf Club, Costco, North Augusta, and I-20, making it convenient for commuting or as a Masters rental. The sellers have made several updates to the home, including installing a reverse osmosis whole-home water purification system, kitchen upgrades, landscaping improvements, updated LVP flooring throughout most of the home, a covered pergola on a cement pad, and a renovated screened porch featuring new walls, flooring, pet screening, ceiling fan, and shades. Major systems have also been well maintained, with the HVAC serviced in March 2026, ongoing pest control and lawn care, and a termite bond paid through December. The home's major systems remain well within their expected useful life, including the Carrier 4-ton HVAC installed in 2019, water heater installed in 2021, and architectural shingle roof installed in 2013. Upon entering, the foyer opens to a formal dining room that could also be used as a playroom or den. The foyer also provides access to the stairs leading to the large bonus room, which includes under-eave closets, as well as a large floored attic area for additional storage. The main living area features a gas fireplace, recessed lighting, ceiling fan, and access to the backyard. The kitchen has been updated with a tile back splash, quartz countertops with bar stool seating, and includes a deep sink, newer electric range with double ovens, upgraded Bosch dishwasher, and French-door refrigerator. A pantry is in the hallway behind the kitchen, along with an under-stairs storage nook, and a pass-through laundry room with an adjacent half-bath and door to the garage. The split-bedroom floorplan provides privacy on both sides of the home. The left side includes a guest bedroom, hall storage closet, and a primary suite with two walk-in closets and an ensuite bath with a separate garden tub and shower. Three additional bedrooms are located on the right side of the home and share a linen closet and full hall bath, with the vanity area separated from the shower and toilet. Outside, the screened porch overlooks the fenced backyard, and is perfect for al fresco dining or entertaining. An adjacent pergola on an oversized concrete pad provides a designated space for outdoor grilling. An irrigation system is present in both the front and backyard. This prime location in one of the CSRA's most desirable areas near Stevens Creek and River Watch Parkway offers quick access to I-20 and an easy commute to Fort Gordon, Augusta University, the Medical District, John Deere, Evans, North Augusta, and surrounding areas. Just minutes from National Hills Golf Club, the home also offers strong potential as a Masters rental. Don't miss your chance to own an excellent home in a great location!
-
5BEDS
-
0.25ACRES
-
2BATHS
-
11/2 BATHS
-
3,034SQFT
-
$132$/SQFT
School Information
Description
5 Bedroom/2.5 Bath Brick Ranch with Large Screened Porch on Flat Lot! This well-cared-for home offers a large above-garage bonus room, and a 0.25 acre fenced lot just off Stevens Creek Road. Zoned for Stevens Creek Elementary, Stallings Island Middle, and Lakeside High School in highly rated Columbia County School District, the location is also just a couple of miles from Augusta National Golf Club, Costco, North Augusta, and I-20, making it convenient for commuting or as a Masters rental. The sellers have made several updates to the home, including installing a reverse osmosis whole-home water purification system, kitchen upgrades, landscaping improvements, updated LVP flooring throughout most of the home, a covered pergola on a cement pad, and a renovated screened porch featuring new walls, flooring, pet screening, ceiling fan, and shades. Major systems have also been well maintained, with the HVAC serviced in March 2026, ongoing pest control and lawn care, and a termite bond paid through December. The home's major systems remain well within their expected useful life, including the Carrier 4-ton HVAC installed in 2019, water heater installed in 2021, and architectural shingle roof installed in 2013. Upon entering, the foyer opens to a formal dining room that could also be used as a playroom or den. The foyer also provides access to the stairs leading to the large bonus room, which includes under-eave closets, as well as a large floored attic area for additional storage. The main living area features a gas fireplace, recessed lighting, ceiling fan, and access to the backyard. The kitchen has been updated with a tile back splash, quartz countertops with bar stool seating, and includes a deep sink, newer electric range with double ovens, upgraded Bosch dishwasher, and French-door refrigerator. A pantry is in the hallway behind the kitchen, along with an under-stairs storage nook, and a pass-through laundry room with an adjacent half-bath and door to the garage. The split-bedroom floorplan provides privacy on both sides of the home. The left side includes a guest bedroom, hall storage closet, and a primary suite with two walk-in closets and an ensuite bath with a separate garden tub and shower. Three additional bedrooms are located on the right side of the home and share a linen closet and full hall bath, with the vanity area separated from the shower and toilet. Outside, the screened porch overlooks the fenced backyard, and is perfect for al fresco dining or entertaining. An adjacent pergola on an oversized concrete pad provides a designated space for outdoor grilling. An irrigation system is present in both the front and backyard. This prime location in one of the CSRA's most desirable areas near Stevens Creek and River Watch Parkway offers quick access to I-20 and an easy commute to Fort Gordon, Augusta University, the Medical District, John Deere, Evans, North Augusta, and surrounding areas. Just minutes from National Hills Golf Club, the home also offers strong potential as a Masters rental. Don't miss your chance to own an excellent home in a great location!
 The data relating to real estate on this web site comes in part from the Internet Data Exchange program of Hive MLS LLC, and is updated as of 2026-10-09T14:40:56.73. All information is deemed reliable but not guaranteed and should be independently verified. All properties are subject to prior sale, change, or withdrawal. Neither listing broker(s) nor Bailey-Basnight Real Estate | Coldwell Banker Sea Coast Advantage shall be responsible for any typographical errors, misinformation, or misprints, and shall be held totally harmless from any damages arising from reliance upon these data. © 2026 Hive MLS LLC