



Description
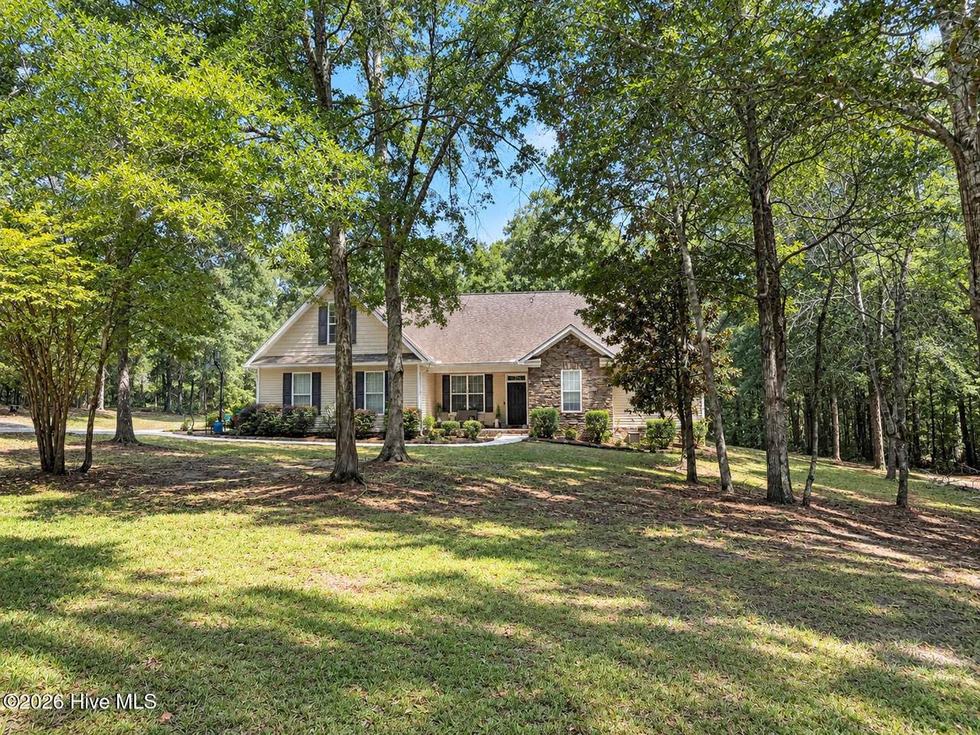
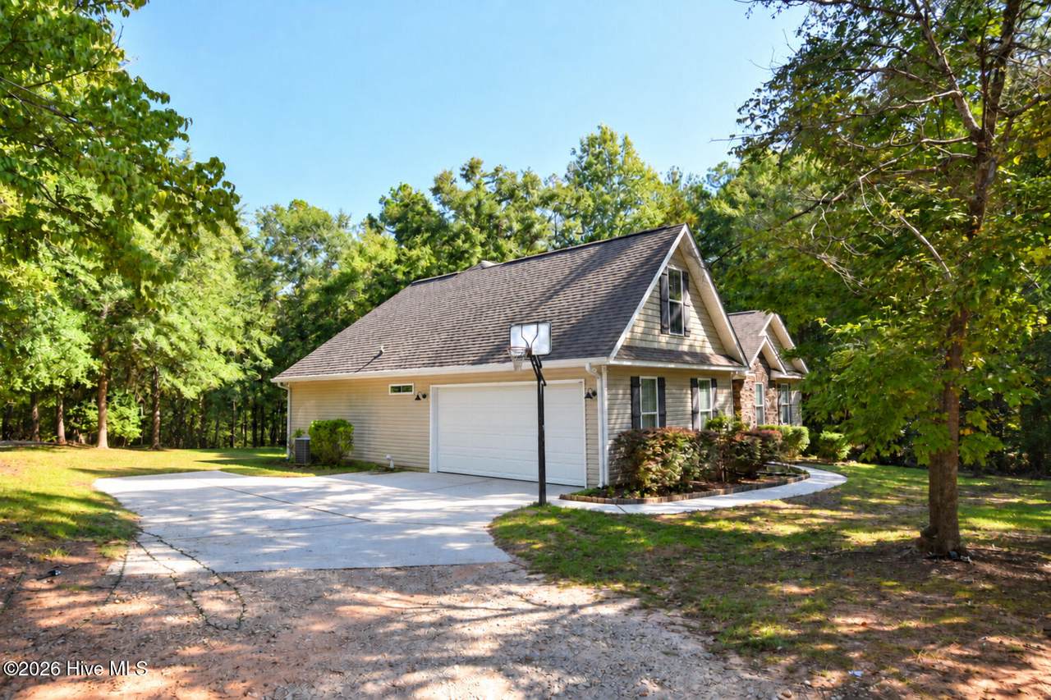
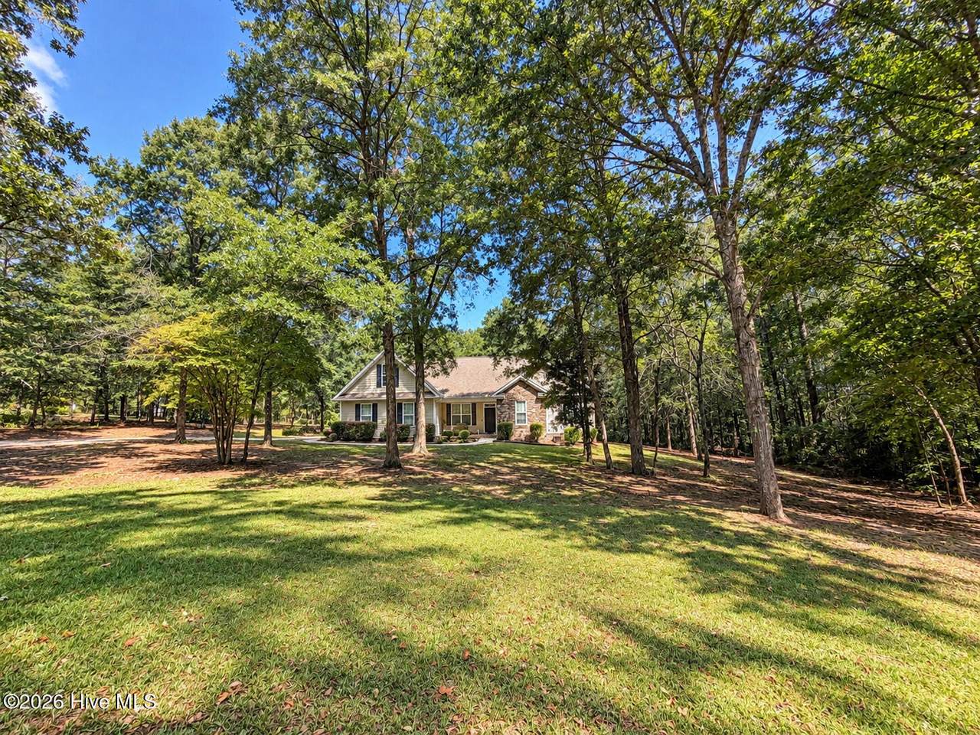
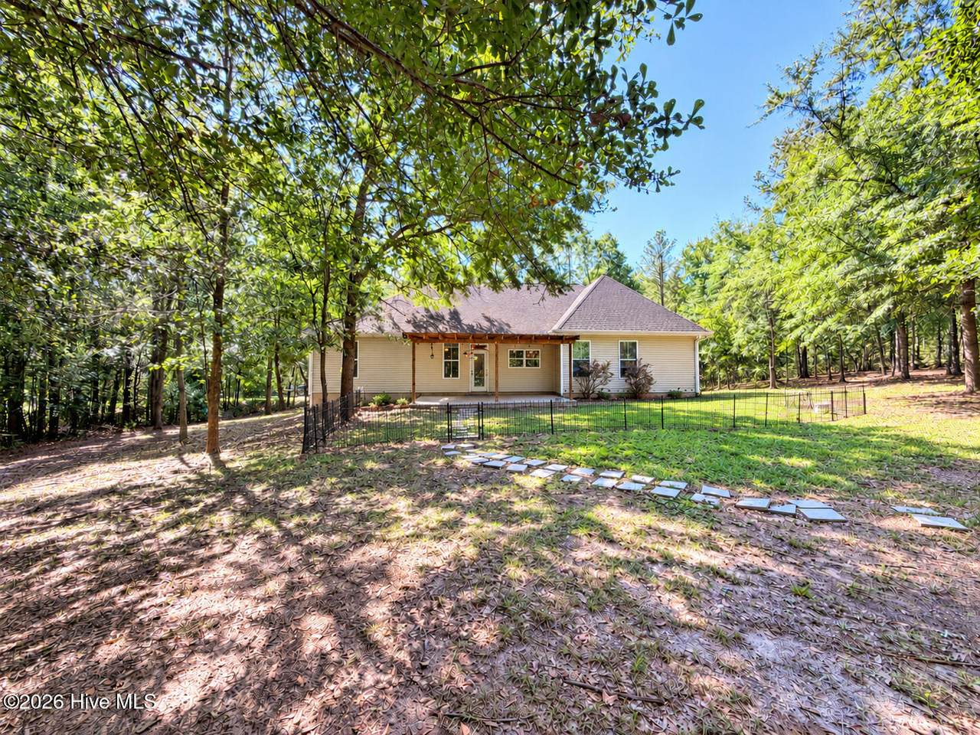
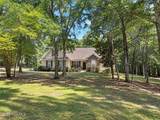
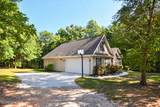
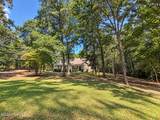
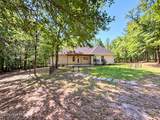
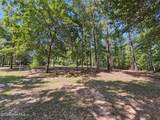
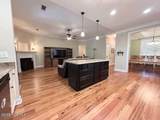
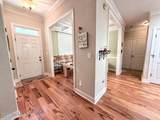
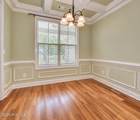
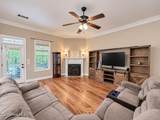
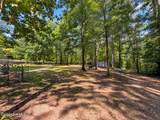
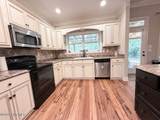
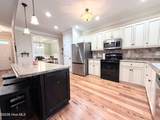
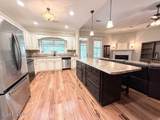
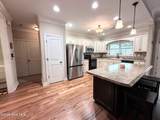
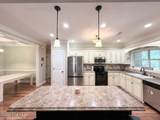
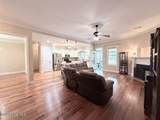
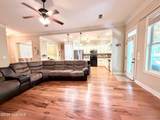
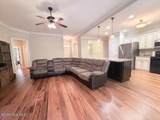
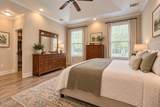
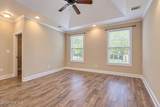
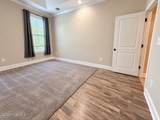
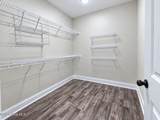
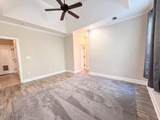
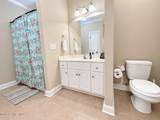
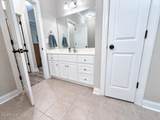
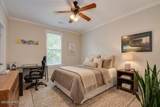
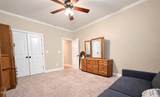
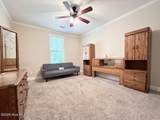
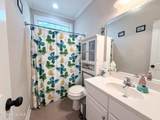
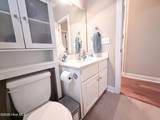
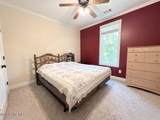
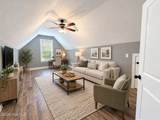
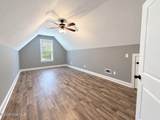
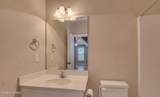
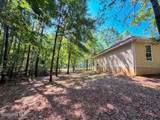
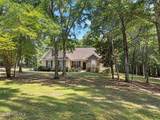
ROOM TO BREATHE & SPACE TO GATHER 2.1 Wooded Acres • No HOA • Main-Level Owner's Suite • Private Upstairs Flex Suite + Full Bath Privacy, acreage and flexible living come together on 2.1 wooded acres in Dearing. Set well back among mature trees with no HOA, this inviting home offers the peaceful, private setting so many want, along with a open-concept floor plan designed for both everyday comfort and entertaining. A classic rocking-chair front porch welcomes you inside, where hardwood floors and thoughtful architectural details immediately give the home character. Hardwood flooring flowing into the adjoining living areas. The formal dining room features a beautiful coffered ceiling and judges paneling, while the spacious great room offers a gas-log fireplace and an easy flow into the heart of the home--the kitchen. Designed for gathering, the kitchen features a large statement center island which provides lots of countertop workspace and seating , decorative tile backsplash, two tone cabinetry ( & lots of it), stainless appliances (including the refrigerator and the washer and dryer too!), Pendant lighting over the island + recessed lighting, large window over the work area and last but not least don't forget the pantry storage. Whether it's morning coffee at the island, weeknight dinners or hosting gatherings-- the open connection between the kitchen and living areas keeps everyone together. The floor plan also offers the convenience buyers love of mostly one-level living. The main-level owner's suite is tucked away as a private retreat with a tray ceiling, dual vanities, walk-in shower and an fabulous oversized walk-in closet. split floor plan with four bedrooms and 2 full bathes are located on the main level plus the bonus room upstairs makes a great 5th bedroom or office / guest room/ play room....you name it. Upstairs is one of the home's most versatile spaces: a 19' x 12' bonus room with its own full bathroom and closet. Use it as a 5th bedroom, guest suite, home office, media room, playroom or hobby space--a valuable setup that can easily adapt as your needs change. And the lifestyle continues outdoors. The wooded 2.1-acre setting provides space to spread out, enjoy the trees and create your own outdoor retreat. A covered pergola patio offers a great spot for grilling, entertaining or simply unwinding at the end of the day, while the outbuilding adds useful storage. The side-entry 2-car garage and second driveway provide additional parking and flexibility. There is also ample space to even park an rv , camper or boat! With acreage, privacy, 3 full baths, flexible living space, an open gathering area and room to enjoy the outdoors, this is the kind of property that offers more than just a house--it offers room to live the way you want.
-
5BEDS
-
2.1ACRES
-
3BATHS
-
01/2 BATHS
-
2,165SQFT
-
$199$/SQFT
School Information
Description
ROOM TO BREATHE & SPACE TO GATHER 2.1 Wooded Acres • No HOA • Main-Level Owner's Suite • Private Upstairs Flex Suite + Full Bath Privacy, acreage and flexible living come together on 2.1 wooded acres in Dearing. Set well back among mature trees with no HOA, this inviting home offers the peaceful, private setting so many want, along with a open-concept floor plan designed for both everyday comfort and entertaining. A classic rocking-chair front porch welcomes you inside, where hardwood floors and thoughtful architectural details immediately give the home character. Hardwood flooring flowing into the adjoining living areas. The formal dining room features a beautiful coffered ceiling and judges paneling, while the spacious great room offers a gas-log fireplace and an easy flow into the heart of the home--the kitchen. Designed for gathering, the kitchen features a large statement center island which provides lots of countertop workspace and seating , decorative tile backsplash, two tone cabinetry ( & lots of it), stainless appliances (including the refrigerator and the washer and dryer too!), Pendant lighting over the island + recessed lighting, large window over the work area and last but not least don't forget the pantry storage. Whether it's morning coffee at the island, weeknight dinners or hosting gatherings-- the open connection between the kitchen and living areas keeps everyone together. The floor plan also offers the convenience buyers love of mostly one-level living. The main-level owner's suite is tucked away as a private retreat with a tray ceiling, dual vanities, walk-in shower and an fabulous oversized walk-in closet. split floor plan with four bedrooms and 2 full bathes are located on the main level plus the bonus room upstairs makes a great 5th bedroom or office / guest room/ play room....you name it. Upstairs is one of the home's most versatile spaces: a 19' x 12' bonus room with its own full bathroom and closet. Use it as a 5th bedroom, guest suite, home office, media room, playroom or hobby space--a valuable setup that can easily adapt as your needs change. And the lifestyle continues outdoors. The wooded 2.1-acre setting provides space to spread out, enjoy the trees and create your own outdoor retreat. A covered pergola patio offers a great spot for grilling, entertaining or simply unwinding at the end of the day, while the outbuilding adds useful storage. The side-entry 2-car garage and second driveway provide additional parking and flexibility. There is also ample space to even park an rv , camper or boat! With acreage, privacy, 3 full baths, flexible living space, an open gathering area and room to enjoy the outdoors, this is the kind of property that offers more than just a house--it offers room to live the way you want.
 The data relating to real estate on this web site comes in part from the Internet Data Exchange program of Hive MLS LLC, and is updated as of 2026-10-17T10:34:34.863. All information is deemed reliable but not guaranteed and should be independently verified. All properties are subject to prior sale, change, or withdrawal. Neither listing broker(s) nor Bailey-Basnight Real Estate | Coldwell Banker Sea Coast Advantage shall be responsible for any typographical errors, misinformation, or misprints, and shall be held totally harmless from any damages arising from reliance upon these data. © 2026 Hive MLS LLC