Skip To Content

3508 Concordia Avenue SW

Supply, NC 28462
  • $1,195,000
  • STATUS: Active
  • ON SITE: 15 Days
  • MLS #: 100606092
UPDATED: 66 min ago
$1,195,000
  • 3
    BEDS
  • 0.52
    ACRES
  • 3
    BATHS
  • 1
    1/2 BATHS
  • 4,268
    SQFT
  • $280
    $/SQFT
Type:
Single-Family Home
Built:
2014
County:
Area:

School Information

Elementary School:
Middle School:
High School:
School District:

Description

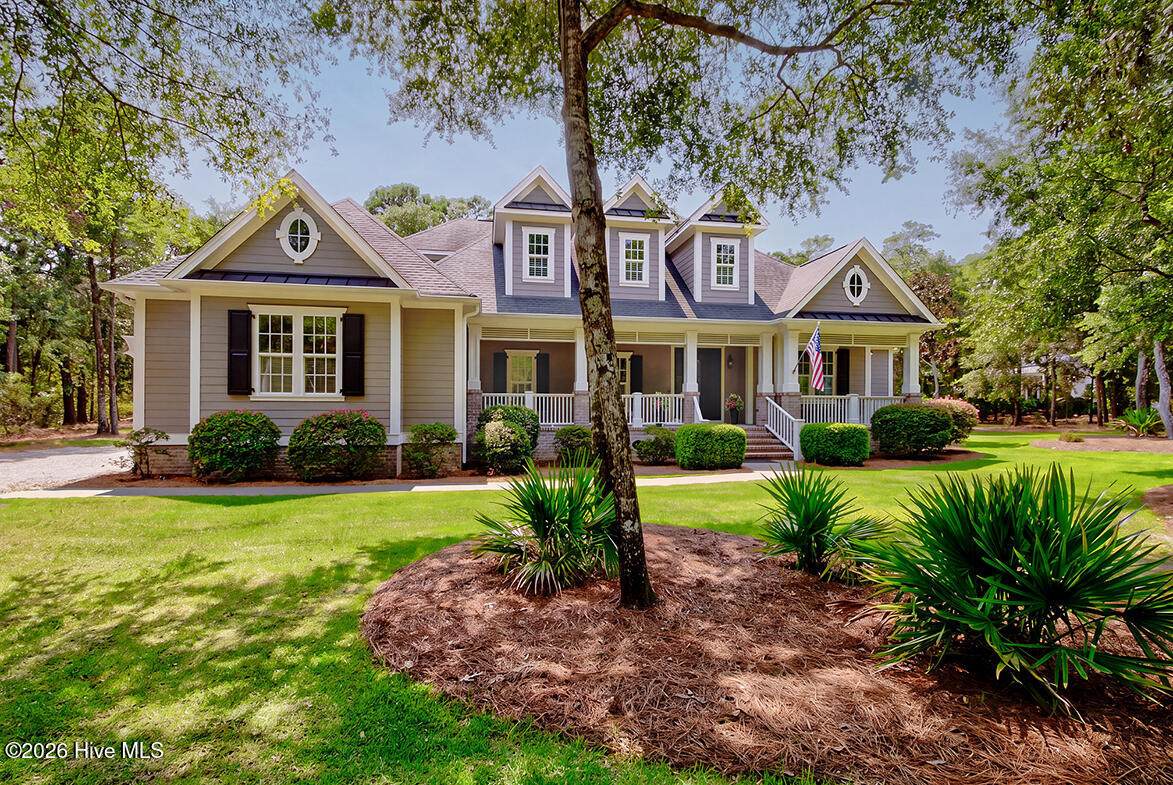
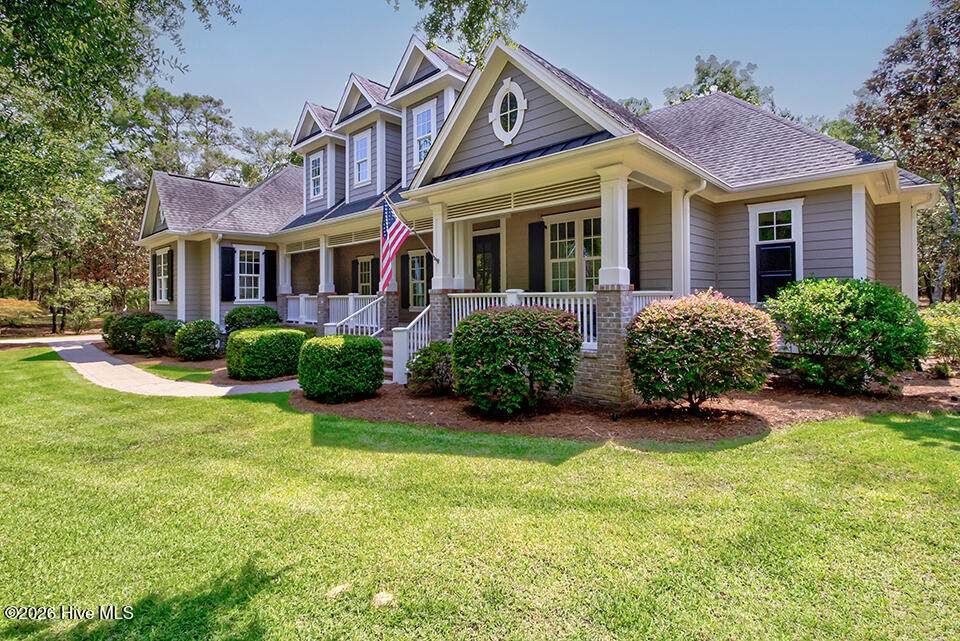
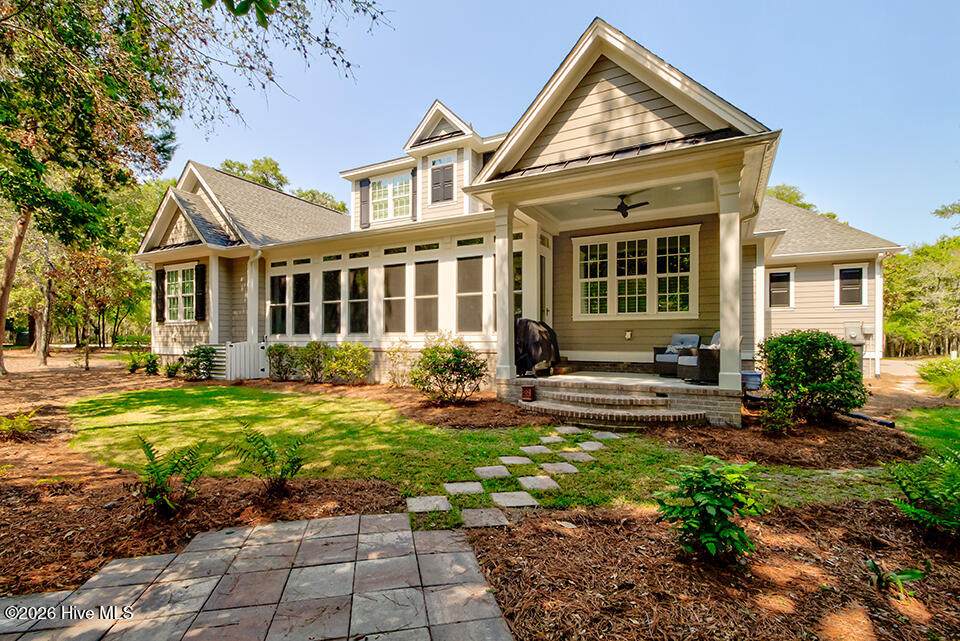
Nestled on a private half-acre lot in the gated waterfront community of Seascape at Holden Plantation, 3508 Concordia Ave SW is a custom-built home by Whitney Blair, two-time Southern Living Builder of the Year. This beautifully crafted residence offers 4,268 sq. ft. of conditioned living space with exceptional millwork, hardwood floors, plantation shutters, coffered ceilings, custom built-ins, Carrera marble finishes, Sonos speakers, a gas fireplace, and an all-season Carolina Room. The main level features a luxurious primary suite and dedicated office, while the second floor includes two bedrooms with a Jack-and-Jill bath, a large bonus room, and a finished room over the garage. Additional highlights include a walk-in attic and an oversized two-car garage with storage and workspace upgrades. Seascape residents enjoy access to a private marina, boat ramps, beach house on Holden Beach with parking, Grand Manor clubhouse, indoor and outdoor pools and spas, fitness center, and walking trails. A coveted 30' boat slip in the marina is available for separate purchase. This is a rare opportunity to own a premier custom home in one of Brunswick County's most sought-after waterfront communities. Contact 703-568-1620 for showings and further details.

Monthly Payment Calculator


[Hive MLS] logoThe data relating to real estate on this web site comes in part from the Internet Data Exchange program of Hive MLS LLC, and is updated as of 2026-10-11T19:34:51.56. All information is deemed reliable but not guaranteed and should be independently verified. All properties are subject to prior sale, change, or withdrawal. Neither listing broker(s) nor Bailey-Basnight Real Estate | Coldwell Banker Sea Coast Advantage shall be responsible for any typographical errors, misinformation, or misprints, and shall be held totally harmless from any damages arising from reliance upon these data. © 2026 Hive MLS LLC
www.bailey-basnightrealestate.com/homes/181537184
Print Image

3508 Concordia Avenue SW Supply, NC 28462

  • Price: $1,195,000
  • Status: Active
  • On Site: 15 Days
  • Updated: 66 min ago
  • MLS #: 100606092
3
Beds
3
Baths
1
½ Baths
0.52
Acres
4,268
SQFT
$280
$/SQFT
2014
Built
Neighborhood:
Seascape At Holden Plantation
County:
Brunswick
Area:
Supply
Elementary School:
Virginia Williamson
Middle School:
Cedar Grove
High School:
West Brunswick
School District:
Brunswick County Schools
Property Description
Nestled on a private half-acre lot in the gated waterfront community of Seascape at Holden Plantation, 3508 Concordia Ave SW is a custom-built home by Whitney Blair, two-time Southern Living Builder of the Year. This beautifully crafted residence offers 4,268 sq. ft. of conditioned living space with exceptional millwork, hardwood floors, plantation shutters, coffered ceilings, custom built-ins, Carrera marble finishes, Sonos speakers, a gas fireplace, and an all-season Carolina Room. The main level features a luxurious primary suite and dedicated office, while the second floor includes two bedrooms with a Jack-and-Jill bath, a large bonus room, and a finished room over the garage. Additional highlights include a walk-in attic and an oversized two-car garage with storage and workspace upgrades. Seascape residents enjoy access to a private marina, boat ramps, beach house on Holden Beach with parking, Grand Manor clubhouse, indoor and outdoor pools and spas, fitness center, and walking trails. A coveted 30' boat slip in the marina is available for separate purchase. This is a rare opportunity to own a premier custom home in one of Brunswick County's most sought-after waterfront communities. Contact 703-568-1620 for showings and further details.
Exterior Features

Attached Garage Spaces 2.5 Attached Garage YN Yes Carport Spaces 0 Construction Materials BlockBrick VeneerFiber CementWood Frame Detached Garage Spaces 0 Entry Level 1 Exterior Features Irrigation System Exterior Finish Brick VeneerFiber Cement Fencing None Foundation Details See RemarksCrawl Space Garage YN Yes Parking Features ConcreteOn SitePavedGarage Parking Total 2.5 Patio And Porch Features CoveredPorch Roof Architectural Shingle Structure Type Wood FrameStick Built View None

Interior Features

Appliances Vented Exhaust FanMini RefrigeratorGas CooktopBuilt-In MicrowaveBuilt-In Gas OvenWasherSelf Cleaning OvenRefrigeratorHumidifierDryerDisposalDishwasherSump Pump Building Area Total 3734 Cooling OtherCentral AirZonedHeat Pump Cooling YN Yes Dining Room Type Formal Fireplace Features Gas Log Fireplace YN Yes Flooring TileWood Furnished Unfurnished Heating PropaneHeat PumpFireplace(s)ElectricForced AirZoned Heating System Fuel Source ElectricPropane Heating YN Yes Interior Features Master DownstairsWalk-in Closet(s)Vaulted Ceiling(s)Tray Ceiling(s)High CeilingsEntrance FoyerMud RoomBookcasesKitchen IslandCeiling Fan(s)PantryWalk-in ShowerBlinds/ShadesEat-in KitchenGas LogWalk-In Closet(s) Laundry Features Laundry Room Levels Two Primary Bedroom Level Primary Living Area Rooms Dining Room (First Level) Laundry (First Level) Master Bedroom (First Level) Office (First Level) Bathroom 3 (Second Level) Bedroom 3 (Second Level) Bathroom 4 (Second Level) Family Room (First Level) Kitchen (First Level) Fnshd Room over Garage (Second Level) Bathroom 2 (First Level) Bedroom 2 (Second Level) Sunroom (First Level) Bathroom 1 (First Level) Bonus Room (Second Level) Breakfast Nook (First Level) Rooms Total 9 Security Features Security LightsSecurity System Unit Type 3 Bedroom Water Heater Electric

Property Features

Association Amenities Boat DockClubhouseComm GardenFitness CenterGatedIndoor PoolMaintenance Common AreasMaintenance GroundsMaintenance RoadsManagementMarinaMaster InsureMeeting RoomParty RoomPicnic AreaRampRV/Boat StorageSaunaSecuritySpa/Hot TubStreet LightsTrail(s)Trash Association Fee 2295 Association YN Yes Frontage Type See Remarks Fuel Tank Above Or Below Ground Below Ground Fuel Tank Fuel Type Propane Fuel Tank In Use Yes Fuel Tank Owned Or Leased Leased Horse YN No In City Limits YN No Island Or Mainland Mainland Listing Terms CashConventionalUSDA Loan Lot Features Level Lot Number 544 New Construction YN No Property Sub Type Single Family Residence Road Frontage Type Paved Road Surface Type Paved Sewer Provider Septic Tank Special Listing Conditions Standard Tax Amount 3489.87 Tax Year 2026 Trash Collection Private Service Utilities Water Available Water Source Public Waterfront YN No Zoning Co-R-7500

Listing information © 2026 Hive MLS
Listing courtesy of Jackie Beaulieu of Beau Vie Realty & Retreats LLC: 910-294-2284.


[Hive MLS] logoThe data relating to real estate on this web site comes in part from the Internet Data Exchange program of Hive MLS LLC, and is updated as of 2026-10-11T19:34:51.56. All information is deemed reliable but not guaranteed and should be independently verified. All properties are subject to prior sale, change, or withdrawal. Neither listing broker(s) nor Bailey-Basnight Real Estate | Coldwell Banker Sea Coast Advantage shall be responsible for any typographical errors, misinformation, or misprints, and shall be held totally harmless from any damages arising from reliance upon these data. © 2026 Hive MLS LLC
 
https://bt-photos.global.ssl.fastly.net/ncreg/1280_boomver_1_d3b521173d87aca8f7fcff8e458990f3-2.jpg https://bt-photos.global.ssl.fastly.net/ncreg/1280_boomver_1_d3b521173d87aca8f7fcff8e458990f3-2.jpg https://bt-photos.global.ssl.fastly.net/ncreg/1280_boomver_1_d3b521173d87aca8f7fcff8e458990f3-2.jpg
Logo
Bailey-Basnight Real Estate | Coldwell Banker Sea Coast Advantage
515 Atlantic Beach Causeway
Atlantic Beach NC, 28512