








Description
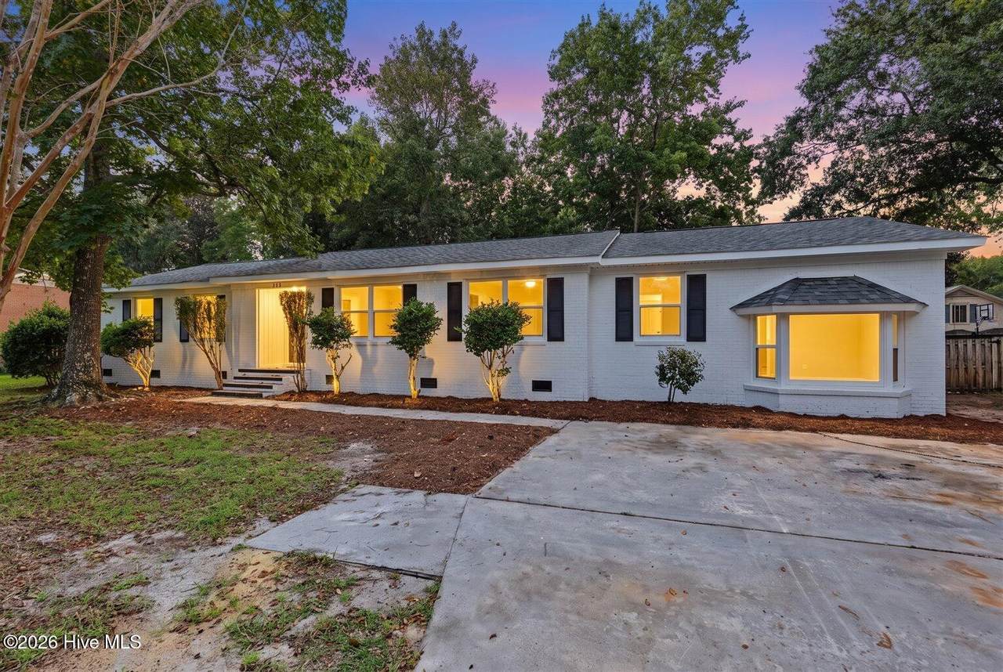
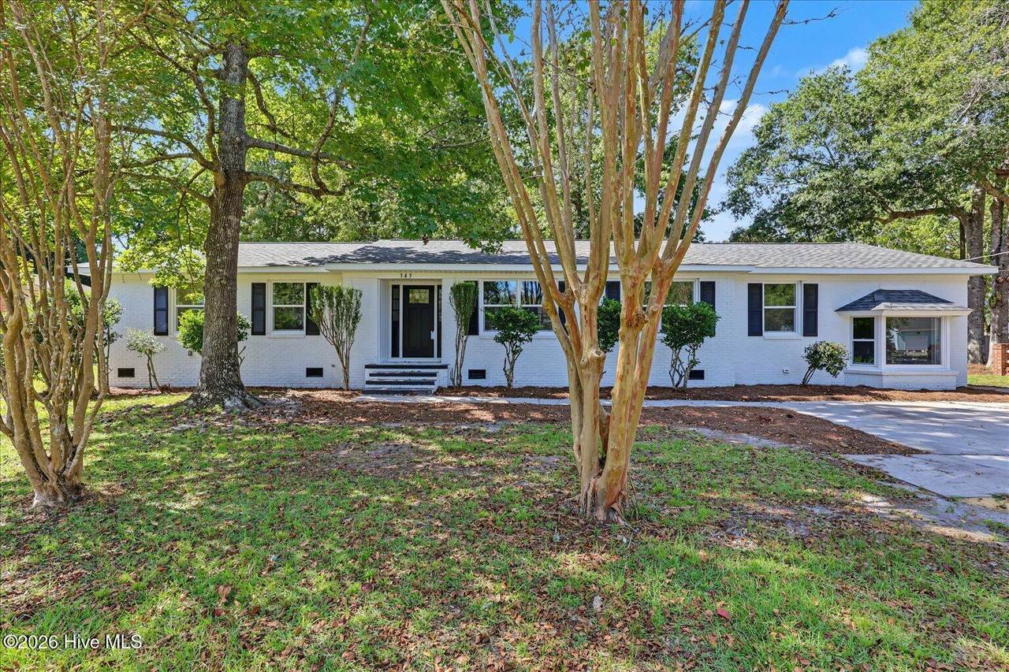
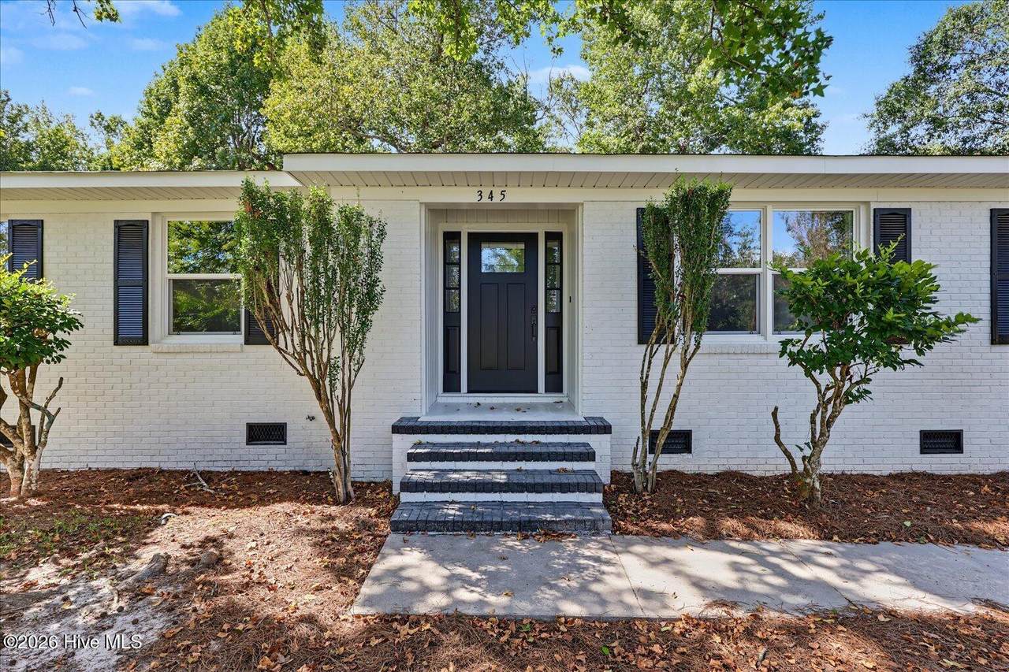
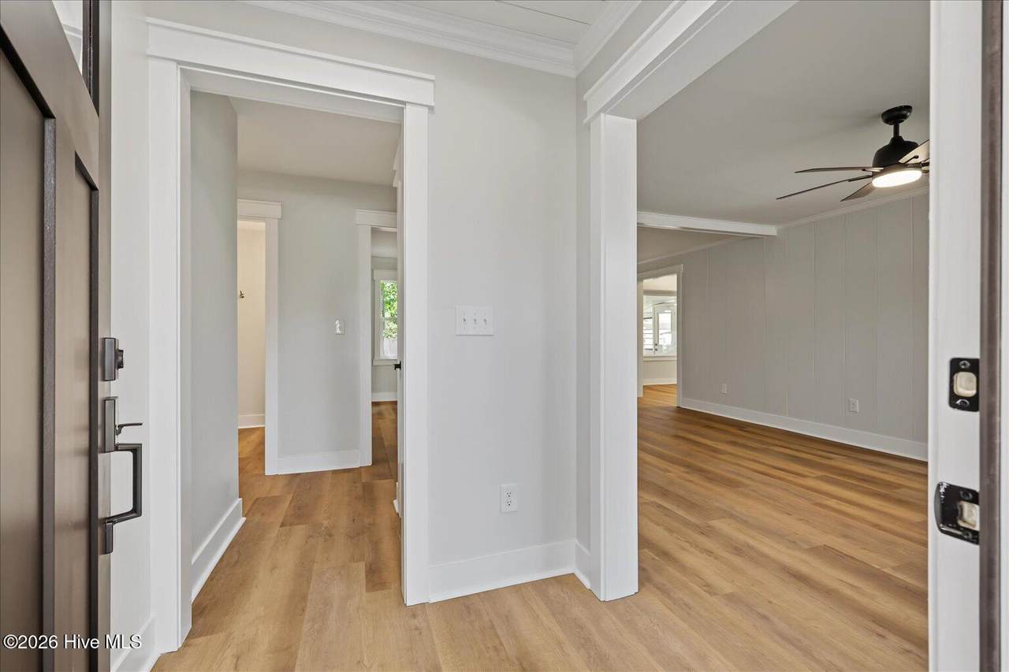
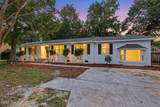
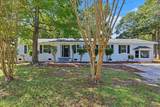
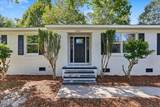
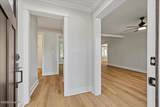
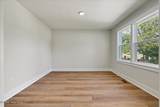
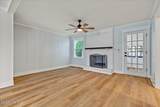
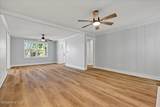
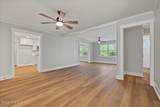
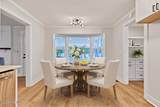
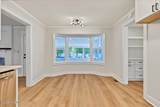
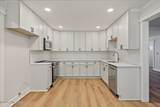
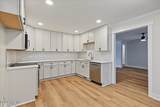
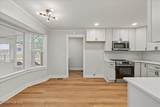
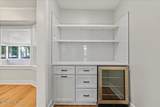
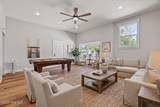
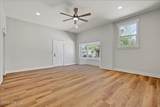
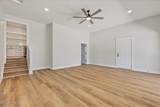
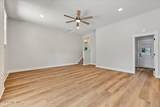
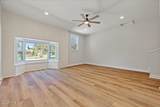
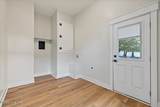
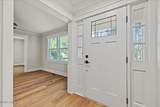
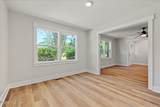
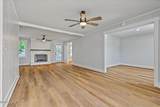
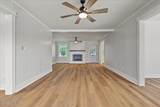
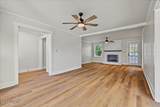
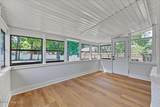
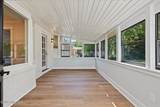
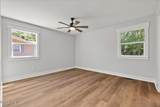
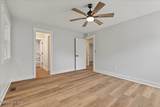
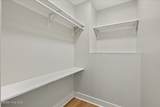
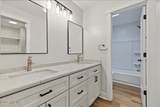
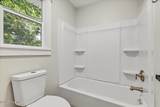
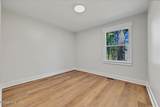
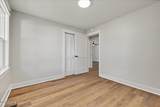
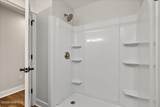
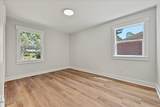
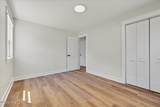
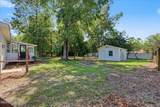
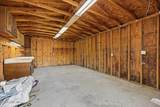
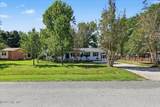
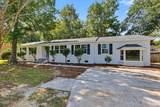
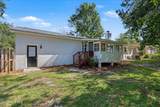
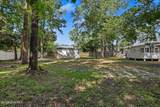
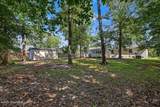
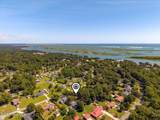
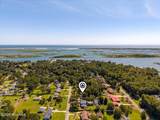
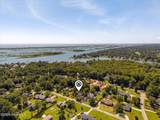
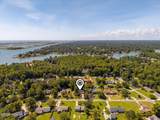
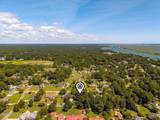
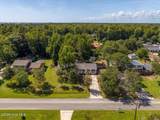
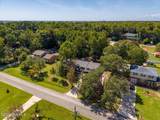
NEW PRICE UNDER $500K! Room for the boat AND the RV, with NO HOA! Fully renovated, fully permitted, and loaded with major updates, this 3-bedroom, 2-bath single-level home in Scotts Hill sits on nearly half an acre just minutes from Scotts Hill Marina and the Intracoastal Waterway, in the Topsail school district. BIG-TICKET ITEMS DONE: New roof, new HVAC, new septic system, and all new energy-efficient windows. FLEXIBLE LIVING: Multiple gathering spaces include a living room with fireplace and the home's original rough-sawn solid wood paneling, preserved for character and painted to coordinate with the updated interior; a separate sunken family room; a bright sunroom; and a dedicated office/flex space. DESIGNER KITCHEN: Ceiling-height cabinetry, White Ice quartz countertops, subway-tile backsplash, upgraded stainless steel appliances, a sunny breakfast area, and a built-in butler's pantry with beverage station. UPGRADED FINISHES THROUGHOUT: Finishes were selected above typical builder-grade standards, including upgraded cabinetry, stone surfaces, wide-plank flooring, lighting, fixtures, hardware, and appliances. PRIMARY SUITE: Private bath with granite double vanity and a walk-in closet with custom shelving. Two additional bedrooms and a second renovated bath complete the home. Wide-plank LVP and a soft neutral palette carry throughout in a clean coastal-craftsman style. OUTSIDE: Bring the boat, RV, and toys. The fenced backyard is shaded by mature hardwoods and includes a fully wired detached workshop for projects, storage, hobbies, or additional flexible use like a home office. When the wind is right, you can even hear the ocean. Select photos virtually staged.
-
3BEDS
-
0.45ACRES
-
2BATHS
-
01/2 BATHS
-
2,258SQFT
-
$221$/SQFT
School Information
Description
NEW PRICE UNDER $500K! Room for the boat AND the RV, with NO HOA! Fully renovated, fully permitted, and loaded with major updates, this 3-bedroom, 2-bath single-level home in Scotts Hill sits on nearly half an acre just minutes from Scotts Hill Marina and the Intracoastal Waterway, in the Topsail school district. BIG-TICKET ITEMS DONE: New roof, new HVAC, new septic system, and all new energy-efficient windows. FLEXIBLE LIVING: Multiple gathering spaces include a living room with fireplace and the home's original rough-sawn solid wood paneling, preserved for character and painted to coordinate with the updated interior; a separate sunken family room; a bright sunroom; and a dedicated office/flex space. DESIGNER KITCHEN: Ceiling-height cabinetry, White Ice quartz countertops, subway-tile backsplash, upgraded stainless steel appliances, a sunny breakfast area, and a built-in butler's pantry with beverage station. UPGRADED FINISHES THROUGHOUT: Finishes were selected above typical builder-grade standards, including upgraded cabinetry, stone surfaces, wide-plank flooring, lighting, fixtures, hardware, and appliances. PRIMARY SUITE: Private bath with granite double vanity and a walk-in closet with custom shelving. Two additional bedrooms and a second renovated bath complete the home. Wide-plank LVP and a soft neutral palette carry throughout in a clean coastal-craftsman style. OUTSIDE: Bring the boat, RV, and toys. The fenced backyard is shaded by mature hardwoods and includes a fully wired detached workshop for projects, storage, hobbies, or additional flexible use like a home office. When the wind is right, you can even hear the ocean. Select photos virtually staged.
 The data relating to real estate on this web site comes in part from the Internet Data Exchange program of Hive MLS LLC, and is updated as of 2026-10-11T19:34:51.56. All information is deemed reliable but not guaranteed and should be independently verified. All properties are subject to prior sale, change, or withdrawal. Neither listing broker(s) nor Bailey-Basnight Real Estate | Coldwell Banker Sea Coast Advantage shall be responsible for any typographical errors, misinformation, or misprints, and shall be held totally harmless from any damages arising from reliance upon these data. © 2026 Hive MLS LLC