














Skip To Content

344 Stephanye Lane

Greenville, NC 27834
  • $599,900
  • STATUS: Active
  • ON SITE: 26 Days
  • MLS #: 100604503
UPDATED: 41 min ago
$599,900
  • 4
    BEDS
  • 0.92
    ACRES
  • 3
    BATHS
  • 1
    1/2 BATHS
  • 2,741
    SQFT
  • $219
    $/SQFT
Neighborhood:
Type:
Single-Family Home
Built:
2025
County:
Area:

School Information

Elementary School:
Middle School:
School District:

Description

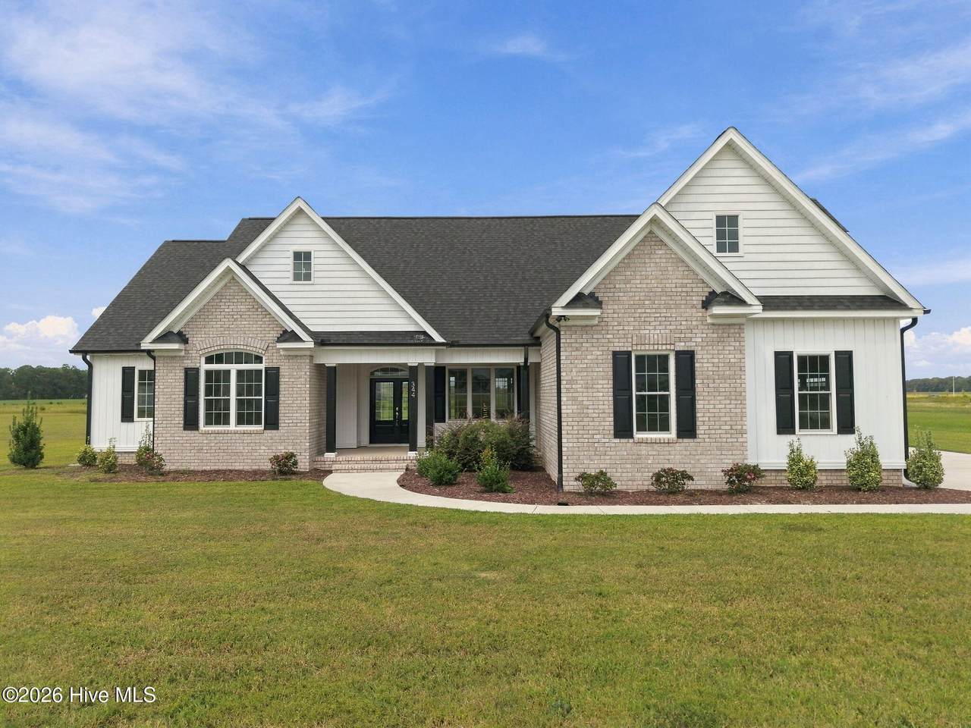
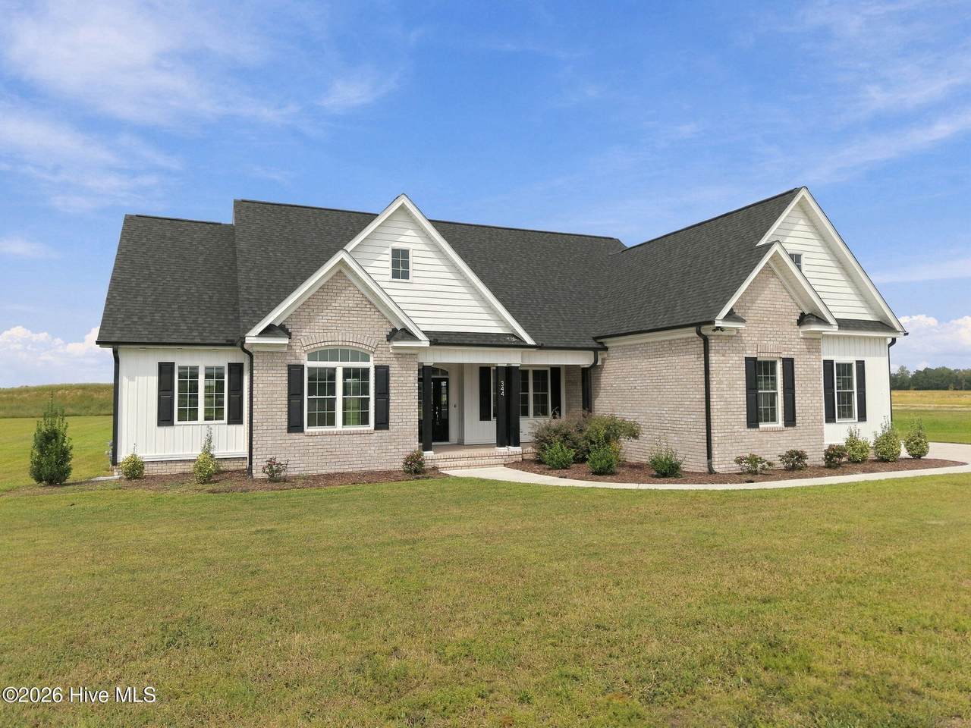
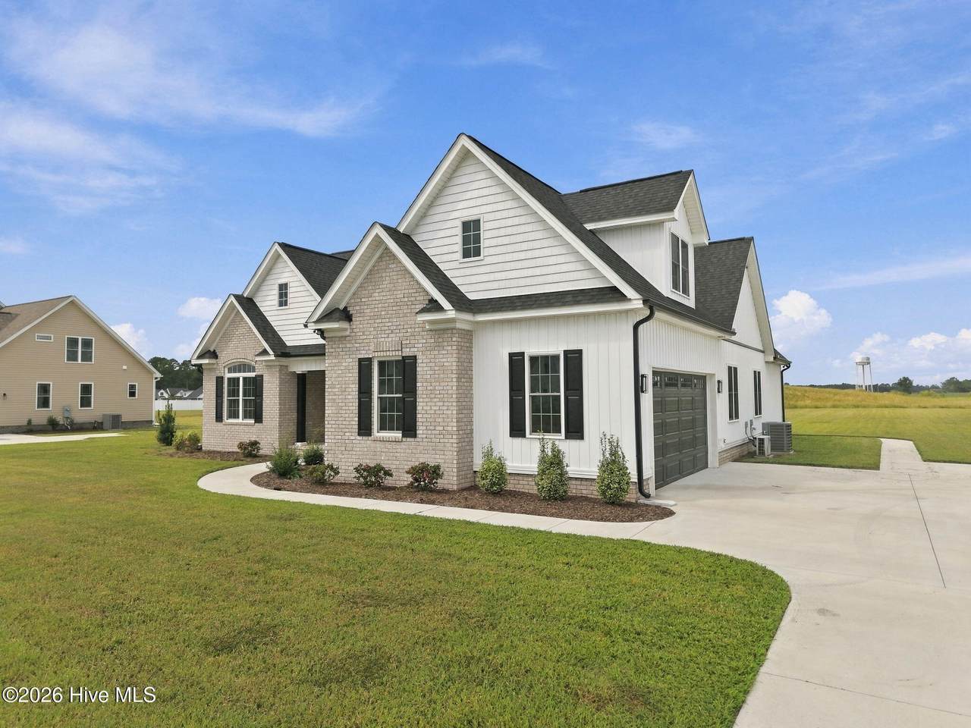
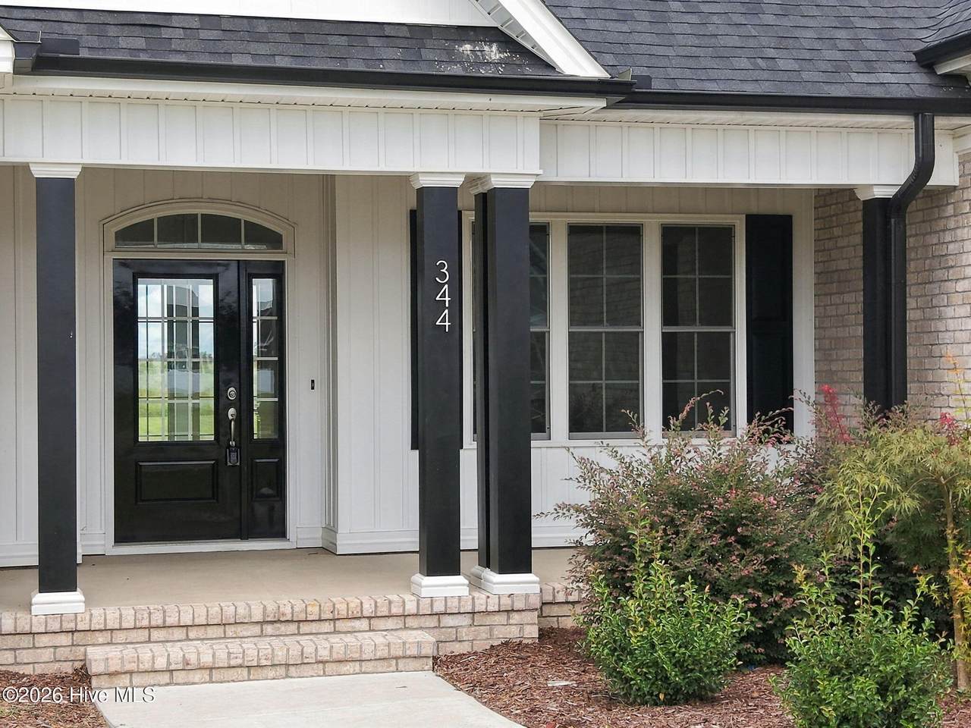
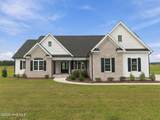
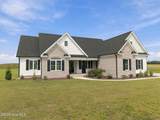
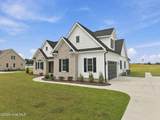
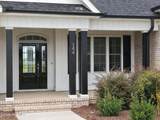
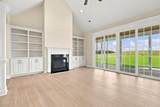
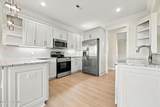
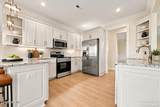
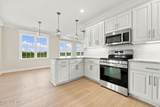
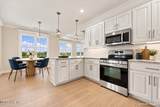
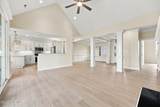
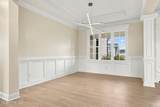
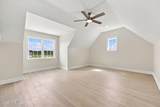
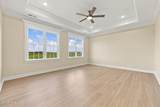
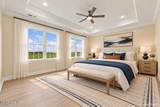
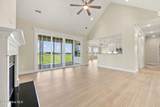
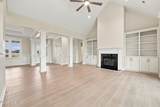
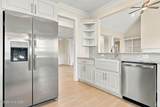
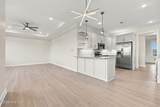
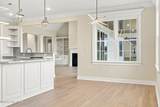
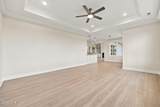
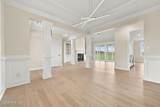
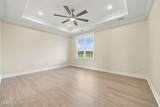
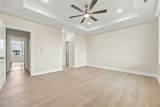
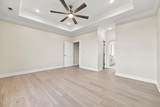
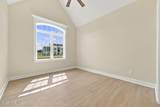
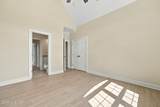
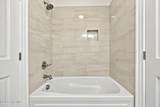
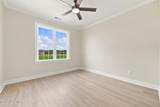
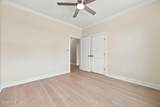
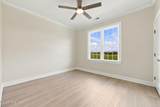
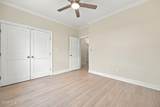
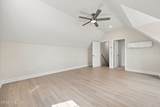
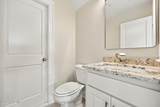
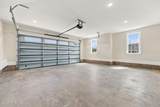
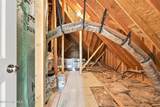
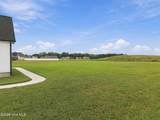
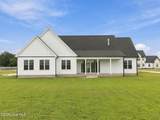
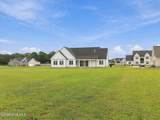
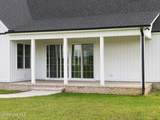
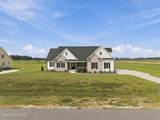
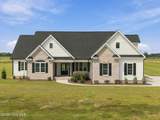
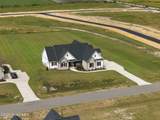
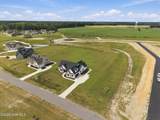
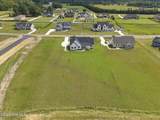
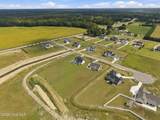
Stop looking -- this is THE ONE! Lot 15 in Southerland Estates is the Walnut Creek plan and it delivers 4 bedrooms and 3.5 baths with all 4 bedrooms on the first floor, plus a bonus room, half bath and walk-in attic upstairs. Formal dining room, living room and keeping room/den give you space to spread out, and the split floor plan design keeps the primary suite private, complete with double closets. No carpet anywhere -- upgraded laminate flooring throughout, full tile showers, built-ins, vaulted ceilings and ceiling fans in every bedroom. The kitchen features granite countertops, tile backsplash and a stainless steel refrigerator that stays. Tankless water heater, 2-car garage and an oversized rear covered porch overlooking .92 acres with NO city taxes, all just 10 minutes to ECU Health Medical Center. Grant Barker with Atlantic Bay is offering up to $2,500 lender credit as closing cost assistance for your buyer! *Some Photos feature AI staging and imaging.

Monthly Payment Calculator


[Hive MLS] logoThe data relating to real estate on this web site comes in part from the Internet Data Exchange program of Hive MLS LLC, and is updated as of 2026-10-15T12:38:21.85. All information is deemed reliable but not guaranteed and should be independently verified. All properties are subject to prior sale, change, or withdrawal. Neither listing broker(s) nor Bailey-Basnight Real Estate | Coldwell Banker Sea Coast Advantage shall be responsible for any typographical errors, misinformation, or misprints, and shall be held totally harmless from any damages arising from reliance upon these data. © 2026 Hive MLS LLC
www.bailey-basnightrealestate.com/homes/181338311
Print Image

344 Stephanye Lane Greenville, NC 27834

  • Price: $599,900
  • Status: Active
  • On Site: 26 Days
  • Updated: 41 min ago
  • MLS #: 100604503
4
Beds
3
Baths
1
½ Baths
0.92
Acres
2,741
SQFT
$219
$/SQFT
2025
Built
Neighborhood:
Southerland Estates
County:
Pitt
Area:
Greenville
Elementary School:
Falkland Elementary School
Middle School:
Farmville Middle School
High School:
Farmville Central High School
School District:
Pitt County Schools
Property Description
Stop looking -- this is THE ONE! Lot 15 in Southerland Estates is the Walnut Creek plan and it delivers 4 bedrooms and 3.5 baths with all 4 bedrooms on the first floor, plus a bonus room, half bath and walk-in attic upstairs. Formal dining room, living room and keeping room/den give you space to spread out, and the split floor plan design keeps the primary suite private, complete with double closets. No carpet anywhere -- upgraded laminate flooring throughout, full tile showers, built-ins, vaulted ceilings and ceiling fans in every bedroom. The kitchen features granite countertops, tile backsplash and a stainless steel refrigerator that stays. Tankless water heater, 2-car garage and an oversized rear covered porch overlooking .92 acres with NO city taxes, all just 10 minutes to ECU Health Medical Center. Grant Barker with Atlantic Bay is offering up to $2,500 lender credit as closing cost assistance for your buyer! *Some Photos feature AI staging and imaging.
Exterior Features

Attached Garage Spaces 2 Attached Garage YN Yes Carport Spaces 0 Construction Materials Vinyl SidingWood Frame Detached Garage Spaces 0 Door Features Thermal Doors Entry Level 1 Exterior Features Thermal Doors Exterior Finish Stone VeneerVinyl Siding Fencing None Foundation Details Brick/MortarRaisedSlab Garage YN Yes Parking Features Concrete Parking Total 2 Patio And Porch Features CoveredPorch Roof Architectural ShingleMetal Structure Type Wood FrameStick Built View None Window Features Thermal Windows

Interior Features

Accessibility Features None Appliances Electric OvenElectric CooktopBuilt-In MicrowaveFreezerRefrigeratorDishwasher Attic Features Floored - PartialWalk-In Basement None Building Area Total 2741 Cooling Central Air Cooling YN Yes Dining Room Type Formal Fireplace Features Gas Log Fireplace YN Yes Flooring LVT/LVPCarpetTile Heating Fireplace InsertElectricZoned Heating System Fuel Source Electric Heating YN Yes Interior Features Master DownstairsWalk-in Closet(s)Vaulted Ceiling(s)Tray Ceiling(s)High CeilingsEntrance FoyerMud RoomBookcasesCeiling Fan(s)PantryWalk-in ShowerGas LogWalk-In Closet(s) Laundry Features Dryer HookupWasher HookupLaundry Room Levels Two Primary Bedroom Level Primary Living Area Rooms Master Bedroom (First Level) Bathroom 1 (First Level) Bathroom 2 (First Level) Laundry (First Level) Kitchen (First Level) Dining Room (First Level) Great Room (First Level) Bedroom 2 (First Level) Bedroom 3 (First Level) Bedroom 4 (Second Level) Bathroom 4 (Second Level) Breakfast Nook (First Level) Bathroom 3 (First Level) Bonus Room (Second Level) Rooms Total 11 Water Heater Natural Gas

Property Features

Association Amenities See Remarks Association Fee 200 Association YN Yes Cobra Zone YN No Frontage Type See Remarks In City Limits YN No Island Or Mainland Mainland Listing Terms CashConventionalFHAVA Loan Lot Features Open Lot Lot Number 15 New Construction YN Yes Property Sub Type Single Family Residence Road Frontage Type Paved Road Surface Type Paved Sewer Provider Septic Tank Special Listing Conditions Standard Trash Collection Private Service Utilities Natural Gas AvailableWater Connected Water Source Community Water Waterfront YN No Zoning R40

Listing information © 2026 Hive MLS
Listing courtesy of Homer Tyre of Tyre Realty Group Inc.: 252-758-4663.


[Hive MLS] logoThe data relating to real estate on this web site comes in part from the Internet Data Exchange program of Hive MLS LLC, and is updated as of 2026-10-15T12:38:21.85. All information is deemed reliable but not guaranteed and should be independently verified. All properties are subject to prior sale, change, or withdrawal. Neither listing broker(s) nor Bailey-Basnight Real Estate | Coldwell Banker Sea Coast Advantage shall be responsible for any typographical errors, misinformation, or misprints, and shall be held totally harmless from any damages arising from reliance upon these data. © 2026 Hive MLS LLC
 
https://bt-photos.global.ssl.fastly.net/ncreg/1280_boomver_1_147d0e633771d313d1904333cbd8f89f-2.jpg https://bt-photos.global.ssl.fastly.net/ncreg/1280_boomver_1_147d0e633771d313d1904333cbd8f89f-2.jpg https://bt-photos.global.ssl.fastly.net/ncreg/1280_boomver_1_147d0e633771d313d1904333cbd8f89f-2.jpg
Logo
Bailey-Basnight Real Estate | Coldwell Banker Sea Coast Advantage
515 Atlantic Beach Causeway
Atlantic Beach NC, 28512