


















Description
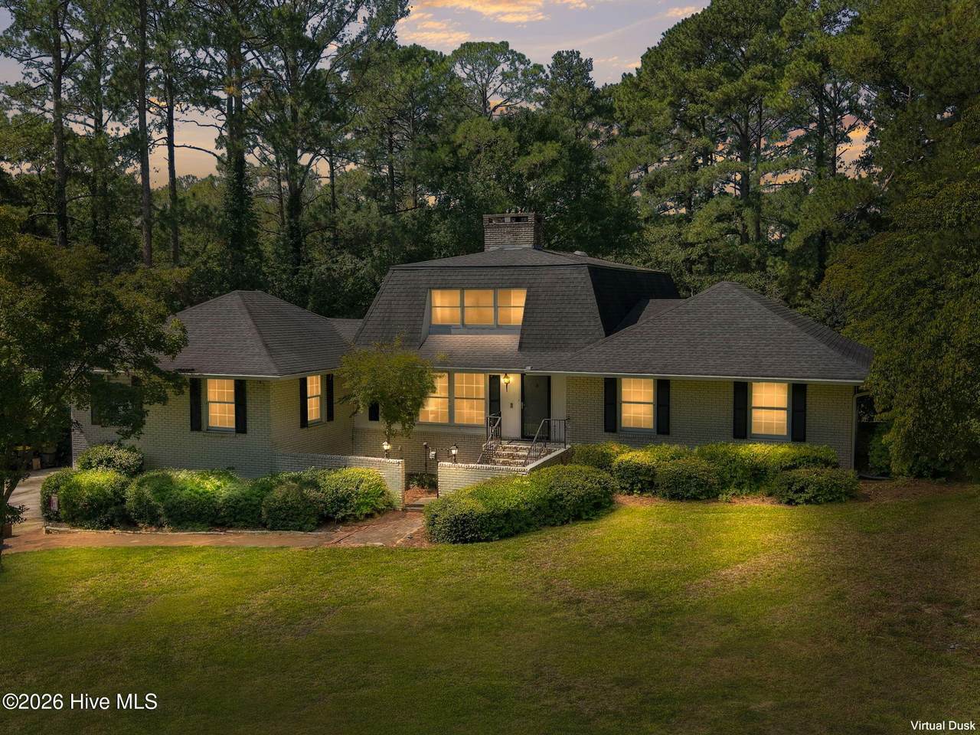
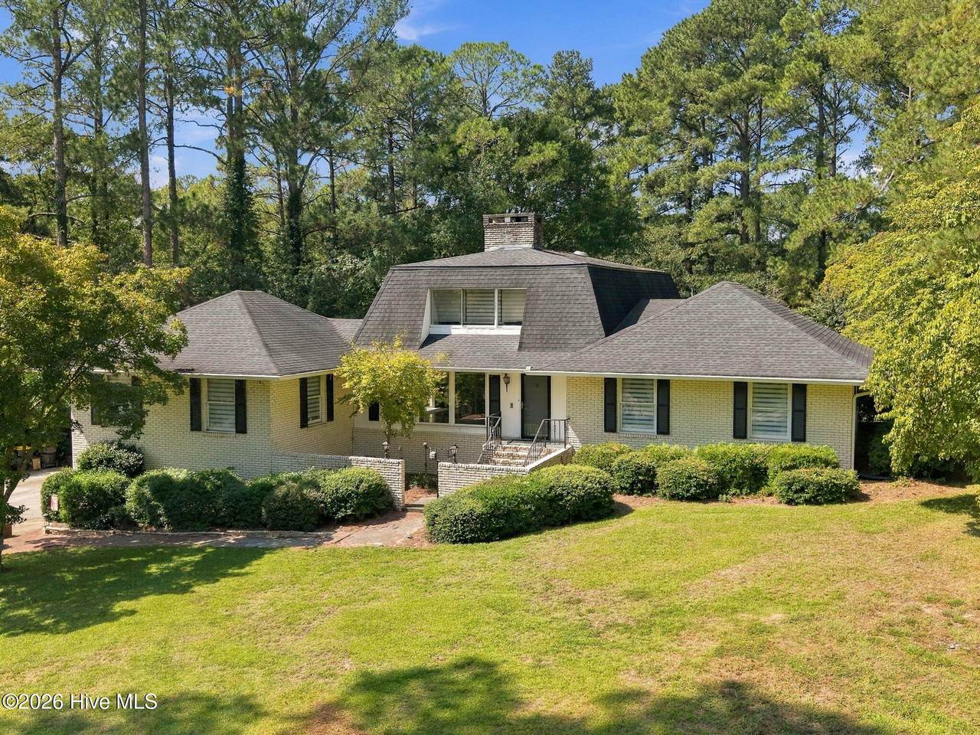
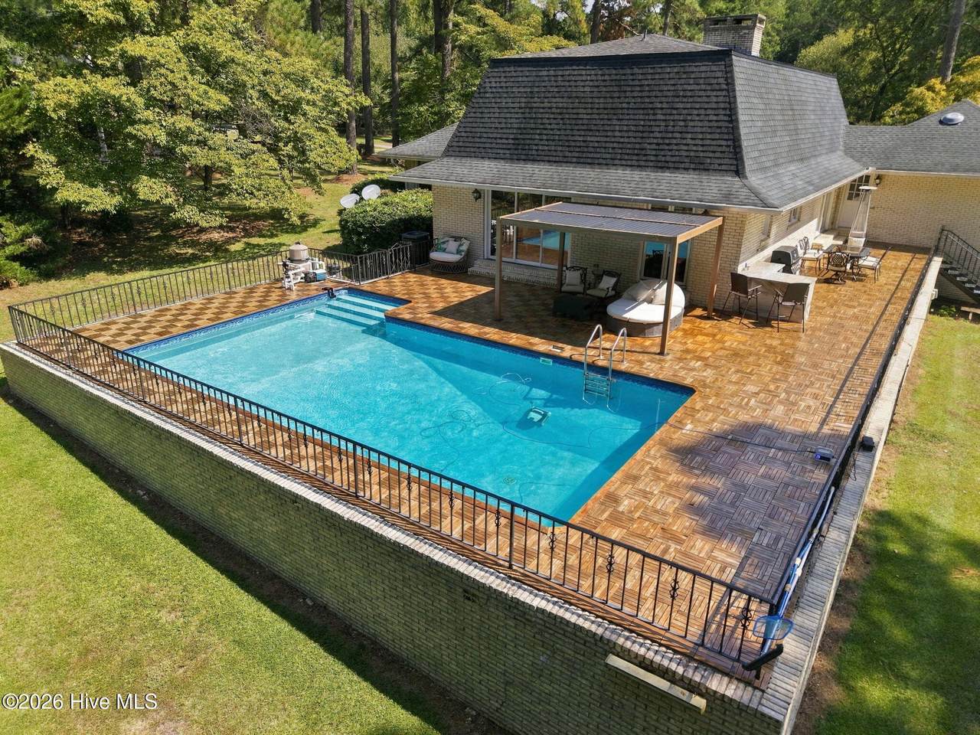
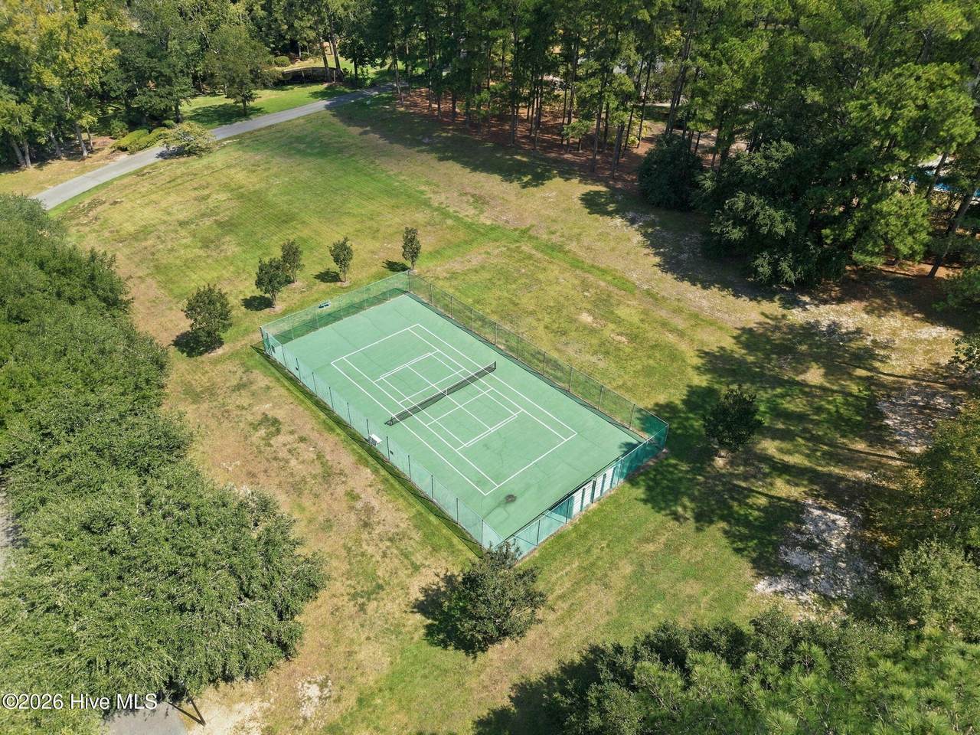
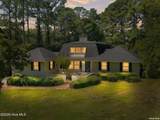
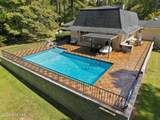
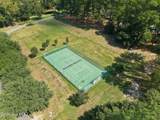
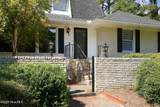
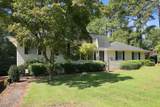
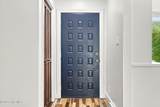
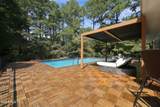
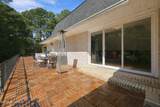
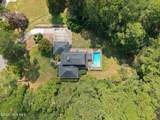
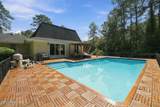
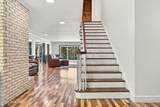
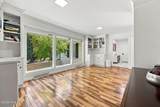
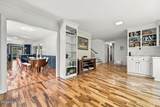
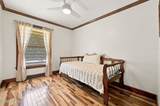
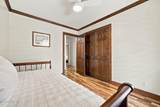
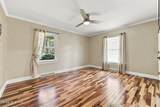
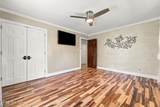
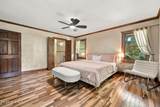
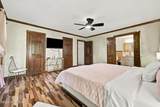
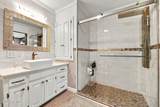
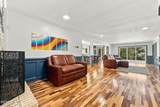
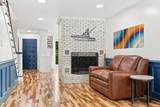
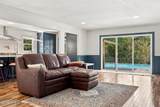
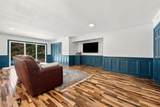
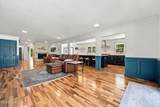
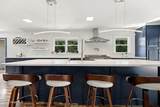
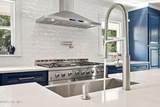
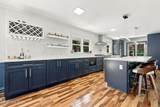
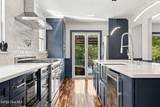
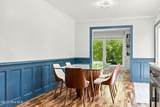
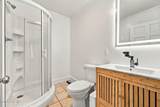
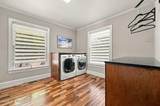
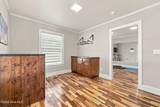
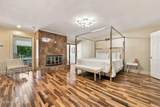
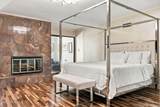
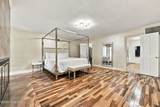
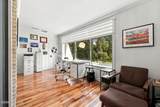
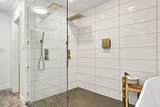
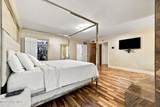
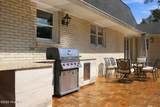
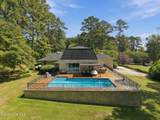
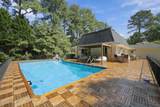
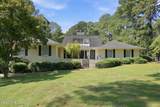
Welcome to pure luxury. Nestled on a tranquil 2.6-acre lot in the mature, posh community of Hillcrest Subdivision, featuring a private lake and tennis courts--and located just seven minutes away from Parrott Academy--3420 Buena Vista Court is a solid brick masterclass in elegant estate living. Upon entering the grand foyer, you are greeted by a pristine parlor that makes an ideal music room or formal sitting area. Stunning, imported Brazilian Pecan hardwood floors flow effortlessly throughout the home, adding warmth and timeless sophistication. At the center of the house is a fully renovated chef's kitchen boasting gorgeous quartz countertops, a spacious pantry, a built-in microwave, and a premium gas range complete with a pot filler. Open to both the living room and the den--which features a warm, inviting fireplace--this seamless layout creates the ultimate space for gatherings. The private upstairs primary retreat serves as a true sanctuary, complete with an adjoining office or sunroom, a cozy fireplace, a custom designer walk-in closet, and a spa-like bath featuring exquisite marble counters, an enormous walk-in shower, a soaking tub, and dual rain shower heads. Meanwhile, the main-floor primary suite features two walk-in closets and a large, beautifully tiled walk-in shower. The outdoors are truly calling. Step out to an expansive back porch overlooking a sparkling 16x32 saltwater pool. The porch features a metal patio cover that provides wonderful shade and comfort, making it the ultimate spot to relax out of the sun. Complete with a granite-surrounded grill and a beverage fridge, poolside entertaining is an absolute breeze.
-
4BEDS
-
2.6ACRES
-
4BATHS
-
01/2 BATHS
-
3,643SQFT
-
$178$/SQFT
School Information
Description
Welcome to pure luxury. Nestled on a tranquil 2.6-acre lot in the mature, posh community of Hillcrest Subdivision, featuring a private lake and tennis courts--and located just seven minutes away from Parrott Academy--3420 Buena Vista Court is a solid brick masterclass in elegant estate living. Upon entering the grand foyer, you are greeted by a pristine parlor that makes an ideal music room or formal sitting area. Stunning, imported Brazilian Pecan hardwood floors flow effortlessly throughout the home, adding warmth and timeless sophistication. At the center of the house is a fully renovated chef's kitchen boasting gorgeous quartz countertops, a spacious pantry, a built-in microwave, and a premium gas range complete with a pot filler. Open to both the living room and the den--which features a warm, inviting fireplace--this seamless layout creates the ultimate space for gatherings. The private upstairs primary retreat serves as a true sanctuary, complete with an adjoining office or sunroom, a cozy fireplace, a custom designer walk-in closet, and a spa-like bath featuring exquisite marble counters, an enormous walk-in shower, a soaking tub, and dual rain shower heads. Meanwhile, the main-floor primary suite features two walk-in closets and a large, beautifully tiled walk-in shower. The outdoors are truly calling. Step out to an expansive back porch overlooking a sparkling 16x32 saltwater pool. The porch features a metal patio cover that provides wonderful shade and comfort, making it the ultimate spot to relax out of the sun. Complete with a granite-surrounded grill and a beverage fridge, poolside entertaining is an absolute breeze.
 The data relating to real estate on this web site comes in part from the Internet Data Exchange program of Hive MLS LLC, and is updated as of 2026-10-17T10:34:34.863. All information is deemed reliable but not guaranteed and should be independently verified. All properties are subject to prior sale, change, or withdrawal. Neither listing broker(s) nor Bailey-Basnight Real Estate | Coldwell Banker Sea Coast Advantage shall be responsible for any typographical errors, misinformation, or misprints, and shall be held totally harmless from any damages arising from reliance upon these data. © 2026 Hive MLS LLC