













Description
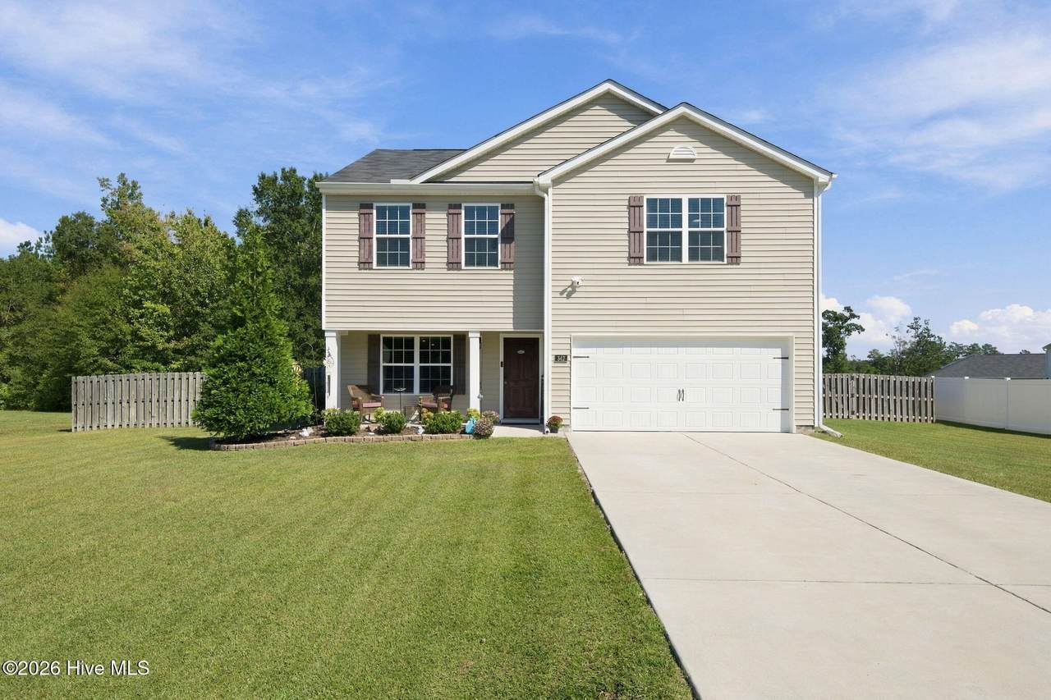
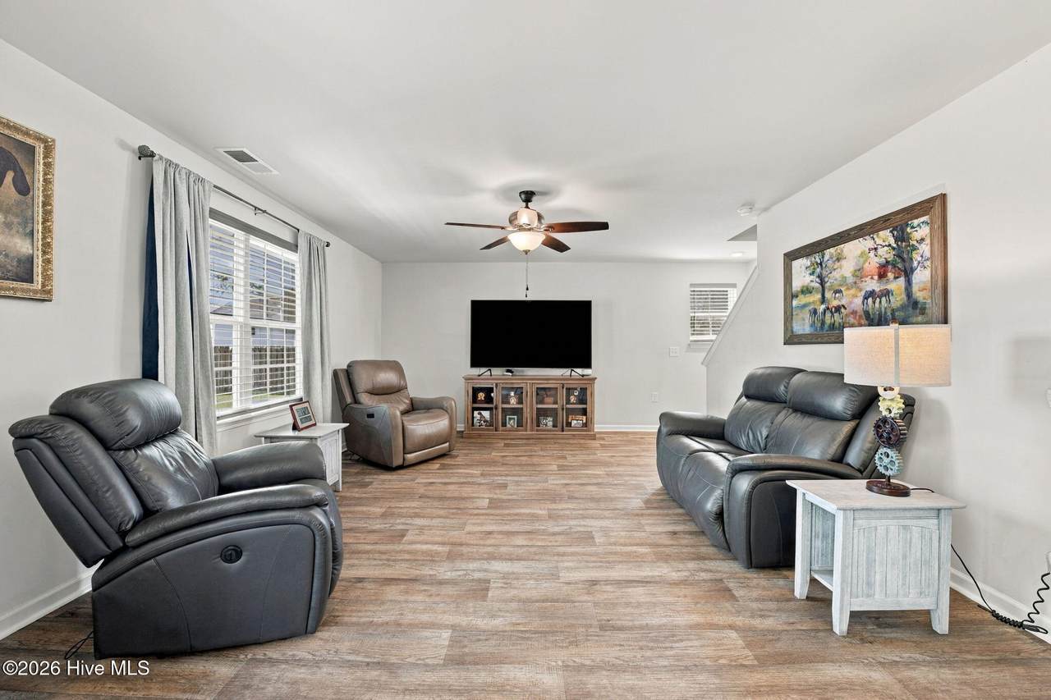
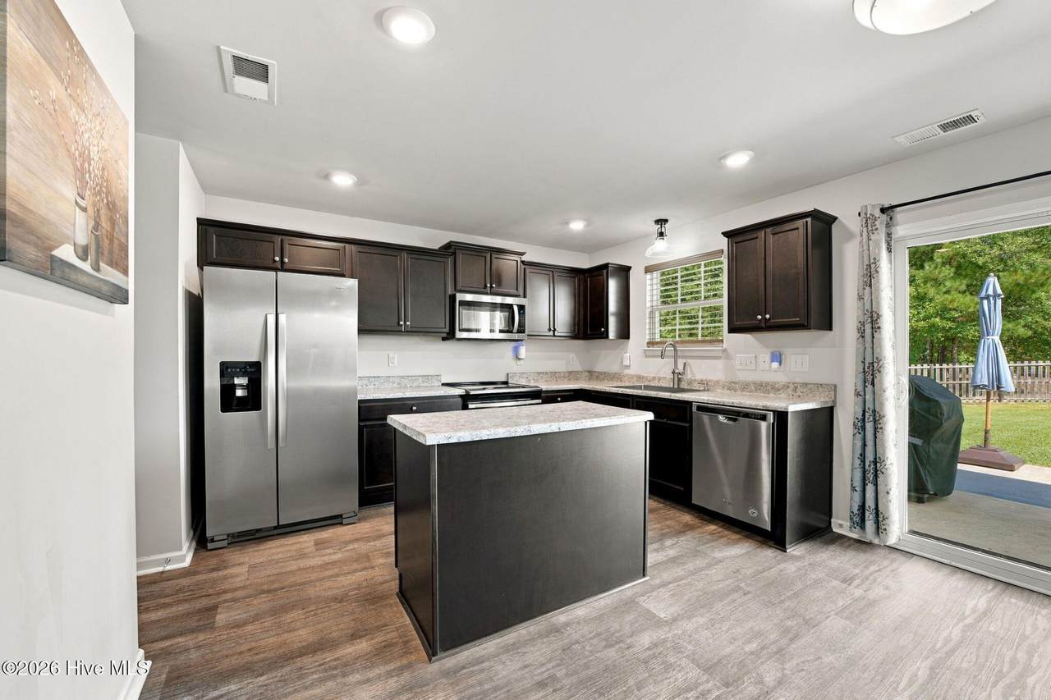
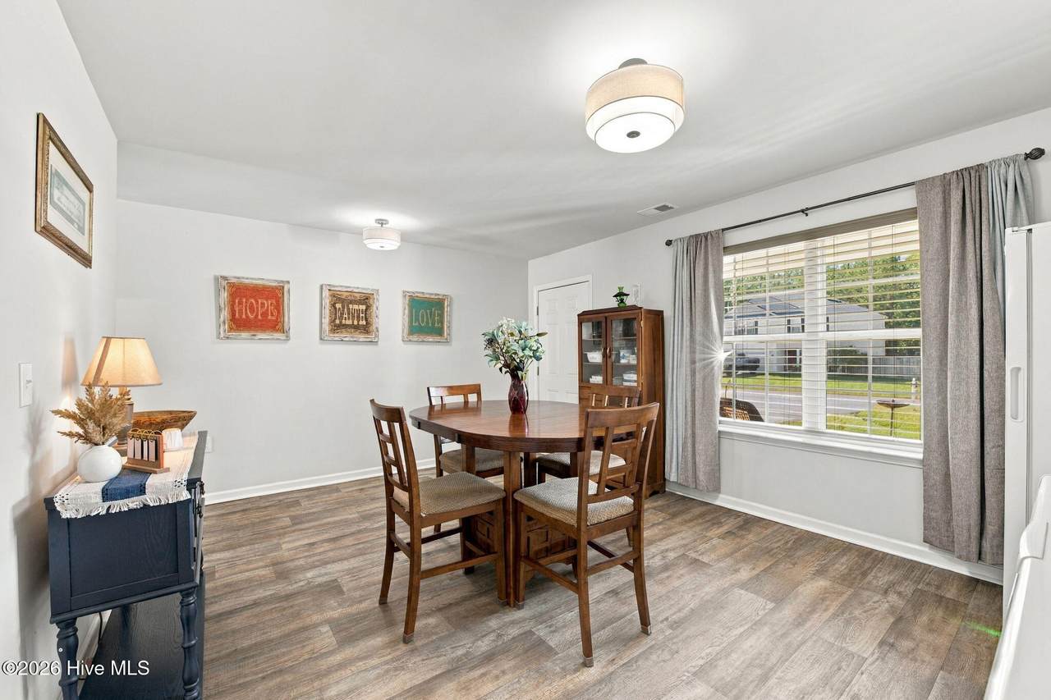
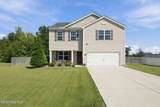
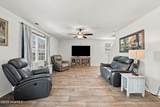
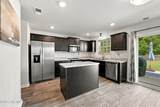
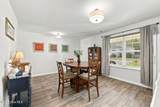
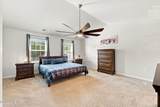
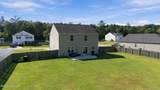
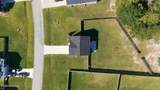
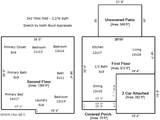
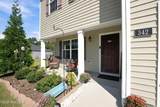
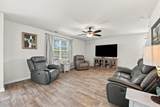
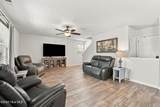
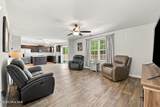
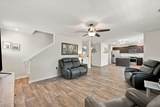
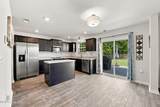
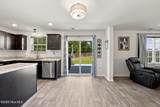
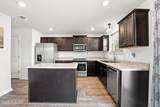
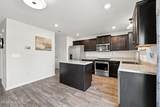
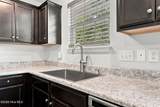
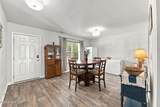
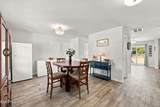
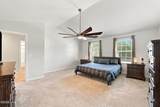
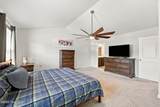
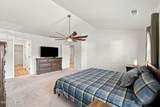
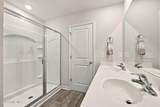
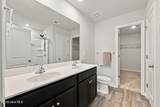
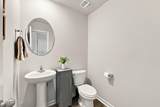
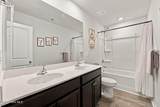
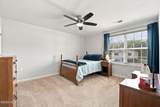
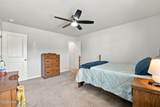
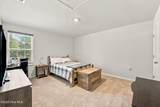
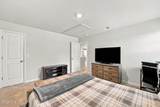
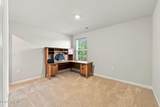
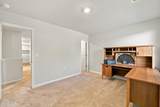
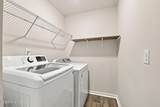
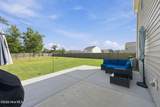
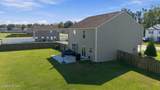
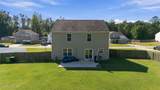
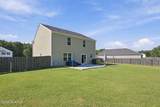
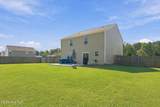
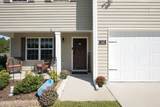
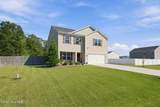
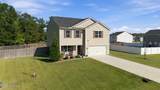
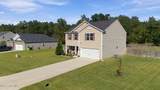
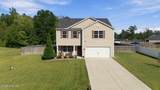
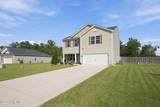
Welcome to 342 Tina Mae Drive, a two story home in Vanceboro offering 2,276 square feet of comfortable, well planned living. A covered front porch sets the tone for slow mornings with coffee, while the attached two car garage keeps everyday life easy and organized. The first floor is built for gathering. The kitchen is the heart of the home, with plenty of counter space, stainless steel appliances, and an easy connection to both the living room and the dining room, so whoever is cooking never misses the conversation. The open living room has room for movie nights and big sectional energy, and the large dining room comfortably fits a full table for holidays, birthdays, and Sunday suppers. A convenient half bath downstairs means guests never have to wander upstairs. Upstairs, the owner's suite is a true retreat, with vaulted ceilings, a private bath with dual vanity, walk in shower, private toilet closet, and a walk-in closet with room for every season's wardrobe. Three additional bedrooms give everyone their own space, whether you need guest rooms, a home office, or a hobby room. A full hall bath serves the secondary bedrooms, and the upstairs laundry room puts the washer and dryer right where the laundry actually happens. No more hauling baskets up and down the stairs! Out back, a concrete patio is ready for grilling, outdoor dining, and evenings with friends, with the backyard giving you room to play, garden, or simply relax. Tucked into Vanceboro, this home offers a quieter pace while keeping you close to Downtown New Bern's shopping and dining, local employers like Weyerhaeuser, and an easy drive to Greenville or Jacksonville. Come see how 342 Tina Mae could be the setting for your next chapter!
-
4BEDS
-
0.76ACRES
-
2BATHS
-
11/2 BATHS
-
2,276SQFT
-
$138$/SQFT
School Information
Description
Welcome to 342 Tina Mae Drive, a two story home in Vanceboro offering 2,276 square feet of comfortable, well planned living. A covered front porch sets the tone for slow mornings with coffee, while the attached two car garage keeps everyday life easy and organized. The first floor is built for gathering. The kitchen is the heart of the home, with plenty of counter space, stainless steel appliances, and an easy connection to both the living room and the dining room, so whoever is cooking never misses the conversation. The open living room has room for movie nights and big sectional energy, and the large dining room comfortably fits a full table for holidays, birthdays, and Sunday suppers. A convenient half bath downstairs means guests never have to wander upstairs. Upstairs, the owner's suite is a true retreat, with vaulted ceilings, a private bath with dual vanity, walk in shower, private toilet closet, and a walk-in closet with room for every season's wardrobe. Three additional bedrooms give everyone their own space, whether you need guest rooms, a home office, or a hobby room. A full hall bath serves the secondary bedrooms, and the upstairs laundry room puts the washer and dryer right where the laundry actually happens. No more hauling baskets up and down the stairs! Out back, a concrete patio is ready for grilling, outdoor dining, and evenings with friends, with the backyard giving you room to play, garden, or simply relax. Tucked into Vanceboro, this home offers a quieter pace while keeping you close to Downtown New Bern's shopping and dining, local employers like Weyerhaeuser, and an easy drive to Greenville or Jacksonville. Come see how 342 Tina Mae could be the setting for your next chapter!
 The data relating to real estate on this web site comes in part from the Internet Data Exchange program of Hive MLS LLC, and is updated as of 2026-11-09T15:43:04.017. All information is deemed reliable but not guaranteed and should be independently verified. All properties are subject to prior sale, change, or withdrawal. Neither listing broker(s) nor Bailey-Basnight Real Estate | Coldwell Banker Sea Coast Advantage shall be responsible for any typographical errors, misinformation, or misprints, and shall be held totally harmless from any damages arising from reliance upon these data. © 2026 Hive MLS LLC