





Description
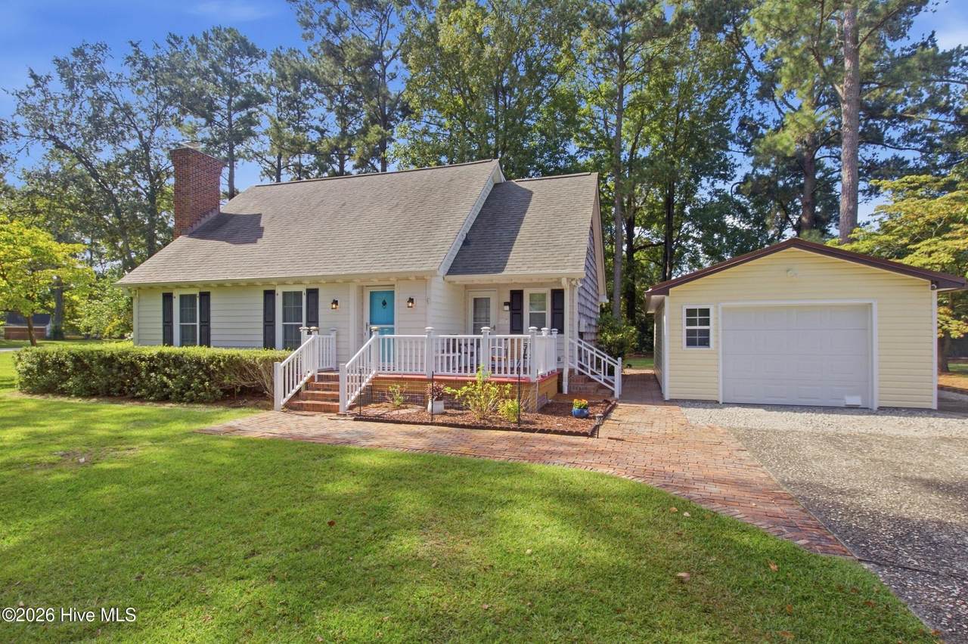
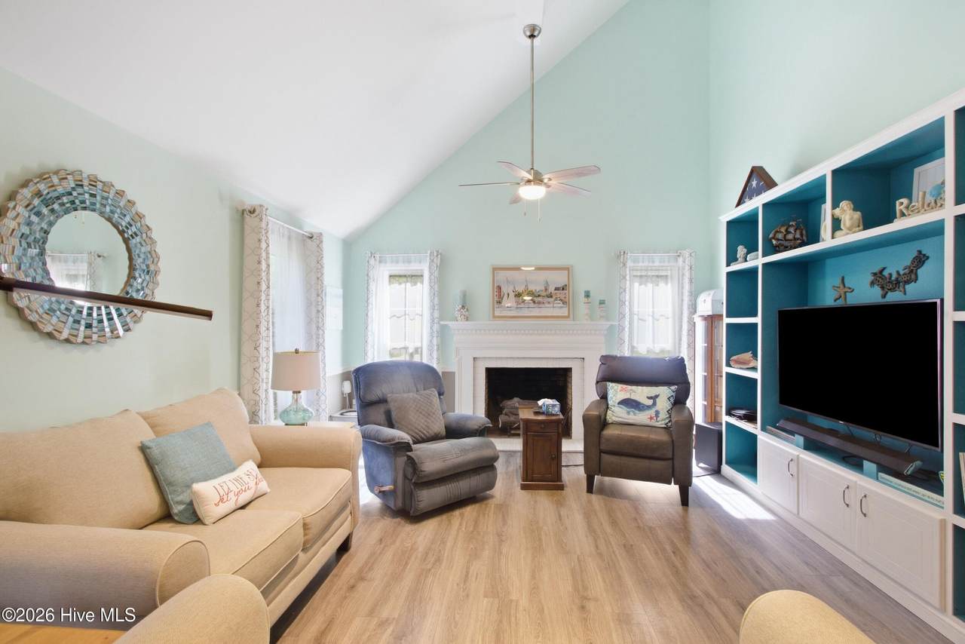
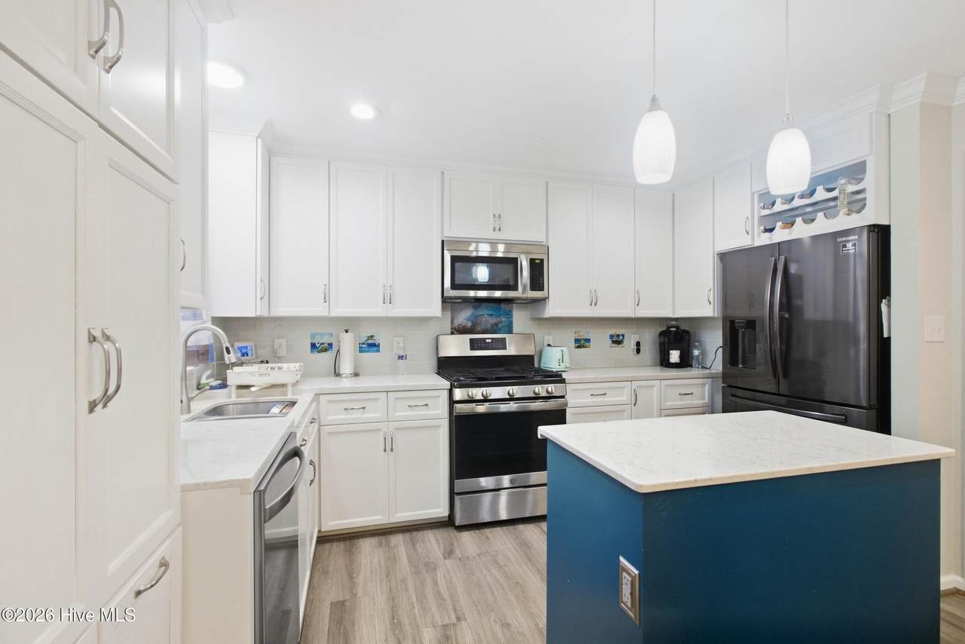
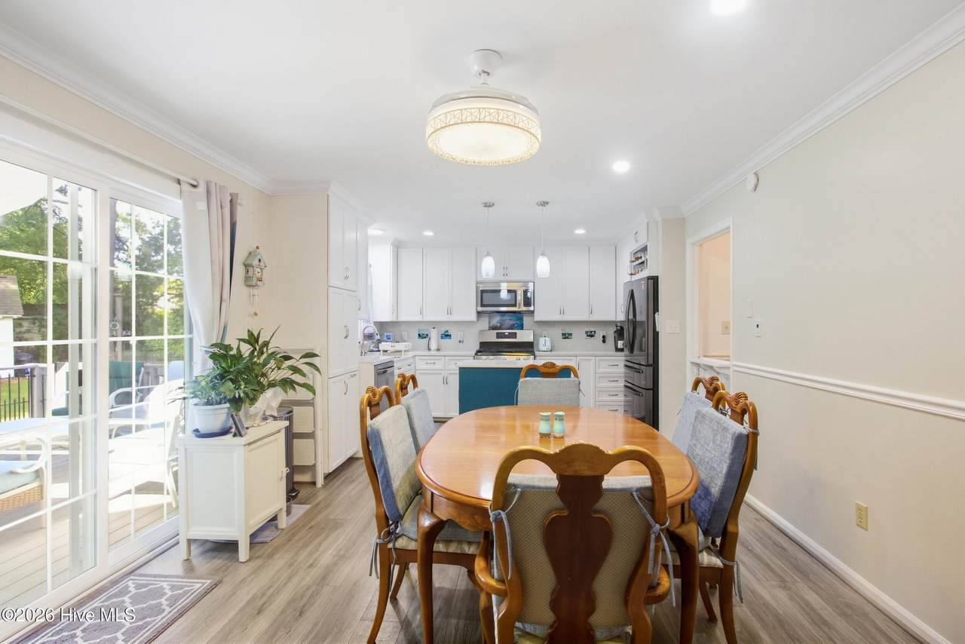
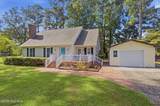
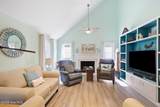
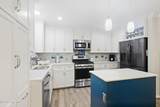
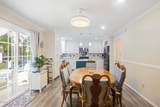
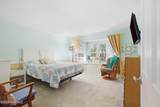
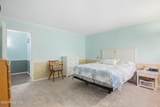
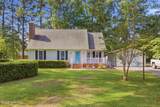
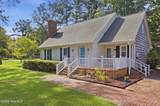
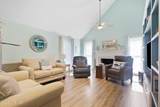
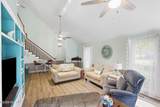
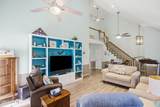
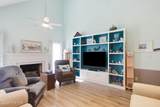
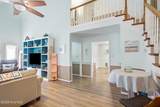
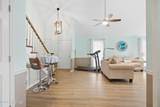
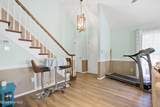
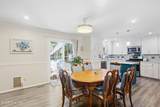
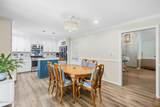
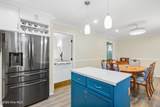
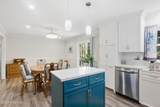
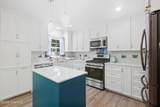
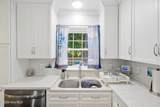
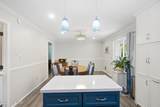
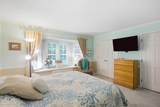
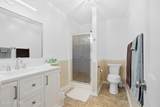
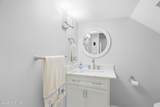
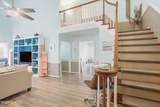
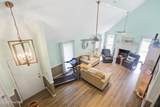
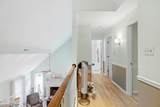
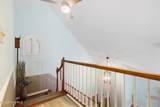
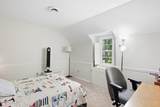
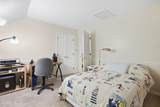
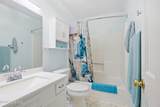
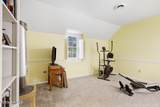
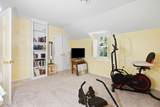
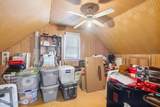
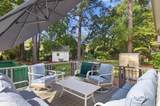
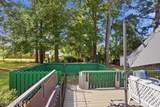
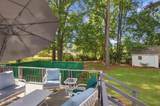
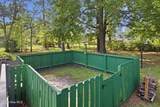
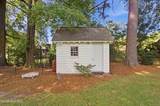
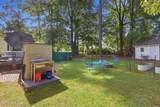
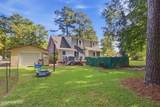
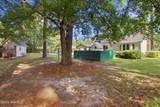
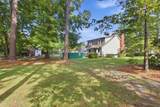
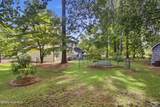
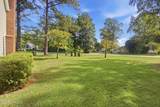
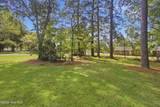
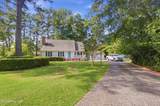
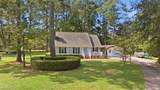
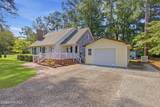
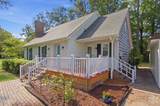
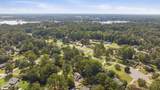
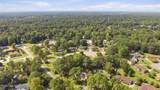
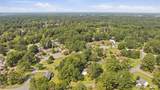
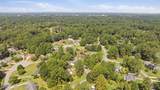
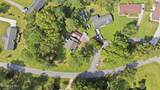
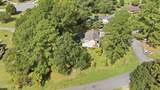
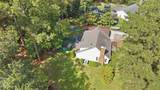
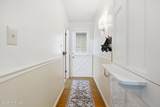
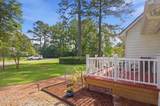
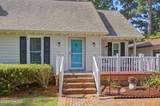
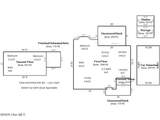
$5,000 USE AS YOU CHOOSE CREDIT BEING OFFERED WITH ACCEPTABLE OFFER!! Welcome to this incredible Trent Woods home, beautifully situated on approximately .67 acres and surrounded by mature trees and established landscaping. A semicircle driveway and inviting front porch create a warm first impression and the perfect spot to enjoy your morning coffee. Inside, the light-filled open floor plan features a spacious living room with a vaulted ceiling and fireplace that has been capped and sealed. The kitchen offers custom white cabinetry, a center island, generous workspace, and an adjoining dining area designed for easy everyday living and entertaining. The main-level primary suite includes a private ensuite bath, while a convenient half bath and laundry room complete the first floor. Upstairs, you'll find two additional bedrooms, a full bath, and attic space with fans for added ventilation and valuable storage. Thoughtful updates include fresh paint throughout, LVP flooring, upstairs carpet, new sinks and commodes, an encapsulated crawlspace with dehumidifier, roof and water heater in 2020, and HVAC in 2022. Outside, enjoy the back deck, a small enclosed area, garden space, mature surroundings, and plenty of room to gather, relax, or create your own outdoor retreat. A detached garage and storage shed provide additional parking and storage. All of this is just an easy drive from historic downtown New Bern, where waterfront views, locally owned shops, restaurants, galleries, parks, and community events await, while also offering convenient access to medical facilities and everyday amenities.
-
3BEDS
-
0.67ACRES
-
2BATHS
-
11/2 BATHS
-
1,813SQFT
-
$212$/SQFT
School Information
Description
$5,000 USE AS YOU CHOOSE CREDIT BEING OFFERED WITH ACCEPTABLE OFFER!! Welcome to this incredible Trent Woods home, beautifully situated on approximately .67 acres and surrounded by mature trees and established landscaping. A semicircle driveway and inviting front porch create a warm first impression and the perfect spot to enjoy your morning coffee. Inside, the light-filled open floor plan features a spacious living room with a vaulted ceiling and fireplace that has been capped and sealed. The kitchen offers custom white cabinetry, a center island, generous workspace, and an adjoining dining area designed for easy everyday living and entertaining. The main-level primary suite includes a private ensuite bath, while a convenient half bath and laundry room complete the first floor. Upstairs, you'll find two additional bedrooms, a full bath, and attic space with fans for added ventilation and valuable storage. Thoughtful updates include fresh paint throughout, LVP flooring, upstairs carpet, new sinks and commodes, an encapsulated crawlspace with dehumidifier, roof and water heater in 2020, and HVAC in 2022. Outside, enjoy the back deck, a small enclosed area, garden space, mature surroundings, and plenty of room to gather, relax, or create your own outdoor retreat. A detached garage and storage shed provide additional parking and storage. All of this is just an easy drive from historic downtown New Bern, where waterfront views, locally owned shops, restaurants, galleries, parks, and community events await, while also offering convenient access to medical facilities and everyday amenities.
 The data relating to real estate on this web site comes in part from the Internet Data Exchange program of Hive MLS LLC, and is updated as of 2026-10-17T16:38:12.583. All information is deemed reliable but not guaranteed and should be independently verified. All properties are subject to prior sale, change, or withdrawal. Neither listing broker(s) nor Bailey-Basnight Real Estate | Coldwell Banker Sea Coast Advantage shall be responsible for any typographical errors, misinformation, or misprints, and shall be held totally harmless from any damages arising from reliance upon these data. © 2026 Hive MLS LLC