
Skip To Content

3306 Schuyler Drive

Farmville, NC 27828
  • $338,460
  • STATUS: Active
  • ON SITE: 122 Days
  • MLS #: 100579975
Price Reduced
UPDATED: 59 min ago
$338,460
  • 4
    BEDS
  • 0.23
    ACRES
  • 2
    BATHS
  • 1
    1/2 BATHS
  • 2,618
    SQFT
  • $129
    $/SQFT
Neighborhood:
Type:
Single-Family Home
Built:
2026
County:
Area:

School Information

Elementary School:
Middle School:
School District:

Description

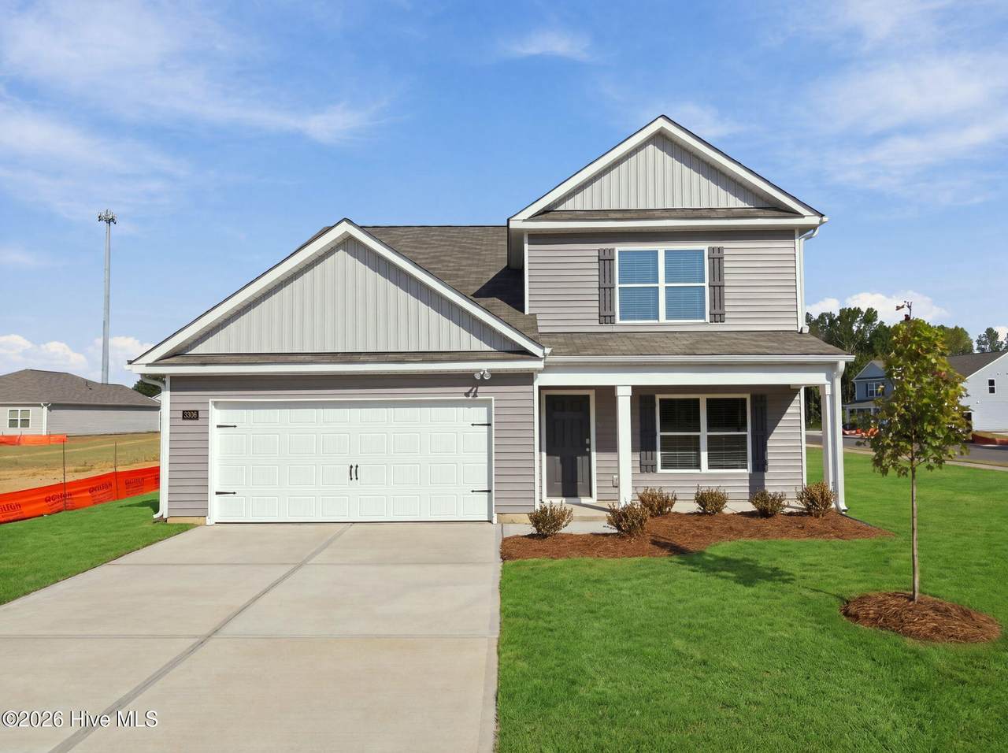
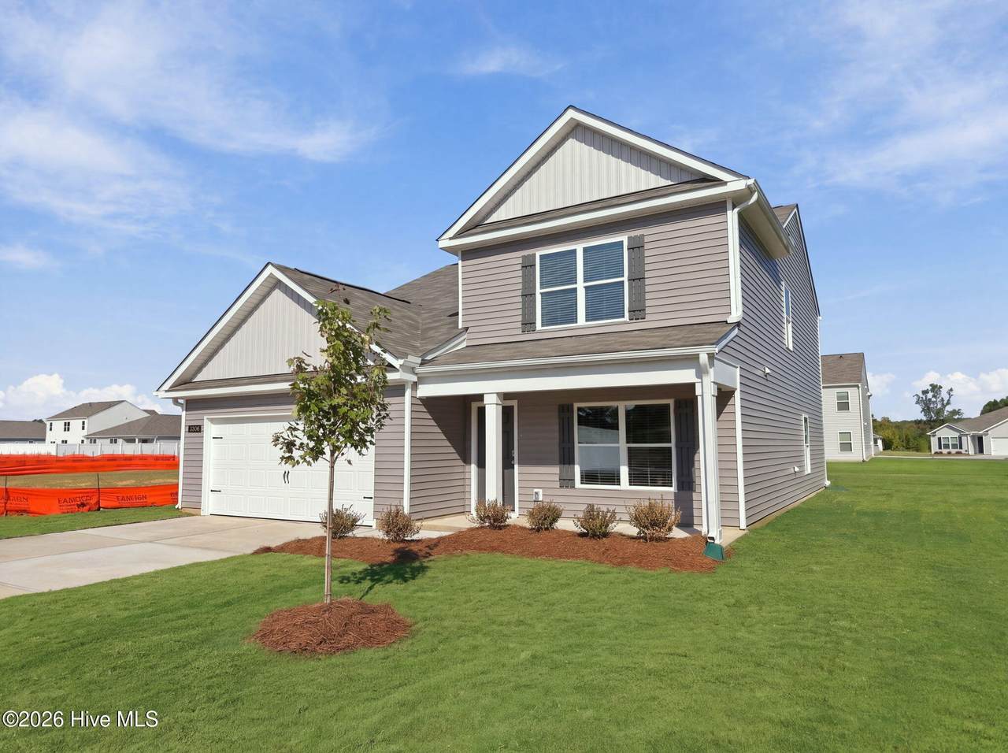
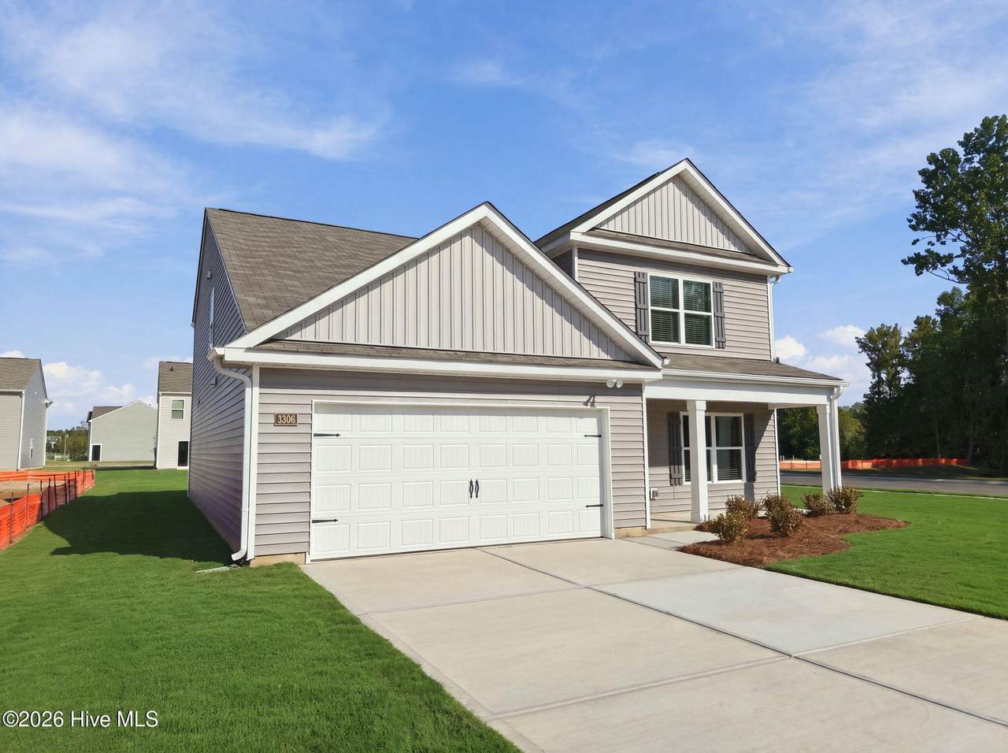
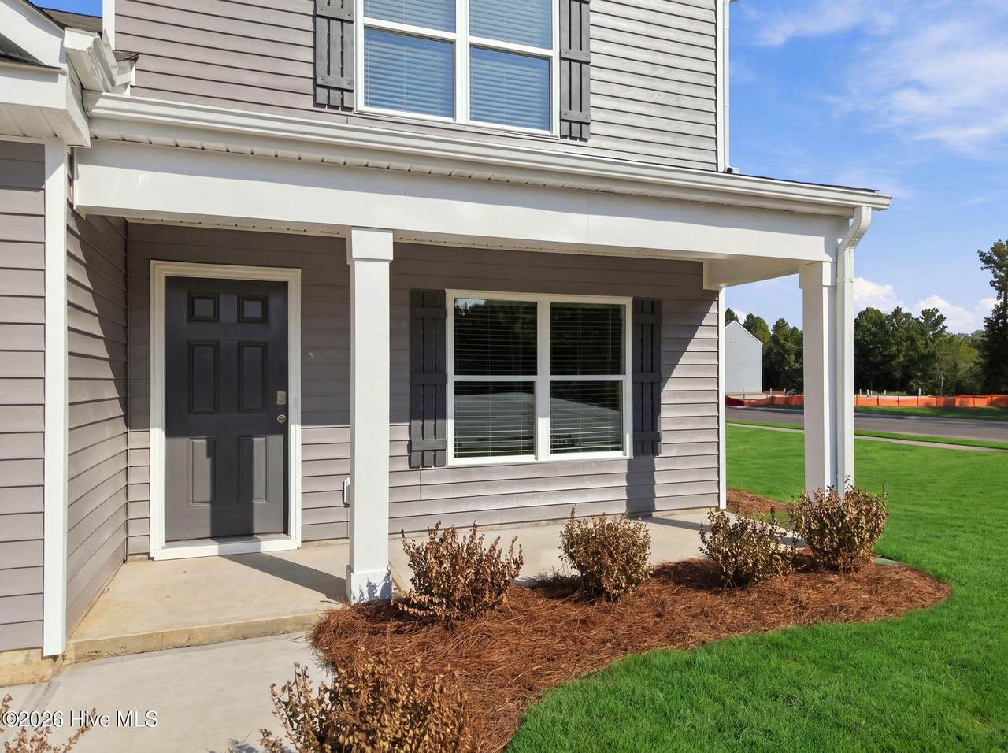
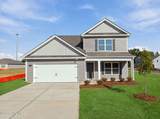
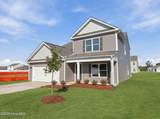
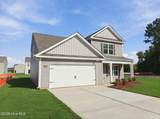
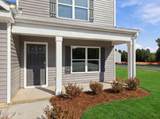
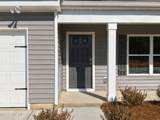
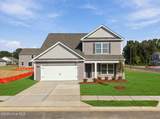
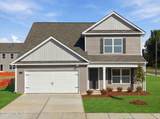
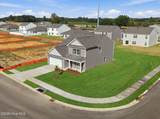
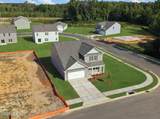
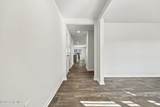
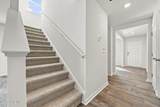
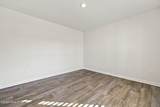
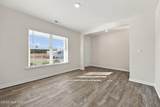
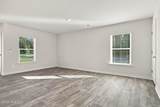
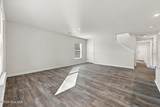
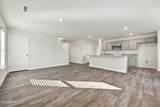
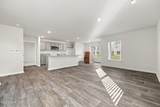
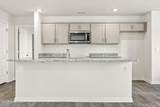
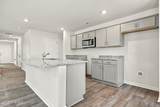
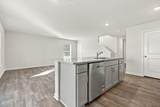
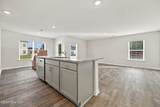
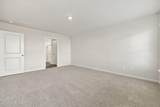
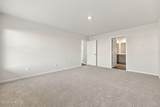
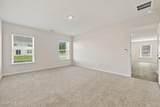
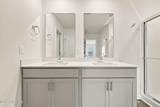
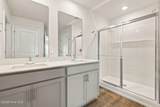
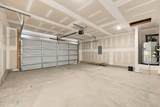
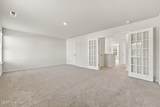
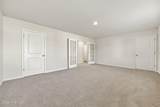
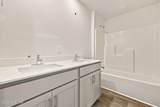
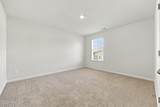
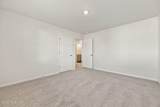
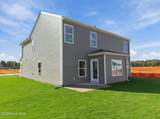
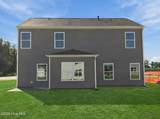
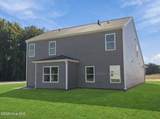
RED TAG Sales Event Home! MOVE IN READY! Come tour 3306 Schuyler Dr.! One of our new homes at Bynum Farms located in Farmville, NC. Welcome to the Salem, one of our two-story floorplans in Bynum Farms, located in Farmville, North Carolina, offering 3 modern elevations. This home features 4 bedrooms, 2.5 bathrooms, 2,632 sq. ft. of living space, and a 2-car garage. Upon entering the home, you'll be greeted by an inviting foyer passing by the dining room, then led into the center of the home. This open-concept space features a functional kitchen overlooking the living room, a breakfast area, and primary bedroom and bathroom in the back of the home. The primary suite boasts a walk-in shower, dual vanity, and separate water closet for ultimate privacy. The additional three bedrooms on the second floor share a second full bathroom the upstairs loft space is perfect for family entertainment, work out area, or a reading space. With its luxurious design and ample space, the Salem is the perfect place to call home. Do not miss this opportunity to make the Salem yours at Bynum Farms. Contact us today to schedule a personal tour!

Monthly Payment Calculator


[Hive MLS] logoThe data relating to real estate on this web site comes in part from the Internet Data Exchange program of Hive MLS LLC, and is updated as of 2026-10-09T15:38:31.087. All information is deemed reliable but not guaranteed and should be independently verified. All properties are subject to prior sale, change, or withdrawal. Neither listing broker(s) nor Bailey-Basnight Real Estate | Coldwell Banker Sea Coast Advantage shall be responsible for any typographical errors, misinformation, or misprints, and shall be held totally harmless from any damages arising from reliance upon these data. © 2026 Hive MLS LLC
www.bailey-basnightrealestate.com/homes/177443506
Print Image

3306 Schuyler Drive Farmville, NC 27828

  • Price: $338,460
  • Status: Active
  • On Site: 122 Days
  • Updated: 59 min ago
  • MLS #: 100579975
4
Beds
2
Baths
1
½ Baths
0.23
Acres
2,618
SQFT
$129
$/SQFT
2026
Built
Neighborhood:
Bynum Farms
County:
Pitt
Area:
Farmville
Elementary School:
H.B. Sugg Elementary School
Middle School:
Farmville Middle School
High School:
Farmville Central High School
School District:
Pitt County Schools
Property Description
RED TAG Sales Event Home! MOVE IN READY! Come tour 3306 Schuyler Dr.! One of our new homes at Bynum Farms located in Farmville, NC. Welcome to the Salem, one of our two-story floorplans in Bynum Farms, located in Farmville, North Carolina, offering 3 modern elevations. This home features 4 bedrooms, 2.5 bathrooms, 2,632 sq. ft. of living space, and a 2-car garage. Upon entering the home, you'll be greeted by an inviting foyer passing by the dining room, then led into the center of the home. This open-concept space features a functional kitchen overlooking the living room, a breakfast area, and primary bedroom and bathroom in the back of the home. The primary suite boasts a walk-in shower, dual vanity, and separate water closet for ultimate privacy. The additional three bedrooms on the second floor share a second full bathroom the upstairs loft space is perfect for family entertainment, work out area, or a reading space. With its luxurious design and ample space, the Salem is the perfect place to call home. Do not miss this opportunity to make the Salem yours at Bynum Farms. Contact us today to schedule a personal tour!
Exterior Features

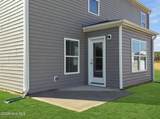
Architectural Style Patio Attached Garage Spaces 2 Attached Garage YN Yes Carport Spaces 0 Construction Materials Vinyl SidingWood Frame Detached Garage Spaces 0 Entry Level 1 Exterior Features Cluster Mailboxes Exterior Finish Vinyl Siding Fencing None Foundation Details Slab Garage YN Yes Parking Features Garage Faces FrontAttachedConcreteGarage Door OpenerGarage Parking Total 2 Patio And Porch Features Patio Roof Architectural Shingle Structure Type Wood FrameStick Built View None Window Features Thermal Windows

Interior Features

Accessibility Features Smart Technology Appliances Electric OvenBuilt-In MicrowaveRangeDisposalDishwasherENERGY STAR Qualified AppliancesElectric Range Attic Features Access Only Building Area Total 2618 Cooling Central Air Cooling YN Yes Dining Room Type Combination Fireplace YN No Flooring CarpetVinyl Green Energy Efficient LightingThermostatLED Lighting Heating ElectricHeat Pump Heating System Fuel Source Electric Heating YN Yes Interior Features Walk-in Closet(s)Kitchen IslandPantryWalk-in ShowerWalk-In Closet(s) Laundry Features Dryer HookupWasher HookupLaundry Room Levels Two Primary Bedroom Level Primary Living Area Rooms Bedroom 3 Dining Room Bedroom 4 Bedroom 2 Living Room Master Bedroom Other Rooms Total 7 Security Features Smoke Detector(s) Unit Type 4 Bedroom Or More Water Heater Electric

Property Features

Association Amenities Dog ParkMaintenance GroundsPicnic AreaPlayground Association Fee 500 Association YN No Cobra Zone YN No Federal Flood Insurance Available YN No Frontage Type See Remarks Horse YN No In City Limits YN Yes Island Or Mainland Mainland Listing Terms CashConventionalFHAUSDA LoanVA Loan Lot Features Landscaped Lot Number 26 New Construction YN Yes Property Sub Type Single Family Residence Road Frontage Type Maintained Sewer Provider Municipal Sewer Special Listing Conditions Standard Tax Year 2026 Utilities Sewer AvailableWater Available Water Source Public Waterfront YN No Zoning Residental

Listing information © 2026 Hive MLS
Listing courtesy of D.R. Horton New Bern of D.R. Horton, Inc.: .


[Hive MLS] logoThe data relating to real estate on this web site comes in part from the Internet Data Exchange program of Hive MLS LLC, and is updated as of 2026-10-09T15:38:31.087. All information is deemed reliable but not guaranteed and should be independently verified. All properties are subject to prior sale, change, or withdrawal. Neither listing broker(s) nor Bailey-Basnight Real Estate | Coldwell Banker Sea Coast Advantage shall be responsible for any typographical errors, misinformation, or misprints, and shall be held totally harmless from any damages arising from reliance upon these data. © 2026 Hive MLS LLC
 
https://bt-photos.global.ssl.fastly.net/ncreg/1280_boomver_2_1b21bdd3a30ddafb2db89539f4917bfe-2.jpg https://bt-photos.global.ssl.fastly.net/ncreg/1280_boomver_2_1b21bdd3a30ddafb2db89539f4917bfe-2.jpg https://bt-photos.global.ssl.fastly.net/ncreg/1280_boomver_2_1b21bdd3a30ddafb2db89539f4917bfe-2.jpg
Logo
Bailey-Basnight Real Estate | Coldwell Banker Sea Coast Advantage
515 Atlantic Beach Causeway
Atlantic Beach NC, 28512