Skip To Content

32 Clio Court

Selma, NC 27576
  • $384,900
  • STATUS: Active
  • ON SITE: 10 Days
  • MLS #: 100606256
UPDATED: 50 min ago
$384,900
  • 3
    BEDS
  • 0.71
    ACRES
  • 2
    BATHS
  • 0
    1/2 BATHS
  • 1,727
    SQFT
  • $223
    $/SQFT
Neighborhood:
Type:
Single-Family Home
Built:
2026
County:
Area:

School Information

Elementary School:
Middle School:
High School:

Description

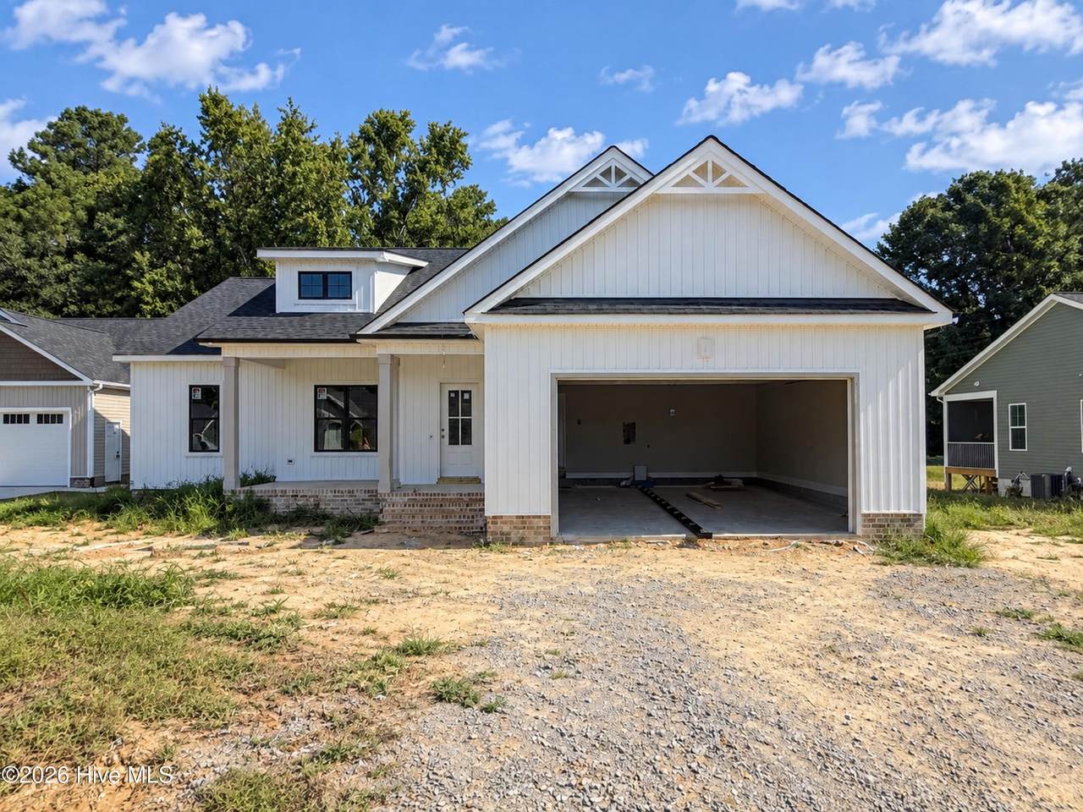
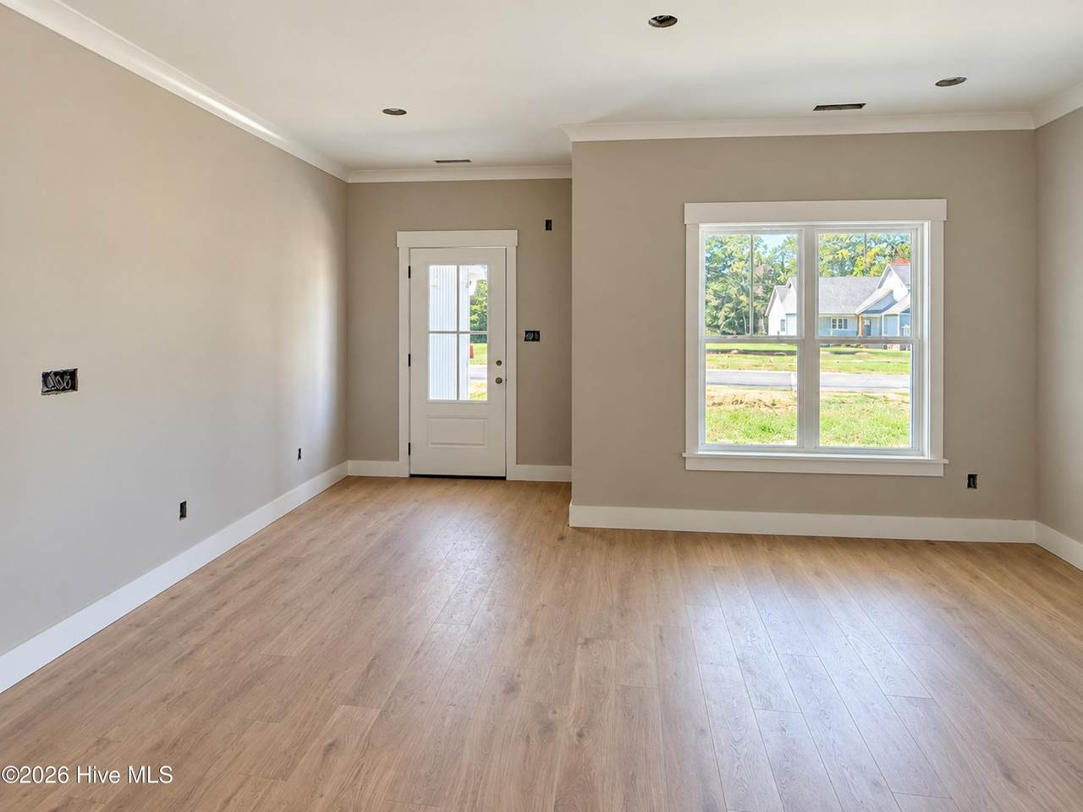
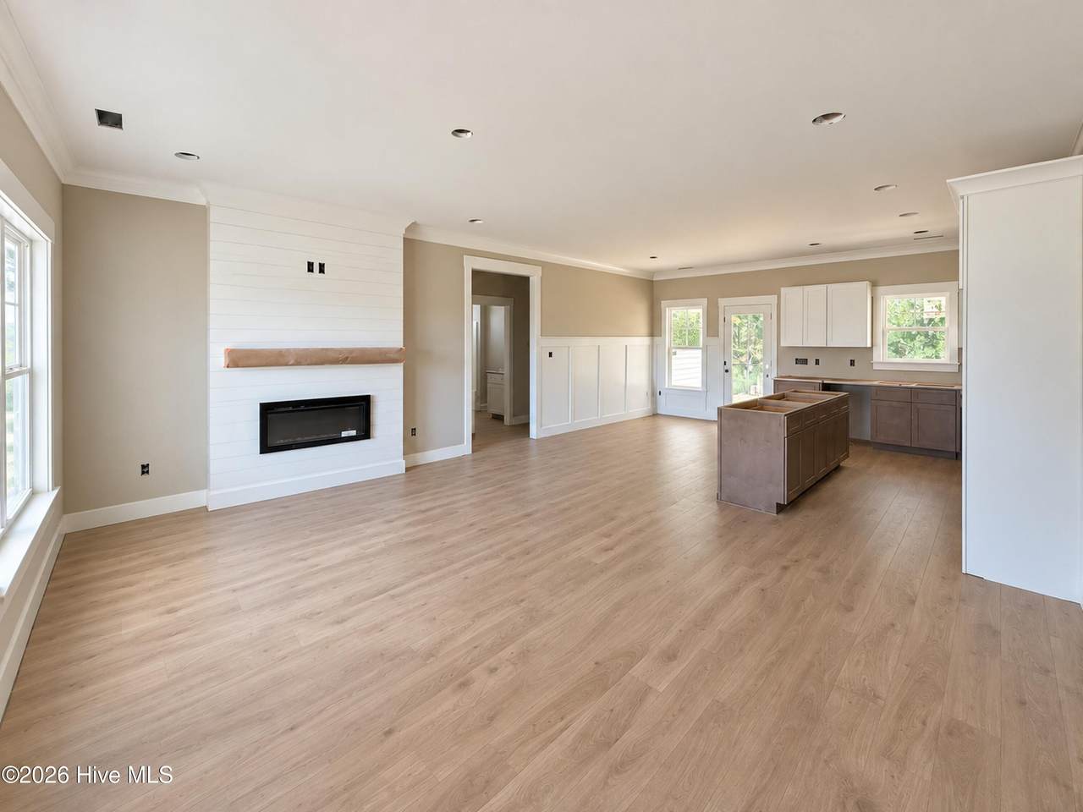
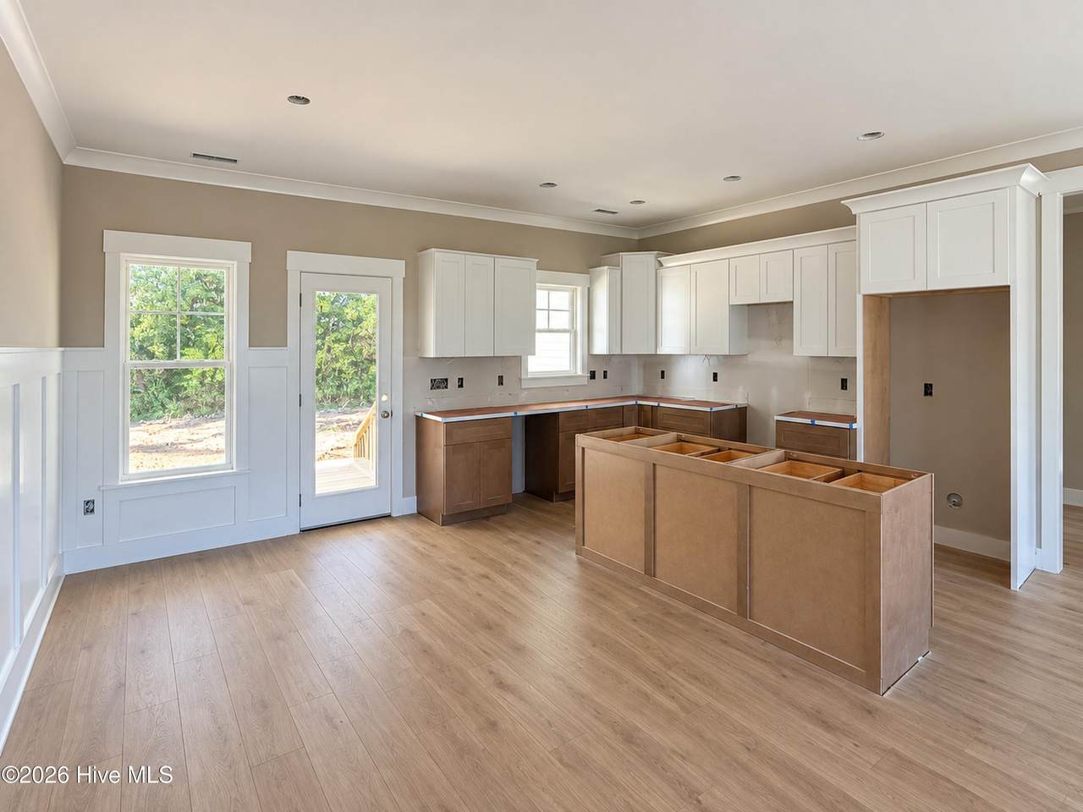
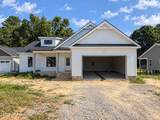
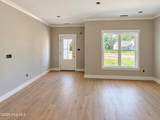
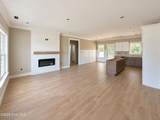
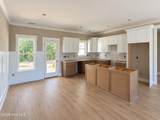
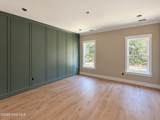
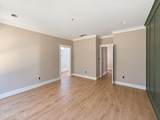
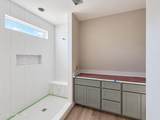
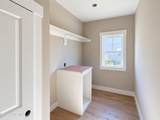
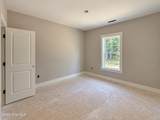
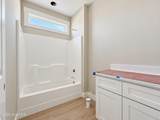
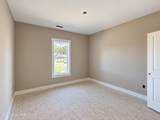
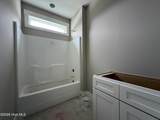
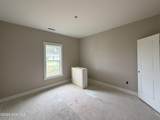
5000 seller concessions if using the builder's closing attorney! Built by Ayscue's Development, this beautifully designed ranch plan in the sought-after Howell Farm community, adjacent to Cardinal Country Club! Thoughtfully designed with comfort, style, and quality craftsmanship in mind, this split-bedroom floor plan features 3 bedrooms and 2 full baths with an open-concept layout perfect for everyday living and entertaining. The spacious family room is anchored by a cozy electric fireplace. The well-appointed kitchen features a large island, tile backsplash, walk-in pantry, abundant soft-close cabinetry, and a adjoined dining area. Luxury vinyl plank flooring enhances the main living areas, while custom wood shelving throughout the home's closets adds organization and storage. The private owner's suite is a relaxing retreat featuring a trey ceiling, large walk-in closet, and ensuite bath with a dual vanity and beautiful walk-in shower. Two spare bedrooms both with walk-in-closets and a full bath for added convenience. A convenient laundry room beside mudroom garage entry. Step outside to the large rear porch and enjoy the privacy of this spacious property. With a thoughtful design, and beautiful finishes, this Ayscue's Development home in Howell Farm offers plenty of room to settle in and enjoy!

Monthly Payment Calculator


[Hive MLS] logoThe data relating to real estate on this web site comes in part from the Internet Data Exchange program of Hive MLS LLC, and is updated as of 2026-10-06T17:36:41.083. All information is deemed reliable but not guaranteed and should be independently verified. All properties are subject to prior sale, change, or withdrawal. Neither listing broker(s) nor Bailey-Basnight Real Estate | Coldwell Banker Sea Coast Advantage shall be responsible for any typographical errors, misinformation, or misprints, and shall be held totally harmless from any damages arising from reliance upon these data. © 2026 Hive MLS LLC
www.bailey-basnightrealestate.com/homes/181554375
Print Image

32 Clio Court Selma, NC 27576

  • Price: $384,900
  • Status: Active
  • On Site: 10 Days
  • Updated: 50 min ago
  • MLS #: 100606256
3
Beds
2
Baths
0
½ Baths
0.71
Acres
1,727
SQFT
$223
$/SQFT
2026
Built
Neighborhood:
Howell Farm
County:
Johnston
Area:
Selma
Elementary School:
Micro Elementary
Middle School:
North Johnston
High School:
North Johnston
Property Description
5000 seller concessions if using the builder's closing attorney! Built by Ayscue's Development, this beautifully designed ranch plan in the sought-after Howell Farm community, adjacent to Cardinal Country Club! Thoughtfully designed with comfort, style, and quality craftsmanship in mind, this split-bedroom floor plan features 3 bedrooms and 2 full baths with an open-concept layout perfect for everyday living and entertaining. The spacious family room is anchored by a cozy electric fireplace. The well-appointed kitchen features a large island, tile backsplash, walk-in pantry, abundant soft-close cabinetry, and a adjoined dining area. Luxury vinyl plank flooring enhances the main living areas, while custom wood shelving throughout the home's closets adds organization and storage. The private owner's suite is a relaxing retreat featuring a trey ceiling, large walk-in closet, and ensuite bath with a dual vanity and beautiful walk-in shower. Two spare bedrooms both with walk-in-closets and a full bath for added convenience. A convenient laundry room beside mudroom garage entry. Step outside to the large rear porch and enjoy the privacy of this spacious property. With a thoughtful design, and beautiful finishes, this Ayscue's Development home in Howell Farm offers plenty of room to settle in and enjoy!
Exterior Features

Attached Garage Spaces 2 Attached Garage YN Yes Carport Spaces 0 Construction Materials Vinyl SidingWood Frame Detached Garage Spaces 0 Entry Level 1 Exterior Features None Exterior Finish Vinyl Siding Fencing None Foundation Details Other Garage YN Yes Parking Features Garage Faces FrontAttachedConcreteGarage Door Opener Parking Total 2 Patio And Porch Features CoveredPorchScreenedFront PorchRear Porch Pool Features None Roof Architectural Shingle Structure Type Wood FrameStick Built View None

Interior Features

Accessibility Features None Appliances Built-In MicrowaveDishwasherElectric Range Attic Features Scuttle Building Area Total 1727 Cooling Heat Pump Dining Room Type CombinationKitchen2 Fireplace YN Yes Flooring LVT/LVPCarpet Furnished Unfurnished Heating Heat PumpElectric Heating System Fuel Source Electric Heating YN Yes Interior Features Walk-in Closet(s)Tray Ceiling(s)Mud RoomKitchen IslandCeiling Fan(s)PantryWalk-in ShowerEat-in KitchenWalk-In Closet(s) Laundry Features Dryer HookupWasher HookupLaundry Room Levels One Primary Bedroom Level Primary Living Area Rooms Laundry (Main Level) Bedroom 2 (Main Level) Kitchen (Main Level) Master Bedroom (Main Level) Living Room (Main Level) Bedroom 3 (Main Level) Dining Room (Main Level) Rooms Total 7 Security Features Smoke Detector(s) Water Heater Electric

Property Features

Association Amenities Maintenance Common AreasMaster Insure Association Fee 250 Association YN Yes Cobra Zone YN No Frontage Type See Remarks In City Limits YN No Island Or Mainland Mainland Listing Terms CashConventionalFHAUSDA LoanVA Loan Lot Features Open LotLevel Lot Number 16 New Construction YN Yes Property Sub Type Single Family Residence Road Frontage Type MaintainedPaved Road Surface Type Paved Sewer Provider Septic TankExisting Septic System Special Listing Conditions Standard Trash Collection Private Service Utilities Water Connected Water Provider County Water Source Public Waterfront Features None Waterfront YN No Zoning Res

Listing information © 2026 Hive MLS
Listing courtesy of Tammy Register of EXP Realty LLC - C: 888-584-9431.


[Hive MLS] logoThe data relating to real estate on this web site comes in part from the Internet Data Exchange program of Hive MLS LLC, and is updated as of 2026-10-06T17:36:41.083. All information is deemed reliable but not guaranteed and should be independently verified. All properties are subject to prior sale, change, or withdrawal. Neither listing broker(s) nor Bailey-Basnight Real Estate | Coldwell Banker Sea Coast Advantage shall be responsible for any typographical errors, misinformation, or misprints, and shall be held totally harmless from any damages arising from reliance upon these data. © 2026 Hive MLS LLC
 
https://bt-photos.global.ssl.fastly.net/ncreg/1280_boomver_2_770b082b91e4bc4d76d91f1f3bb45c8c-2.jpg https://bt-photos.global.ssl.fastly.net/ncreg/1280_boomver_2_770b082b91e4bc4d76d91f1f3bb45c8c-2.jpg https://bt-photos.global.ssl.fastly.net/ncreg/1280_boomver_2_770b082b91e4bc4d76d91f1f3bb45c8c-2.jpg
Logo
Bailey-Basnight Real Estate | Coldwell Banker Sea Coast Advantage
515 Atlantic Beach Causeway
Atlantic Beach NC, 28512