


Description
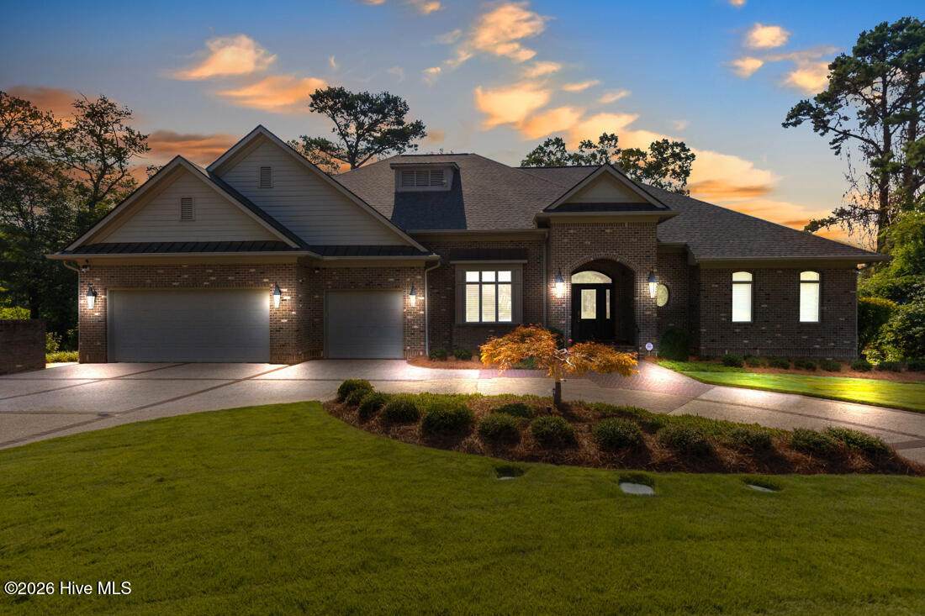
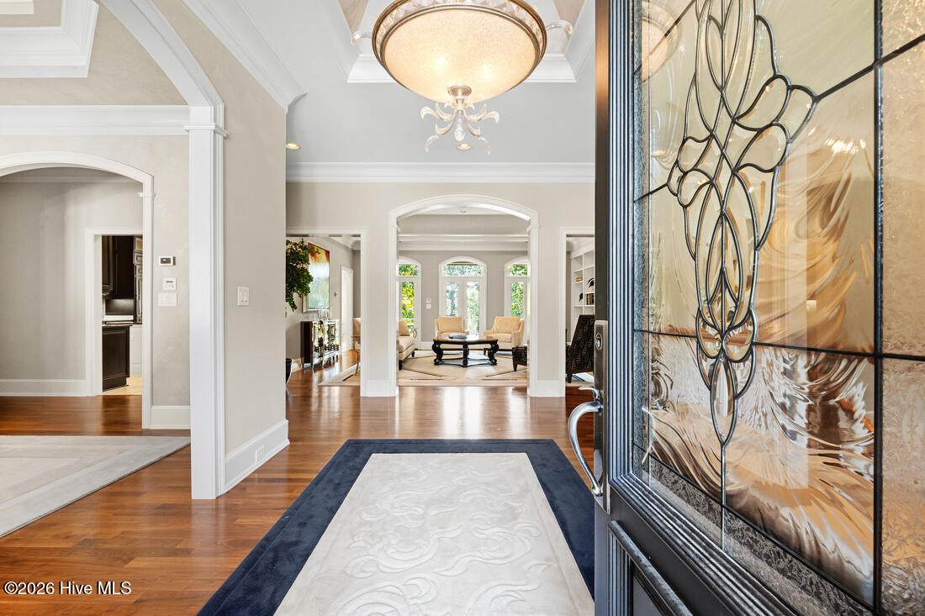
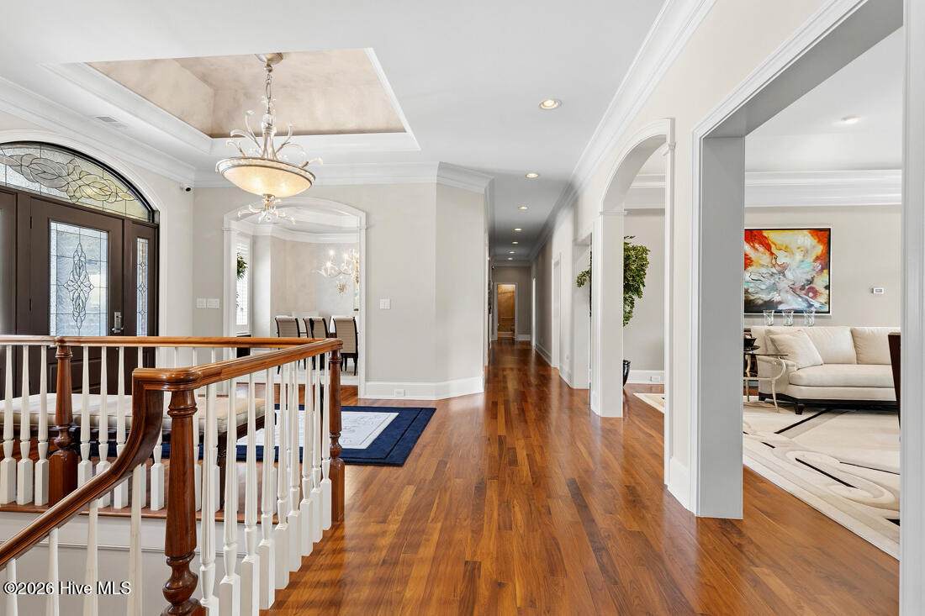
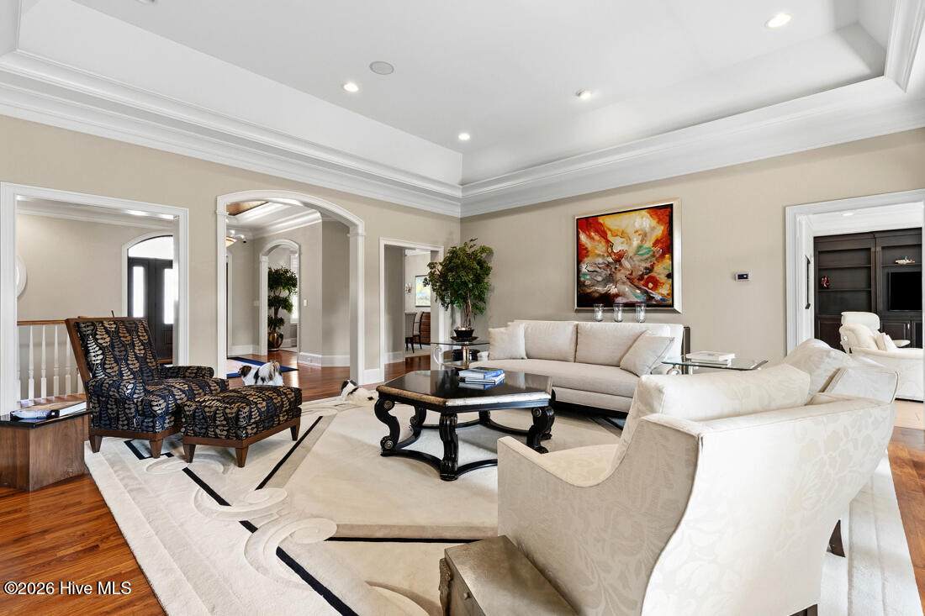
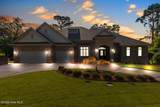
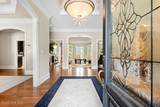
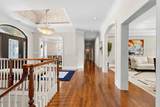
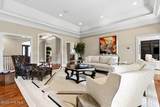
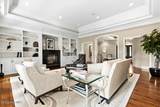
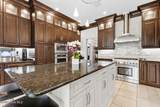
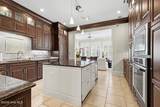
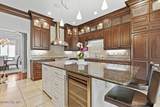
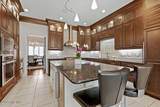
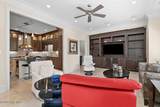
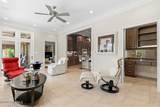
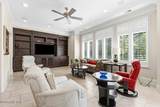
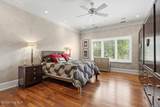
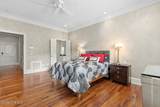
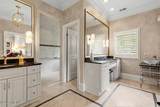
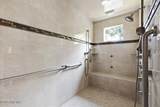
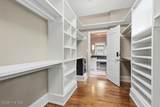
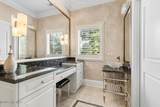
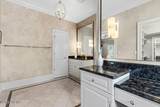
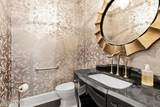
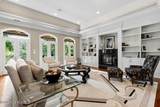
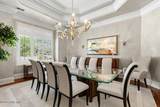
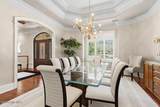
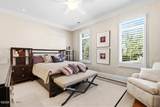
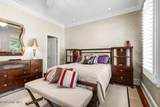
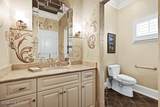
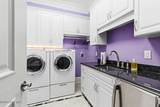
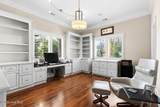
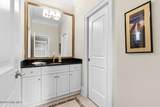
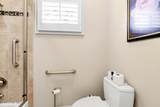
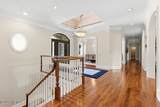
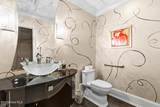
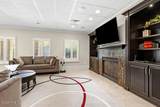
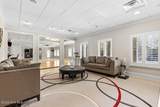
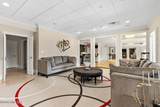
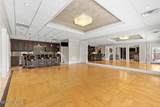
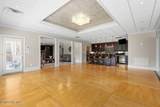
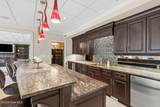
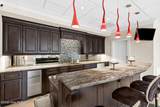
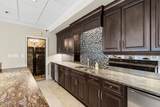
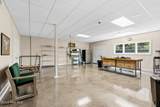
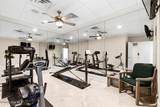
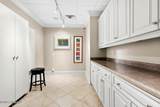
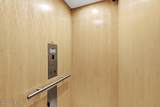
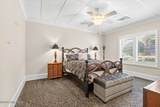
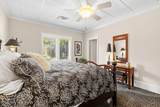
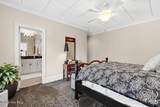
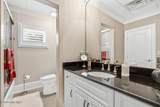
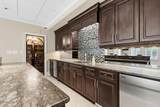
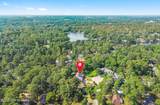
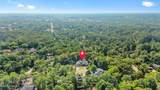
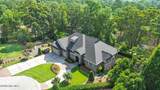
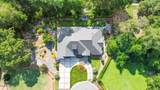
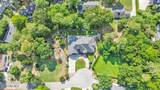
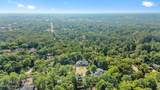
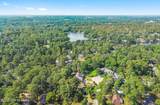
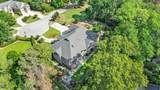
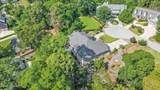
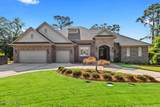
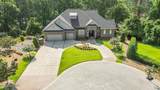
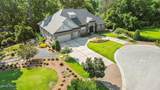
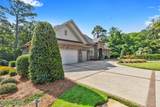
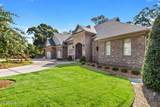
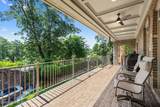
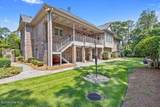
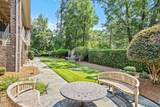
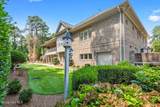
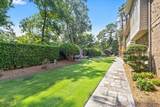
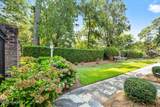
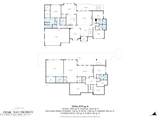
ONE PROPERTY -- TWO POSSIBILITIES! Offered at $1.3M, this exceptional property presents a unique opportunity to purchase the property as a whole or explore the potential to separate the existing residence from the additional vacant homesite. Buyers can pursue the configuration that best fits their needs, whether that means owning the entire property, purchasing the home with its surrounding grounds, or acquiring the additional lot separately. Discover an entertainer's dream in the heart of Fayetteville, NC--an extraordinary custom luxury home privately nestled on a secluded cul-de-sac shared with just two additional luxury residences. Designed for refined living and exceptional entertaining, this one-of-a-kind property seamlessly blends sophisticated craftsmanship, expansive gathering spaces, and resort-inspired outdoor living. The thoughtfully designed split-bedroom floor plan features four spacious bedrooms, each with its own luxurious en-suite bath, plus two half baths. A grand formal living room showcases a fireplace and custom built-ins, while the elegant formal dining room provides the perfect setting for memorable dinners and celebrations. At the heart of the home, the chef-inspired kitchen is appointed with a Thermador gas range, custom built-in refrigerator, island with built-in freezer drawers, wall oven, warming drawers, and wine cooler. The adjoining keeping room includes a dedicated office area and opens directly to the terrace. The impressive great room, complete with fireplace, flows effortlessly into an extraordinary entertainment area featuring a full bar, wine cellar, and removable wooden dance floor--ideal for everything from intimate gatherings to lavish celebrations. Additional flexible space provides endless possibilities for a media room, game room, studio, or private retreat. A spacious laundry room, gym, craft room, flex space, heated and cooled storage room, and elevator add convenience and versatility rarely found in a residence of this caliber. The oversized three-car garage provides generous space for vehicles, equipment, and storage. Step outside onto the expansive terrace overlooking professionally landscaped grounds designed for year-round enjoyment. Beautiful water features, illuminated walking paths, and meticulously maintained gardens create a private, enchanting setting for morning coffee, elegant evenings, or unforgettable parties under the stars. Every detail of this exceptional residence was thoughtfully curated to provide comfort, luxury, and effortless entertaining.
-
4BEDS
-
0.37ACRES
-
4BATHS
-
21/2 BATHS
-
6,948SQFT
-
$187$/SQFT
School Information
Description
ONE PROPERTY -- TWO POSSIBILITIES! Offered at $1.3M, this exceptional property presents a unique opportunity to purchase the property as a whole or explore the potential to separate the existing residence from the additional vacant homesite. Buyers can pursue the configuration that best fits their needs, whether that means owning the entire property, purchasing the home with its surrounding grounds, or acquiring the additional lot separately. Discover an entertainer's dream in the heart of Fayetteville, NC--an extraordinary custom luxury home privately nestled on a secluded cul-de-sac shared with just two additional luxury residences. Designed for refined living and exceptional entertaining, this one-of-a-kind property seamlessly blends sophisticated craftsmanship, expansive gathering spaces, and resort-inspired outdoor living. The thoughtfully designed split-bedroom floor plan features four spacious bedrooms, each with its own luxurious en-suite bath, plus two half baths. A grand formal living room showcases a fireplace and custom built-ins, while the elegant formal dining room provides the perfect setting for memorable dinners and celebrations. At the heart of the home, the chef-inspired kitchen is appointed with a Thermador gas range, custom built-in refrigerator, island with built-in freezer drawers, wall oven, warming drawers, and wine cooler. The adjoining keeping room includes a dedicated office area and opens directly to the terrace. The impressive great room, complete with fireplace, flows effortlessly into an extraordinary entertainment area featuring a full bar, wine cellar, and removable wooden dance floor--ideal for everything from intimate gatherings to lavish celebrations. Additional flexible space provides endless possibilities for a media room, game room, studio, or private retreat. A spacious laundry room, gym, craft room, flex space, heated and cooled storage room, and elevator add convenience and versatility rarely found in a residence of this caliber. The oversized three-car garage provides generous space for vehicles, equipment, and storage. Step outside onto the expansive terrace overlooking professionally landscaped grounds designed for year-round enjoyment. Beautiful water features, illuminated walking paths, and meticulously maintained gardens create a private, enchanting setting for morning coffee, elegant evenings, or unforgettable parties under the stars. Every detail of this exceptional residence was thoughtfully curated to provide comfort, luxury, and effortless entertaining.
 The data relating to real estate on this web site comes in part from the Internet Data Exchange program of Hive MLS LLC, and is updated as of 2026-10-09T14:40:56.73. All information is deemed reliable but not guaranteed and should be independently verified. All properties are subject to prior sale, change, or withdrawal. Neither listing broker(s) nor Bailey-Basnight Real Estate | Coldwell Banker Sea Coast Advantage shall be responsible for any typographical errors, misinformation, or misprints, and shall be held totally harmless from any damages arising from reliance upon these data. © 2026 Hive MLS LLC