







Description
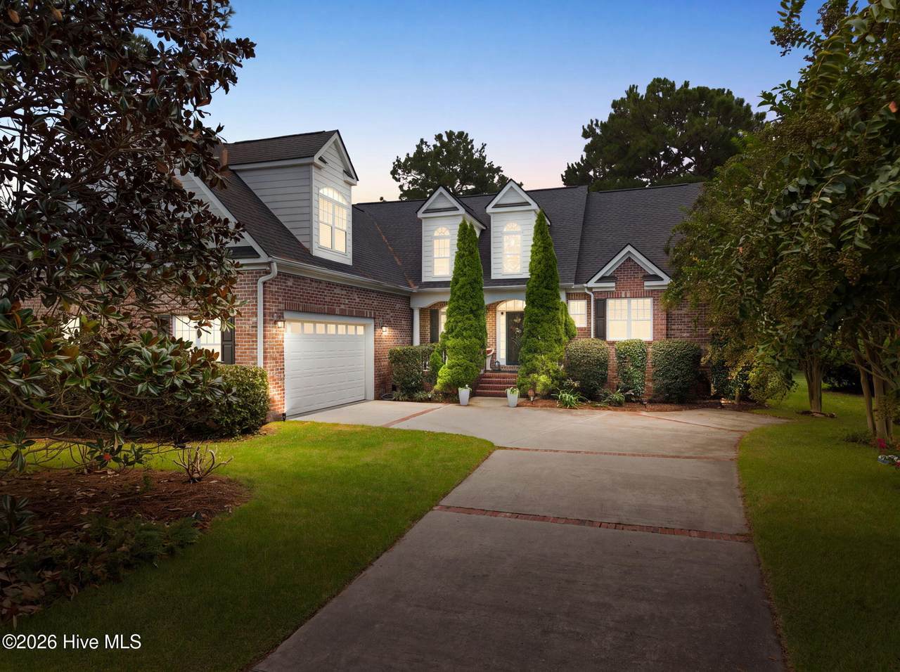
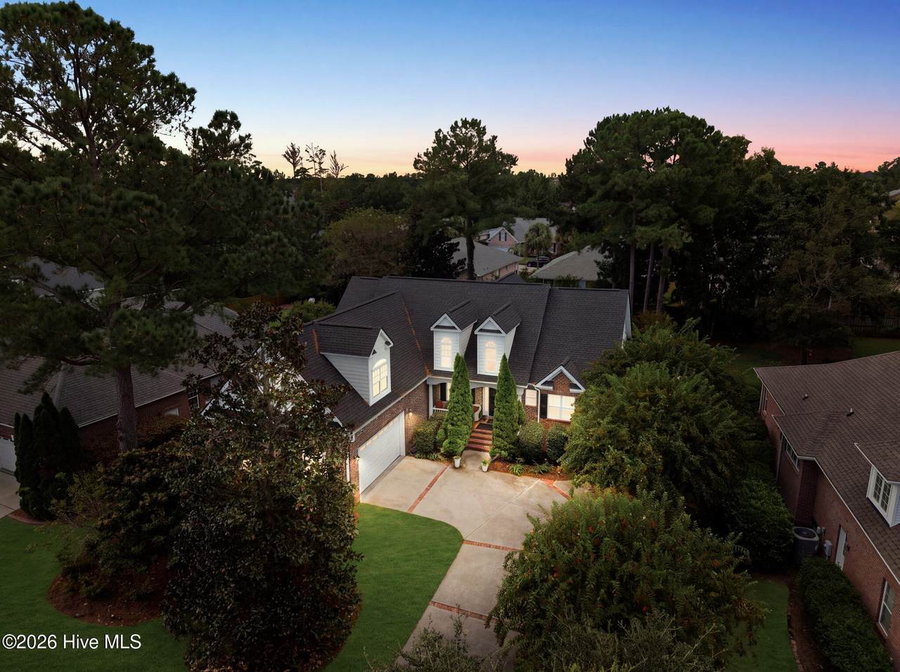
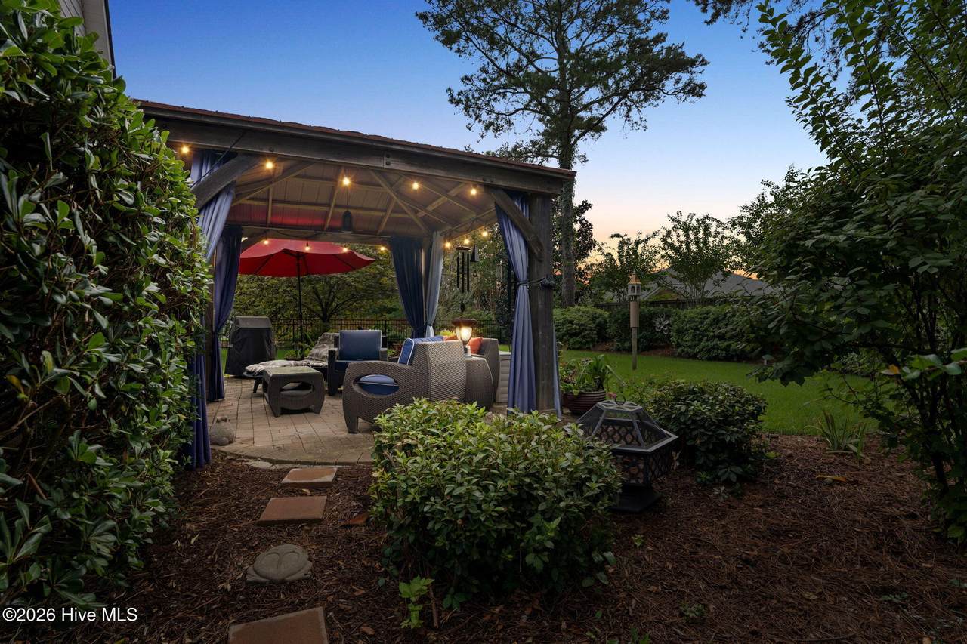
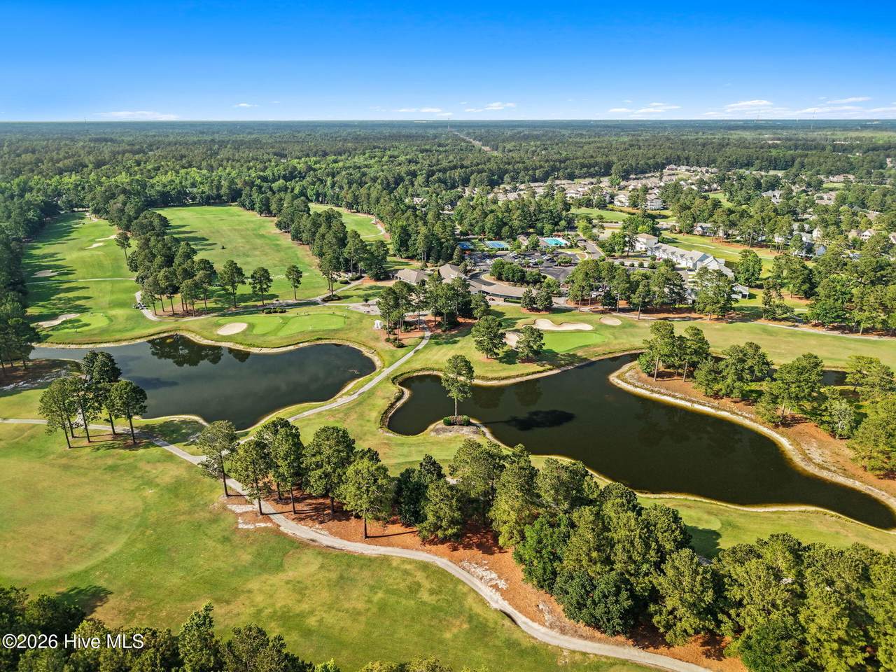
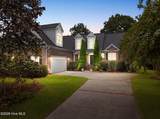
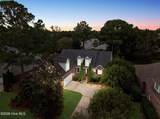
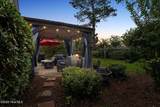
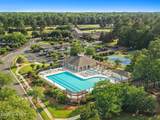
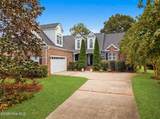
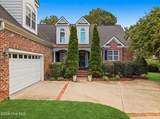
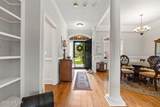
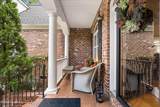
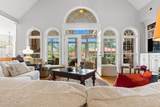
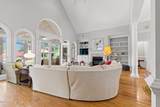
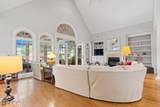
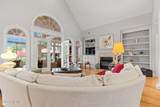
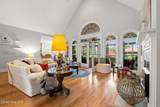
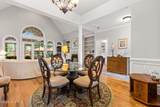
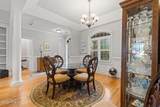
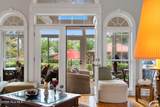
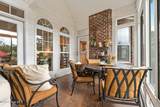
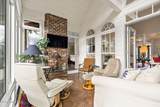
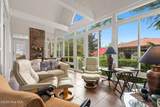
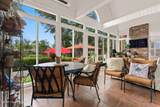
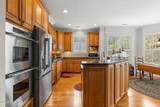
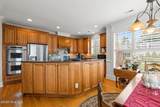
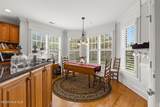
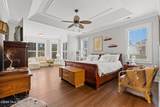
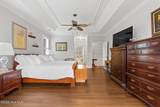
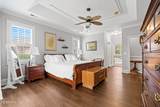
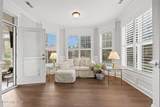
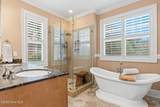
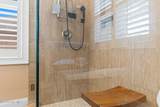
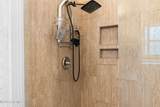
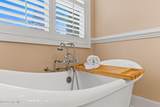
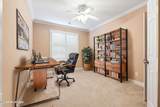
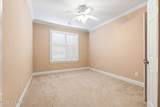
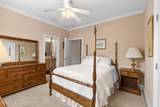
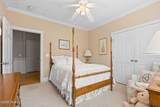
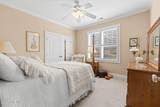
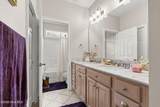
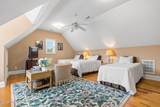
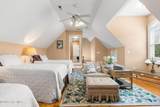
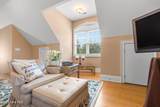
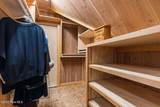
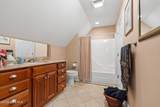
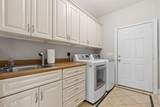
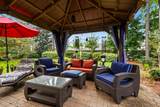
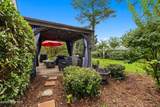
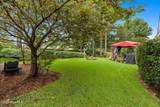
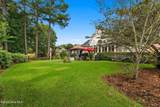
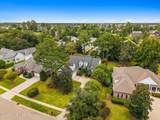
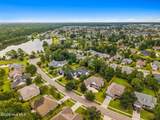
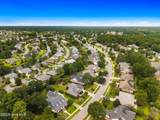
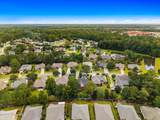
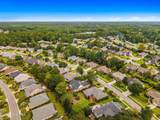
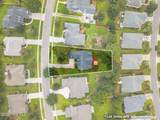
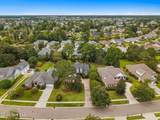
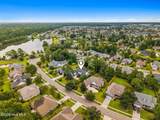
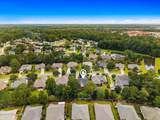
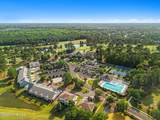
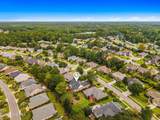
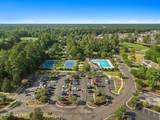
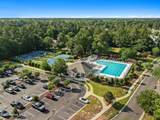
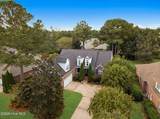
For 18 years, one owner has cared for this custom built home 3 bedrooms 3 bath and a upstairs Flex room, and it shows in every room. The roof, HVAC, water heater and major appliances have all been recently replaced, so the big projects are already behind you. Your time here goes to golf, shopping and slow mornings, not contractors. Start your day in the breakfast room, wrapped in windows, coffee in hand as the light pours in. Hickory hardwood floors, plantation shutters, tray and vaulted ceilings, and detailed molding give the main level a warm, finished feel. When family comes to visit, the great room becomes the natural gathering place, anchored by a fireplace and custom built in cabinetry. The primary suite feels like a private retreat. Its own sitting room, surrounded by windows, is a quiet spot for reading or morning devotions. Two large closets you can walk into, a slipper soaking tub and an updated glass and tile shower complete the space. Two more bedrooms mean room for everyone at the holidays, and the upstairs flex room has its own bath, cedar closet. Guests stay comfortable, and you keep your peace and quiet. The glass enclosed porch has its own mini split system, so it's a favorite room in January and August alike. Step outside to a paver patio and a large gazebo wired for electricity, perfect for evening conversations or hosting friends after a round of golf. Black aluminum fencing with partial privacy screening frames a professionally landscaped yard, and new Zoysia sod with a freshly inspected Rain Bird irrigation system keeps it looking its best with little effort from you. This home is built for peace of mind. A Generac whole house generator keeps the lights, air and refrigerator running when coastal storms roll through. Brick exterior and vinyl windows mean less upkeep, a 220V outlet is ready for an electric vehicle, and the garage offers extensive shelving plus a second refrigerator. All of this sits on a quiet street in Magnolia Greens, where 27 holes of golf, two pools, two clubhouses, a fitness room, tennis and pickleball are part of everyday life, with shopping close by and downtown Wilmington just minutes away. This home has been loved well. It's ready for someone new to love it next.
-
3BEDS
-
0.34ACRES
-
3BATHS
-
01/2 BATHS
-
2,913SQFT
-
$233$/SQFT
School Information
Description
For 18 years, one owner has cared for this custom built home 3 bedrooms 3 bath and a upstairs Flex room, and it shows in every room. The roof, HVAC, water heater and major appliances have all been recently replaced, so the big projects are already behind you. Your time here goes to golf, shopping and slow mornings, not contractors. Start your day in the breakfast room, wrapped in windows, coffee in hand as the light pours in. Hickory hardwood floors, plantation shutters, tray and vaulted ceilings, and detailed molding give the main level a warm, finished feel. When family comes to visit, the great room becomes the natural gathering place, anchored by a fireplace and custom built in cabinetry. The primary suite feels like a private retreat. Its own sitting room, surrounded by windows, is a quiet spot for reading or morning devotions. Two large closets you can walk into, a slipper soaking tub and an updated glass and tile shower complete the space. Two more bedrooms mean room for everyone at the holidays, and the upstairs flex room has its own bath, cedar closet. Guests stay comfortable, and you keep your peace and quiet. The glass enclosed porch has its own mini split system, so it's a favorite room in January and August alike. Step outside to a paver patio and a large gazebo wired for electricity, perfect for evening conversations or hosting friends after a round of golf. Black aluminum fencing with partial privacy screening frames a professionally landscaped yard, and new Zoysia sod with a freshly inspected Rain Bird irrigation system keeps it looking its best with little effort from you. This home is built for peace of mind. A Generac whole house generator keeps the lights, air and refrigerator running when coastal storms roll through. Brick exterior and vinyl windows mean less upkeep, a 220V outlet is ready for an electric vehicle, and the garage offers extensive shelving plus a second refrigerator. All of this sits on a quiet street in Magnolia Greens, where 27 holes of golf, two pools, two clubhouses, a fitness room, tennis and pickleball are part of everyday life, with shopping close by and downtown Wilmington just minutes away. This home has been loved well. It's ready for someone new to love it next.
 The data relating to real estate on this web site comes in part from the Internet Data Exchange program of Hive MLS LLC, and is updated as of 2026-10-15T12:38:21.85. All information is deemed reliable but not guaranteed and should be independently verified. All properties are subject to prior sale, change, or withdrawal. Neither listing broker(s) nor Bailey-Basnight Real Estate | Coldwell Banker Sea Coast Advantage shall be responsible for any typographical errors, misinformation, or misprints, and shall be held totally harmless from any damages arising from reliance upon these data. © 2026 Hive MLS LLC