







Description
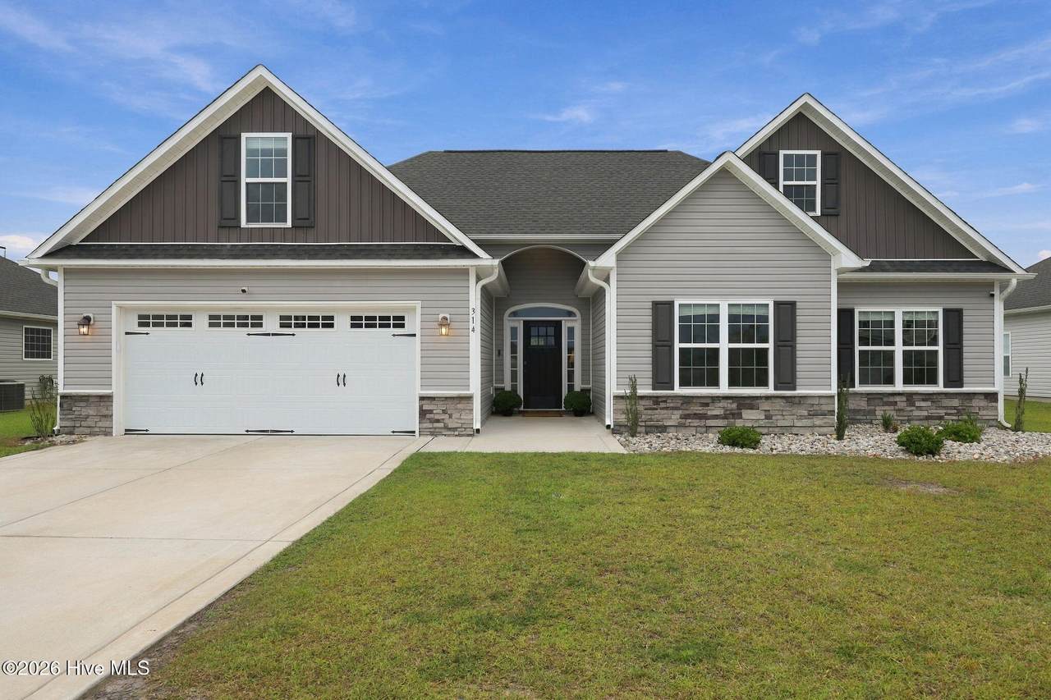
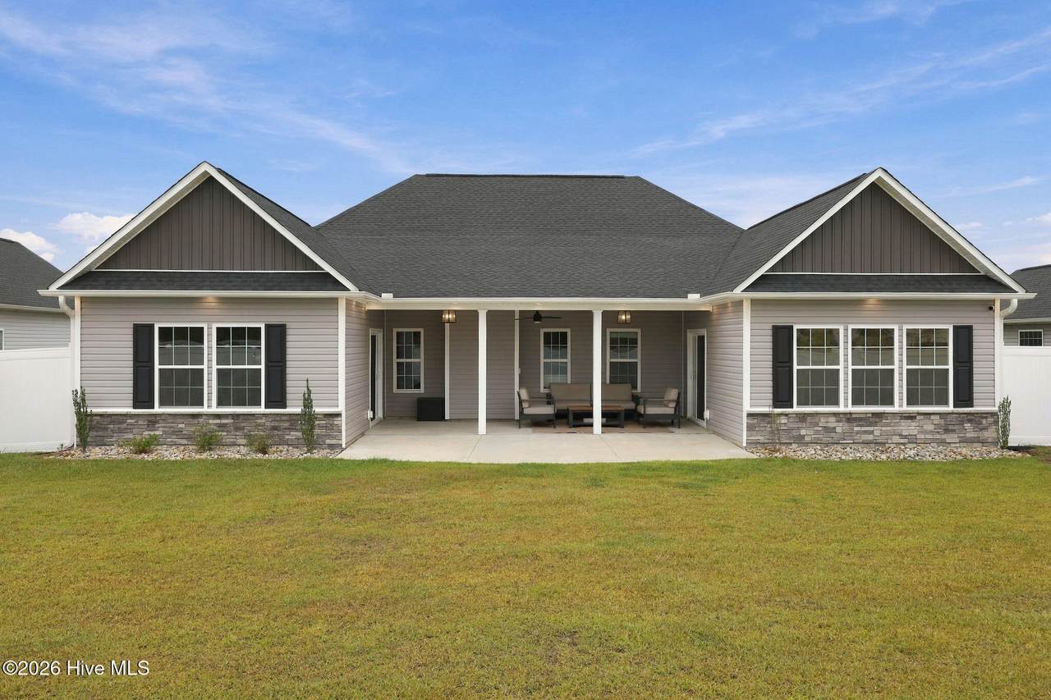
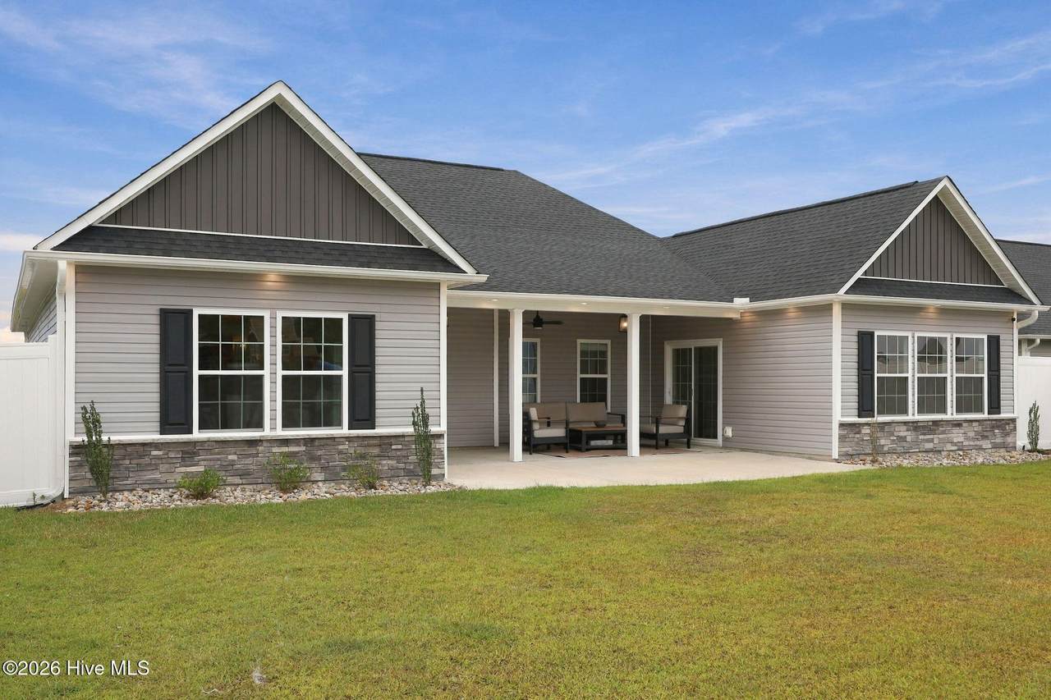
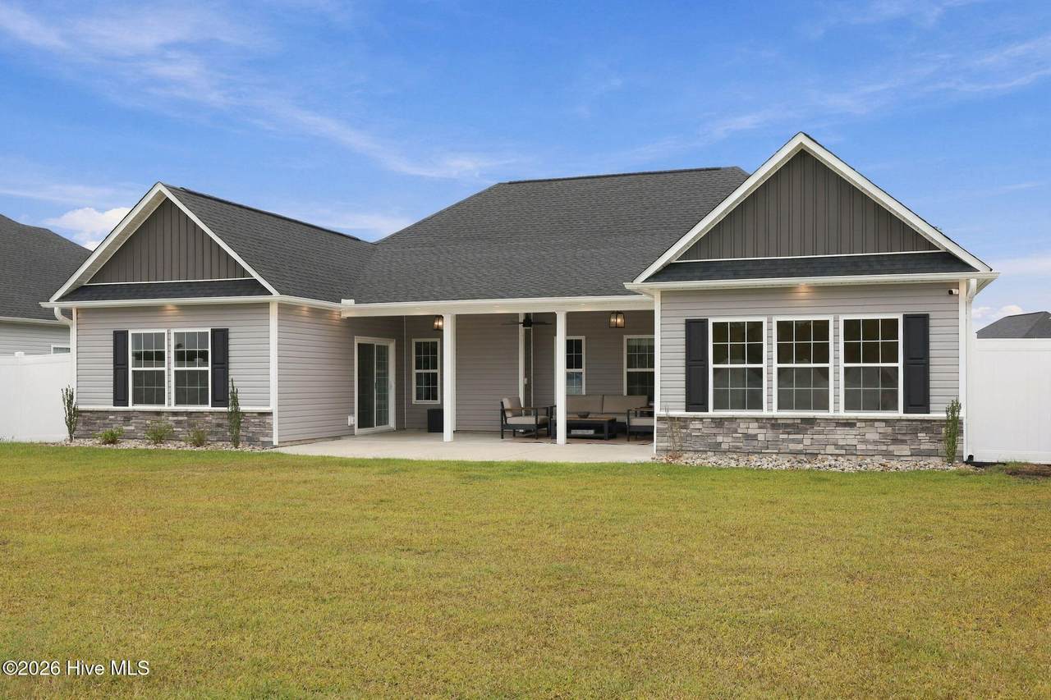
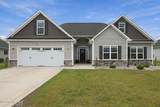
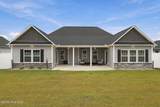
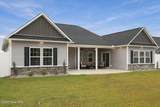
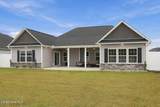
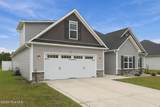
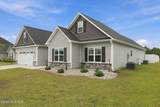
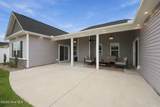
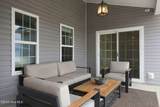
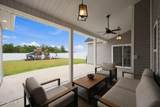
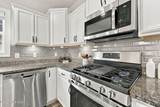
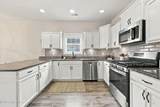
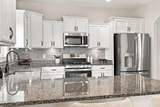
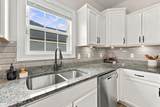
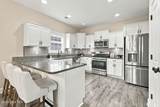
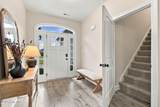
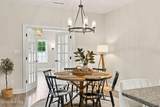
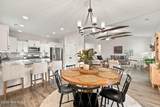
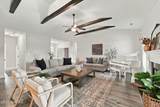
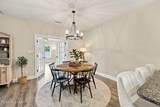
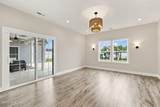
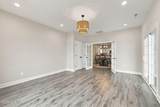
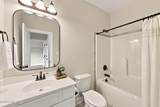
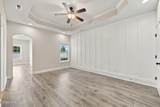
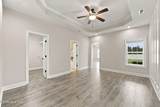
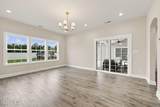
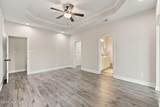
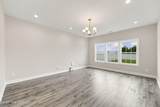
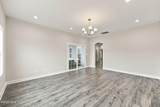
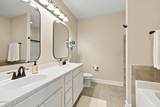
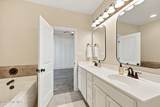
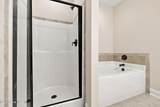
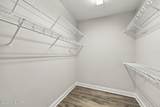
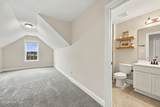
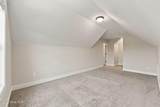
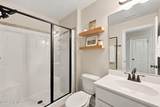
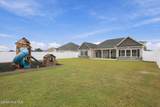
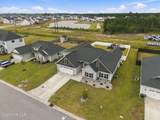
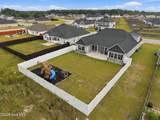
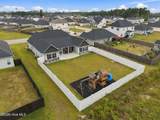
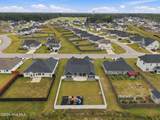
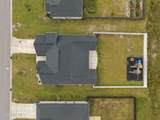
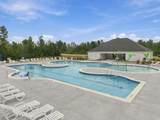
Welcome to 314 Wood House Drive, a beautifully maintained and thoughtfully expanded home in the desirable Stateside subdivision. Offering approximately 2,620 square feet, this spacious home features 4 bedrooms and 3 full bathrooms, including an upstairs bonus/bedroom with its own private bathroom--perfect for guests, a teenager, home office, or additional living space. The owner has added two impressive 15' × 18' heated and cooled room additions, creating valuable additional living space while maintaining a comfortable and functional floor plan. Between the additions is a covered patio, providing a wonderful outdoor space for relaxing, entertaining, or enjoying the fenced backyard. The home has been freshly painted and features a gas stove in the kitchen. Downstairs, you'll find no carpet, offering easy maintenance and a clean, updated feel throughout the main living areas. The backyard is designed with both fun and functionality in mind. A large 20' × 30' playground area features a built-in French drain system and black rubber mulch, creating a dedicated play space for children. The entire backyard is enclosed by a 6-foot vinyl privacy fence with a double gate on the left side and a single gate on the right, providing excellent privacy and convenient access. Stateside residents also enjoy access to the community's in-ground swimming pool and splash pad, making summer days even more enjoyable for the whole family. With its generous living space, thoughtful additions, fresh paint, private fenced yard, and outstanding community amenities, 314 Wood House Drive is ready to welcome its next owners.
-
4BEDS
-
0.29ACRES
-
3BATHS
-
01/2 BATHS
-
2,620SQFT
-
$164$/SQFT
School Information
Description
Welcome to 314 Wood House Drive, a beautifully maintained and thoughtfully expanded home in the desirable Stateside subdivision. Offering approximately 2,620 square feet, this spacious home features 4 bedrooms and 3 full bathrooms, including an upstairs bonus/bedroom with its own private bathroom--perfect for guests, a teenager, home office, or additional living space. The owner has added two impressive 15' × 18' heated and cooled room additions, creating valuable additional living space while maintaining a comfortable and functional floor plan. Between the additions is a covered patio, providing a wonderful outdoor space for relaxing, entertaining, or enjoying the fenced backyard. The home has been freshly painted and features a gas stove in the kitchen. Downstairs, you'll find no carpet, offering easy maintenance and a clean, updated feel throughout the main living areas. The backyard is designed with both fun and functionality in mind. A large 20' × 30' playground area features a built-in French drain system and black rubber mulch, creating a dedicated play space for children. The entire backyard is enclosed by a 6-foot vinyl privacy fence with a double gate on the left side and a single gate on the right, providing excellent privacy and convenient access. Stateside residents also enjoy access to the community's in-ground swimming pool and splash pad, making summer days even more enjoyable for the whole family. With its generous living space, thoughtful additions, fresh paint, private fenced yard, and outstanding community amenities, 314 Wood House Drive is ready to welcome its next owners.
 The data relating to real estate on this web site comes in part from the Internet Data Exchange program of Hive MLS LLC, and is updated as of 2026-10-17T16:38:12.583. All information is deemed reliable but not guaranteed and should be independently verified. All properties are subject to prior sale, change, or withdrawal. Neither listing broker(s) nor Bailey-Basnight Real Estate | Coldwell Banker Sea Coast Advantage shall be responsible for any typographical errors, misinformation, or misprints, and shall be held totally harmless from any damages arising from reliance upon these data. © 2026 Hive MLS LLC