







Description
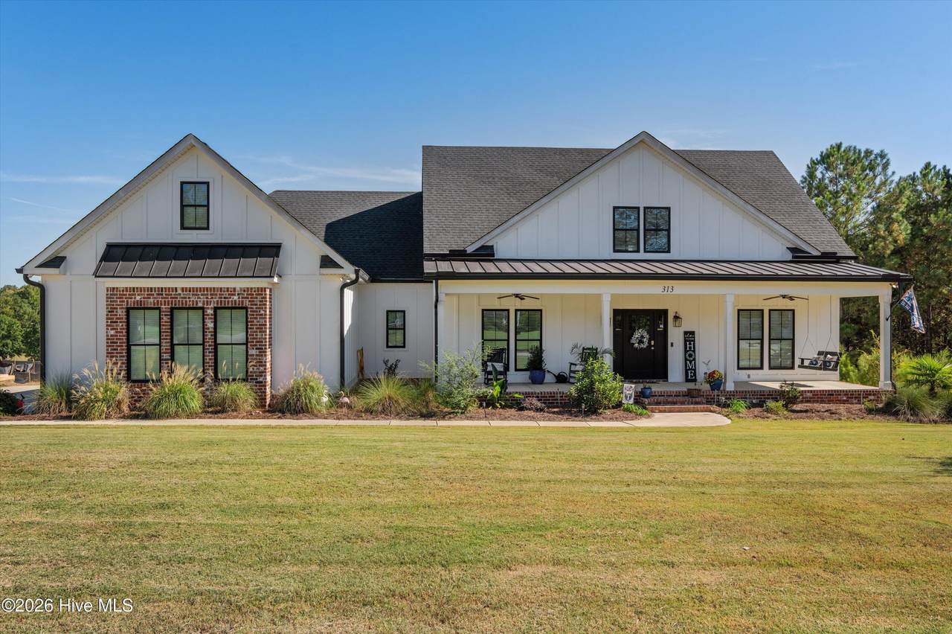
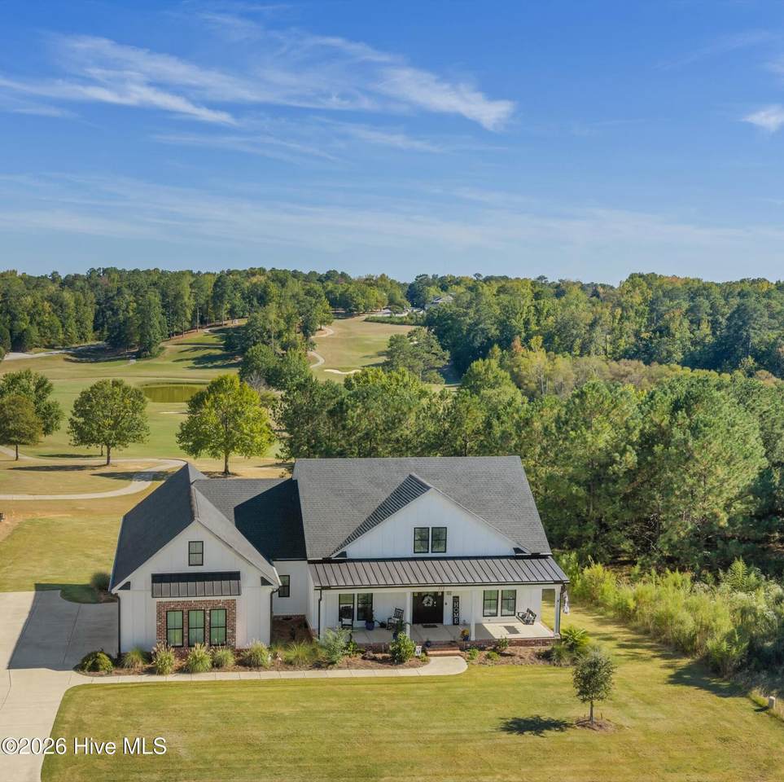
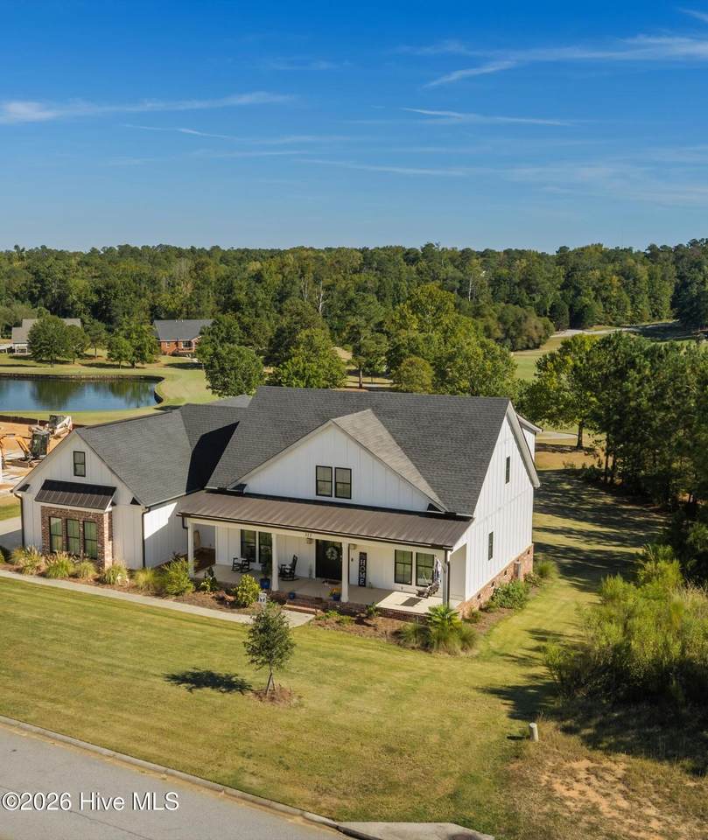
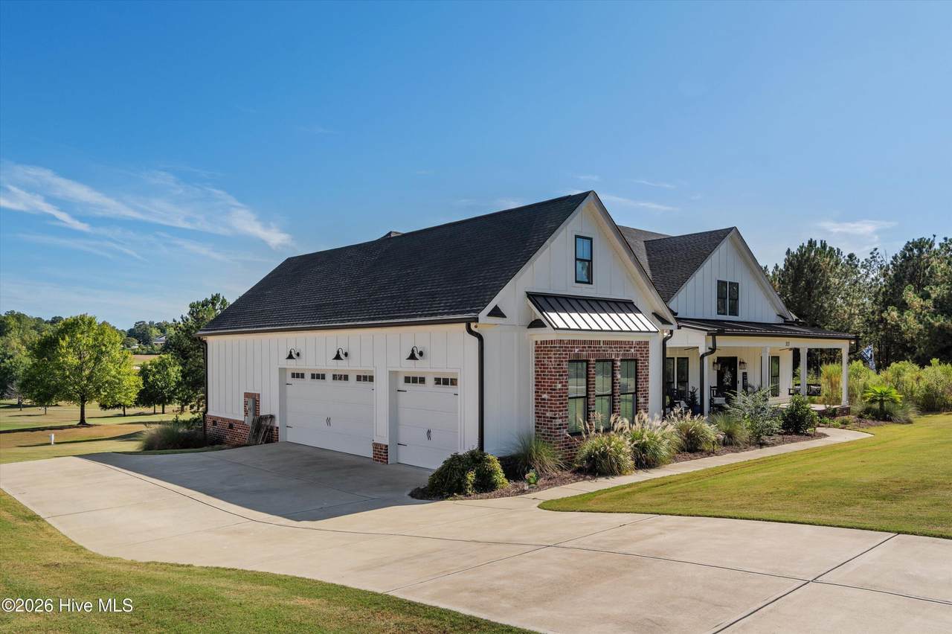
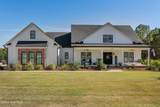
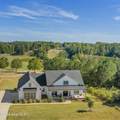
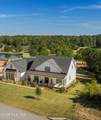
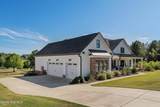
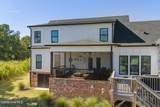
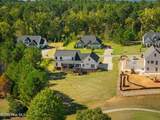
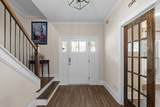
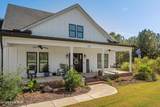
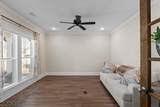
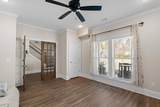
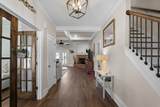
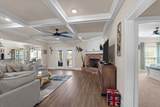
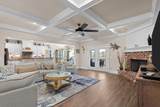
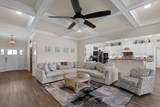
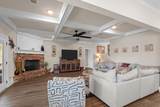
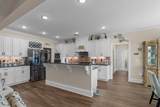
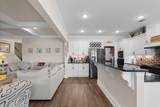
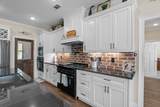
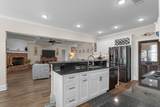
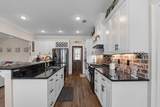
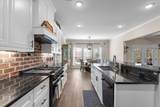
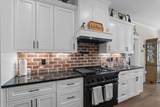
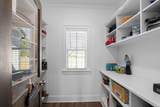
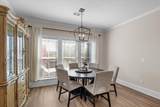
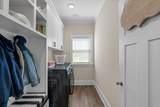
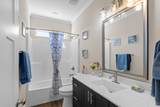
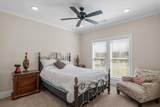
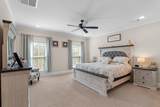
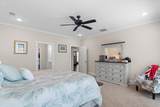
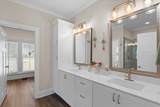
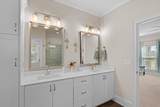
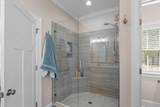
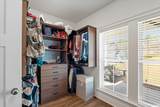
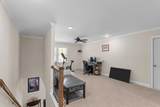
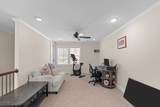
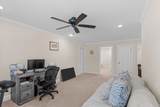
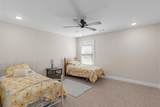
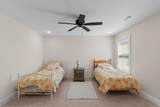
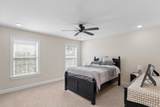
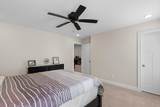
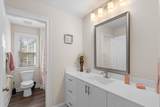
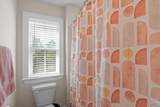
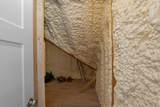
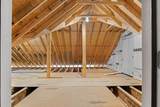
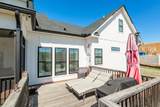
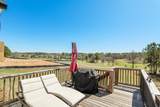
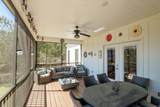
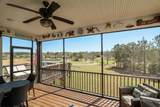
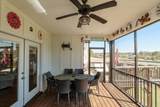
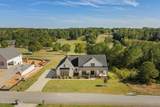
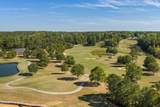
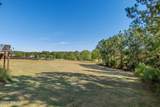
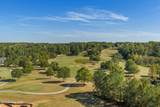
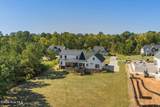
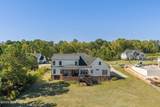
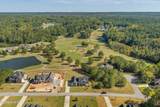
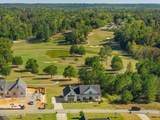
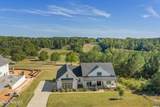
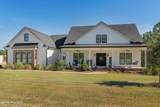
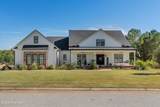
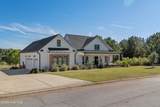
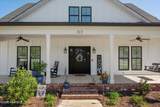
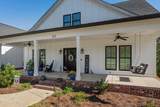
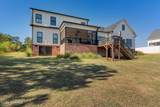
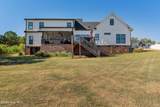
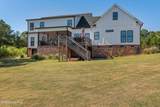
Stunning custom home with golf course views featuring 4 bedrooms with a primary suite, guest bed and an office/flex room all on the main level along with a 3-car garage! Experience exceptional golf course living in Mount Vintage! This beautifully designed 3,000-square-foot custom home offers sweeping views of the #1 green and #2 tee box of the Independent Course, combining an incredible setting with thoughtful design and comfortable, flexible living space. A charming rocking-chair front porch welcomes you inside, where quality craftsmanship meets modern functionality. The gourmet kitchen is a true centerpiece, featuring black stainless ZLINE appliances, abundant cabinetry, a spacious walk-in pantry, extensive shelving, and generous prep space--perfect for everyday living and entertaining. The main level offers exceptional flexibility with two bedrooms, including the spacious primary suite, plus a full guest bath and dedicated office/flex room or formal dining room. The primary suite provides a private retreat with a large walk-in closet featuring custom shelving. Upstairs, you'll find two additional generously sized bedrooms, each with walk-in closets and custom shelving, along with an expansive loft perfect for a media room, playroom, game room, or additional gathering space. An impressive 400 square feet of conditioned storage provides exceptional additional storage space. One of the home's most impressive features is the screened porch overlooking the golf course. Enjoy morning coffee, evening drinks, or entertaining guests while taking in sweeping views and watching golfers play through one of Mount Vintage's most scenic holes. Additional highlights include spray foam insulation for energy efficiency and year-round comfort and a spacious 3-car garage with plenty of room for vehicles, golf carts, and additional storage. Beyond the home, enjoy the resort-style Mount Vintage lifestyle, featuring a 27-hole championship golf course, tennis courts, bocce ball, fully equipped fitness center, and Olympic-sized swimming pool. If you're looking for a custom golf course home with exceptional views, 3,000 square feet of living space, two bedrooms on the main level, a 3-car garage, and resort-style amenities, this Mount Vintage property is one to see.
-
4BEDS
-
0.6ACRES
-
3BATHS
-
01/2 BATHS
-
3,000SQFT
-
$225$/SQFT
School Information
Description
Stunning custom home with golf course views featuring 4 bedrooms with a primary suite, guest bed and an office/flex room all on the main level along with a 3-car garage! Experience exceptional golf course living in Mount Vintage! This beautifully designed 3,000-square-foot custom home offers sweeping views of the #1 green and #2 tee box of the Independent Course, combining an incredible setting with thoughtful design and comfortable, flexible living space. A charming rocking-chair front porch welcomes you inside, where quality craftsmanship meets modern functionality. The gourmet kitchen is a true centerpiece, featuring black stainless ZLINE appliances, abundant cabinetry, a spacious walk-in pantry, extensive shelving, and generous prep space--perfect for everyday living and entertaining. The main level offers exceptional flexibility with two bedrooms, including the spacious primary suite, plus a full guest bath and dedicated office/flex room or formal dining room. The primary suite provides a private retreat with a large walk-in closet featuring custom shelving. Upstairs, you'll find two additional generously sized bedrooms, each with walk-in closets and custom shelving, along with an expansive loft perfect for a media room, playroom, game room, or additional gathering space. An impressive 400 square feet of conditioned storage provides exceptional additional storage space. One of the home's most impressive features is the screened porch overlooking the golf course. Enjoy morning coffee, evening drinks, or entertaining guests while taking in sweeping views and watching golfers play through one of Mount Vintage's most scenic holes. Additional highlights include spray foam insulation for energy efficiency and year-round comfort and a spacious 3-car garage with plenty of room for vehicles, golf carts, and additional storage. Beyond the home, enjoy the resort-style Mount Vintage lifestyle, featuring a 27-hole championship golf course, tennis courts, bocce ball, fully equipped fitness center, and Olympic-sized swimming pool. If you're looking for a custom golf course home with exceptional views, 3,000 square feet of living space, two bedrooms on the main level, a 3-car garage, and resort-style amenities, this Mount Vintage property is one to see.
 The data relating to real estate on this web site comes in part from the Internet Data Exchange program of Hive MLS LLC, and is updated as of 2026-10-15T12:38:21.85. All information is deemed reliable but not guaranteed and should be independently verified. All properties are subject to prior sale, change, or withdrawal. Neither listing broker(s) nor Bailey-Basnight Real Estate | Coldwell Banker Sea Coast Advantage shall be responsible for any typographical errors, misinformation, or misprints, and shall be held totally harmless from any damages arising from reliance upon these data. © 2026 Hive MLS LLC