








Description
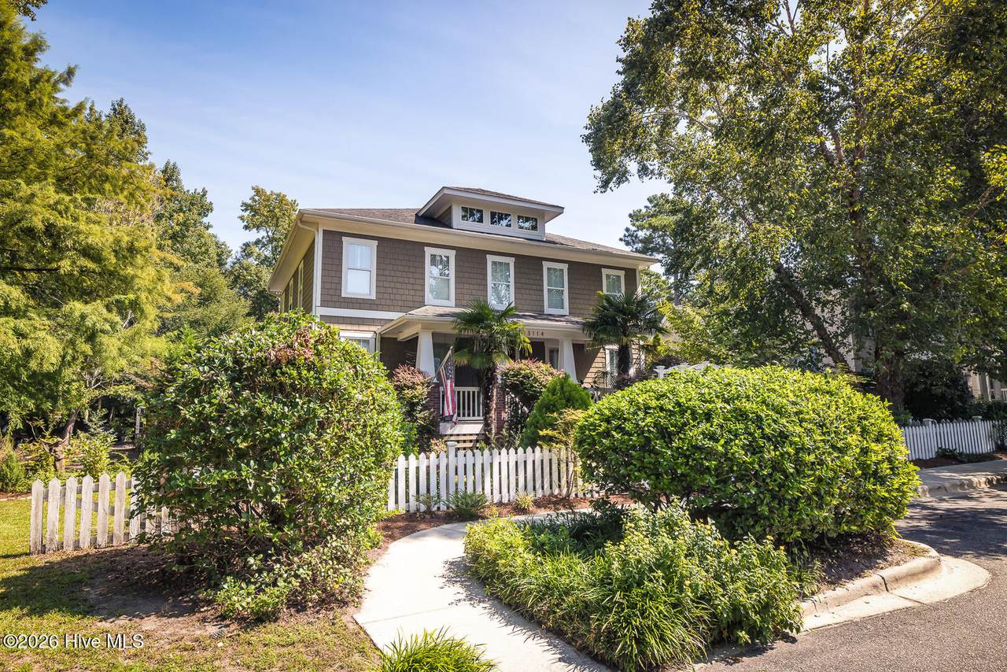
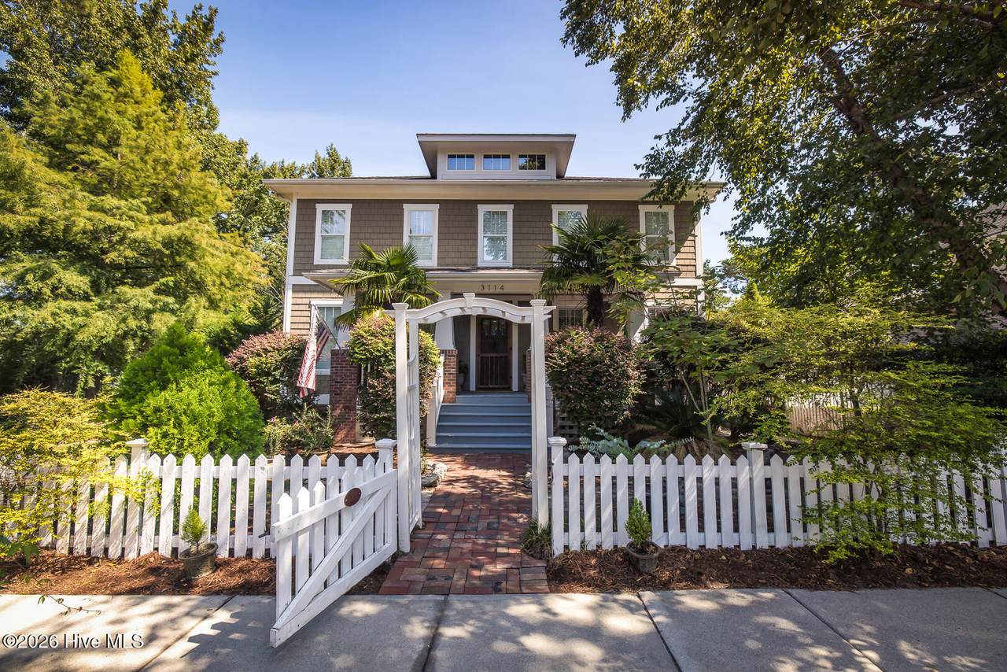
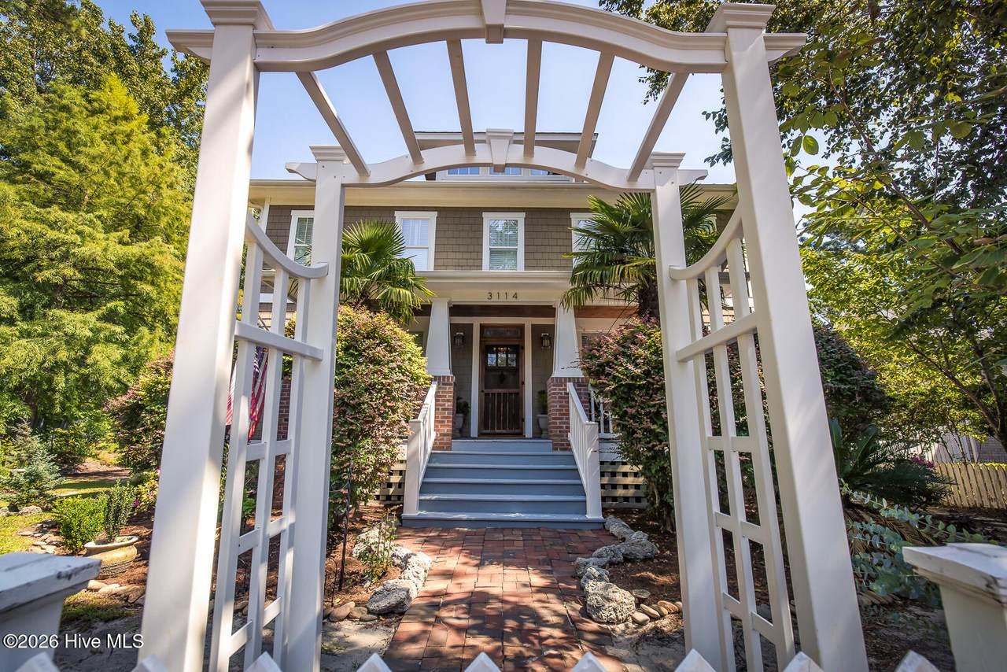
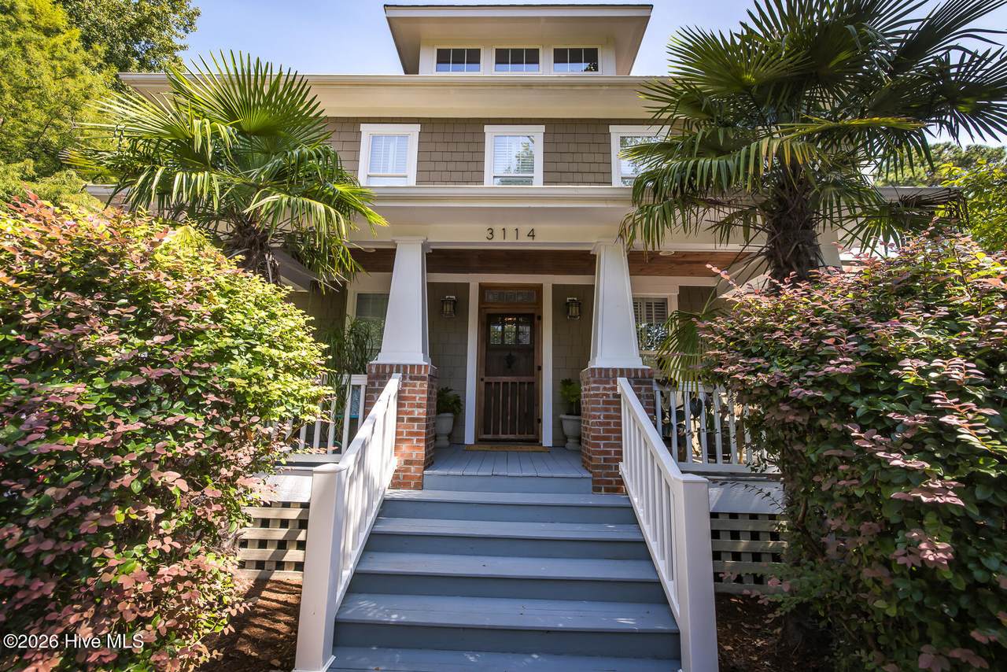
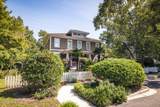
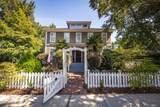
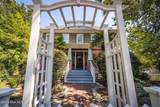
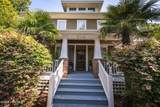
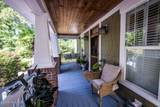
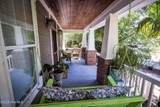
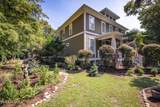
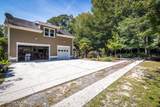
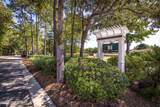
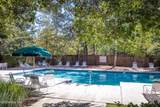
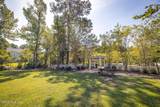
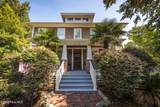
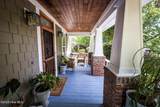
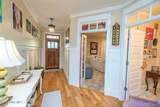
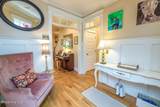
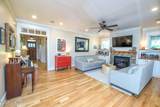
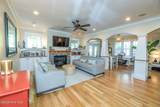
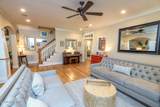
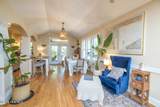
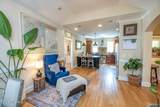
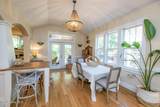
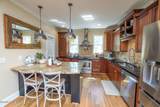
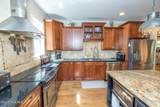
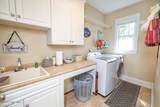
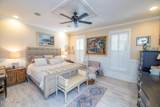
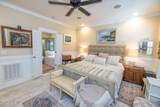
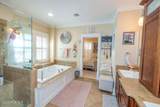
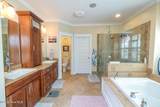
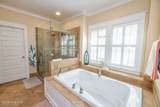
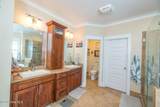
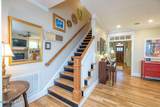
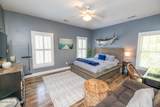
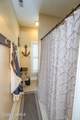
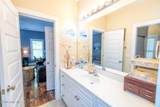
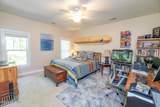
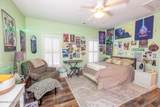
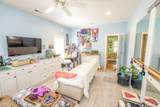
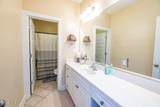
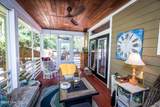
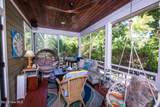
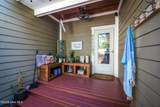
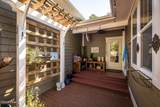
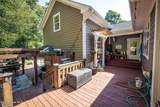
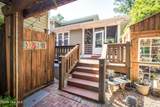
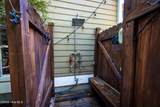
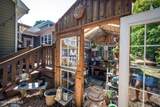
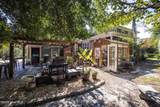
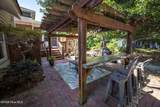
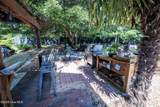
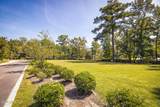
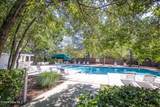
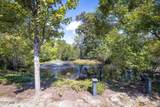
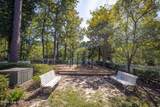
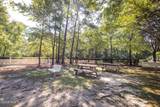
Seller offering $20,000 in closing cost concessions and/or interest rate buy down with acceptable offer! Amazing Craftsman-style home offering tremendous quality throughout! With 5 bedrooms and an office/flex room, 3.5 baths, a 3-car garage, incredible outdoor living spaces, and a spacious, private corner lot, this home has so much to offer! From the moment you enter this beautiful home, you'll be impressed by the solid wood Craftsman-style front door, beautiful 4-inch plank white oak hardwood flooring, and the open, inviting floor plan. The main level features a spacious living room with a gas fireplace flanked by built-in bookshelves, a large dining area, a beautiful kitchen with cherry cabinetry, granite countertops, a wine cooler, walk-in pantry, and eat-in bar and a spacious powder room. A large laundry room right off the garage add even more convenience. Also located on the main level is the spacious primary suite featuring a spa-like bathroom with double vanities, a walk-in shower, a Jacuzzi air tub and a large walk-in closet. At the front of the home, an awesome flex room provides even more living space and could easily be used as a study, game room, playroom, home office, or whatever best fits your needs! Upstairs you'll find four additional spacious bedrooms and two full bathrooms. One of the upstairs rooms is exceptionally large and offers endless possibilities as a playroom, exercise room, craft room, media room, or additional living space. The outdoor living spaces are truly something special! Enjoy a rocking-chair front porch, screened-in porch, generous decking, an outdoor shower, large greenhouse, custom patio with pergola and a custom bar and a beautifully landscaped yard. A charming bridge in the backyard leads to even more outdoor space, providing plenty of room to play, relax, garden, or simply enjoy the privacy and natural surroundings. Located in highly desirable Demarest Village and the Ogden Elementary School district, this home sits on a large, spacious, and private corner lot at the end of a one-way street. Demarest Village is a unique and beautiful neighborhood filled with mature trees and sidewalks and offers wonderful community amenities including a pool, playground, and a large open field perfect for soccer, football, neighborhood gatherings, and outdoor fun. And the location is hard to beat! Approximately 5 minutes to Mayfaire and 10 minutes to Wrightsville Beach, with grocery stores, shopping, restaurants, and everyday conveniences all nearby. Easy access to I-140 makes getting around the Wilmington area even more convenient. A beautiful home, incredible outdoor spaces, an amazing neighborhood, and one of Wilmington's most convenient locations!
-
5BEDS
-
0.44ACRES
-
3BATHS
-
11/2 BATHS
-
3,427SQFT
-
$285$/SQFT
School Information
Description
Seller offering $20,000 in closing cost concessions and/or interest rate buy down with acceptable offer! Amazing Craftsman-style home offering tremendous quality throughout! With 5 bedrooms and an office/flex room, 3.5 baths, a 3-car garage, incredible outdoor living spaces, and a spacious, private corner lot, this home has so much to offer! From the moment you enter this beautiful home, you'll be impressed by the solid wood Craftsman-style front door, beautiful 4-inch plank white oak hardwood flooring, and the open, inviting floor plan. The main level features a spacious living room with a gas fireplace flanked by built-in bookshelves, a large dining area, a beautiful kitchen with cherry cabinetry, granite countertops, a wine cooler, walk-in pantry, and eat-in bar and a spacious powder room. A large laundry room right off the garage add even more convenience. Also located on the main level is the spacious primary suite featuring a spa-like bathroom with double vanities, a walk-in shower, a Jacuzzi air tub and a large walk-in closet. At the front of the home, an awesome flex room provides even more living space and could easily be used as a study, game room, playroom, home office, or whatever best fits your needs! Upstairs you'll find four additional spacious bedrooms and two full bathrooms. One of the upstairs rooms is exceptionally large and offers endless possibilities as a playroom, exercise room, craft room, media room, or additional living space. The outdoor living spaces are truly something special! Enjoy a rocking-chair front porch, screened-in porch, generous decking, an outdoor shower, large greenhouse, custom patio with pergola and a custom bar and a beautifully landscaped yard. A charming bridge in the backyard leads to even more outdoor space, providing plenty of room to play, relax, garden, or simply enjoy the privacy and natural surroundings. Located in highly desirable Demarest Village and the Ogden Elementary School district, this home sits on a large, spacious, and private corner lot at the end of a one-way street. Demarest Village is a unique and beautiful neighborhood filled with mature trees and sidewalks and offers wonderful community amenities including a pool, playground, and a large open field perfect for soccer, football, neighborhood gatherings, and outdoor fun. And the location is hard to beat! Approximately 5 minutes to Mayfaire and 10 minutes to Wrightsville Beach, with grocery stores, shopping, restaurants, and everyday conveniences all nearby. Easy access to I-140 makes getting around the Wilmington area even more convenient. A beautiful home, incredible outdoor spaces, an amazing neighborhood, and one of Wilmington's most convenient locations!
 The data relating to real estate on this web site comes in part from the Internet Data Exchange program of Hive MLS LLC, and is updated as of 2026-10-17T10:34:34.863. All information is deemed reliable but not guaranteed and should be independently verified. All properties are subject to prior sale, change, or withdrawal. Neither listing broker(s) nor Bailey-Basnight Real Estate | Coldwell Banker Sea Coast Advantage shall be responsible for any typographical errors, misinformation, or misprints, and shall be held totally harmless from any damages arising from reliance upon these data. © 2026 Hive MLS LLC