


Description
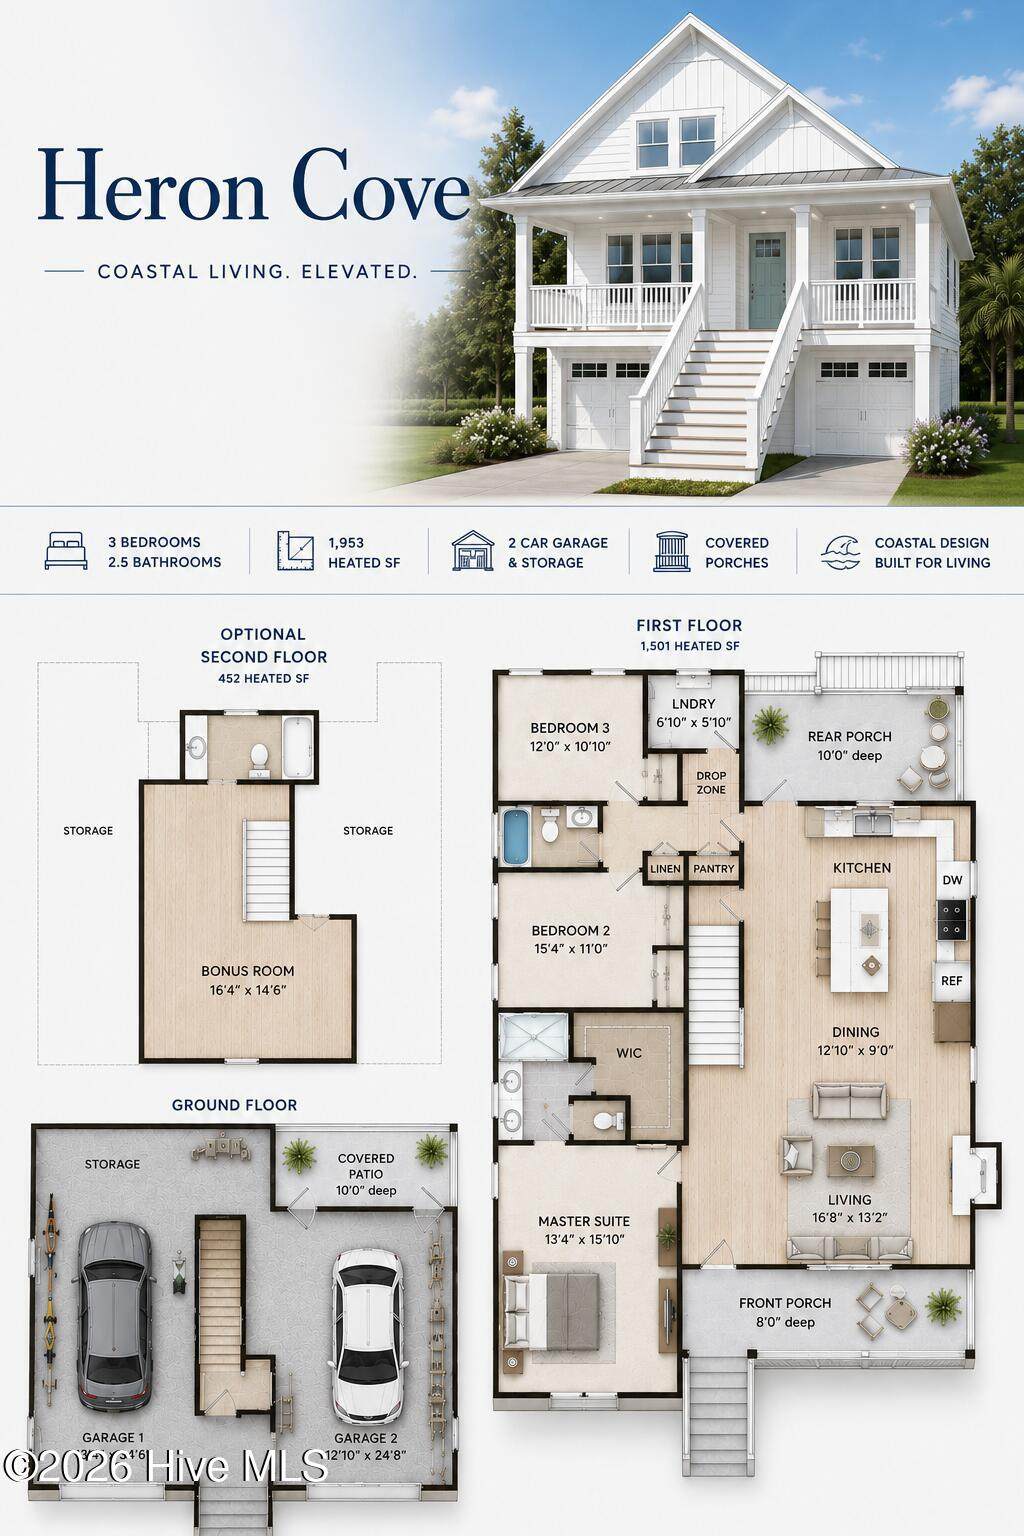
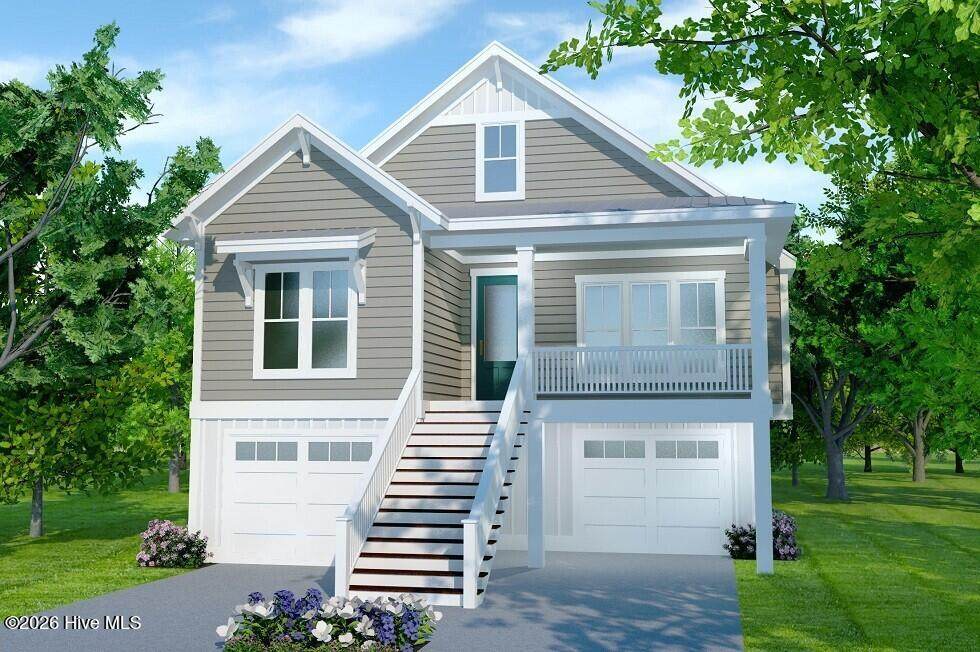
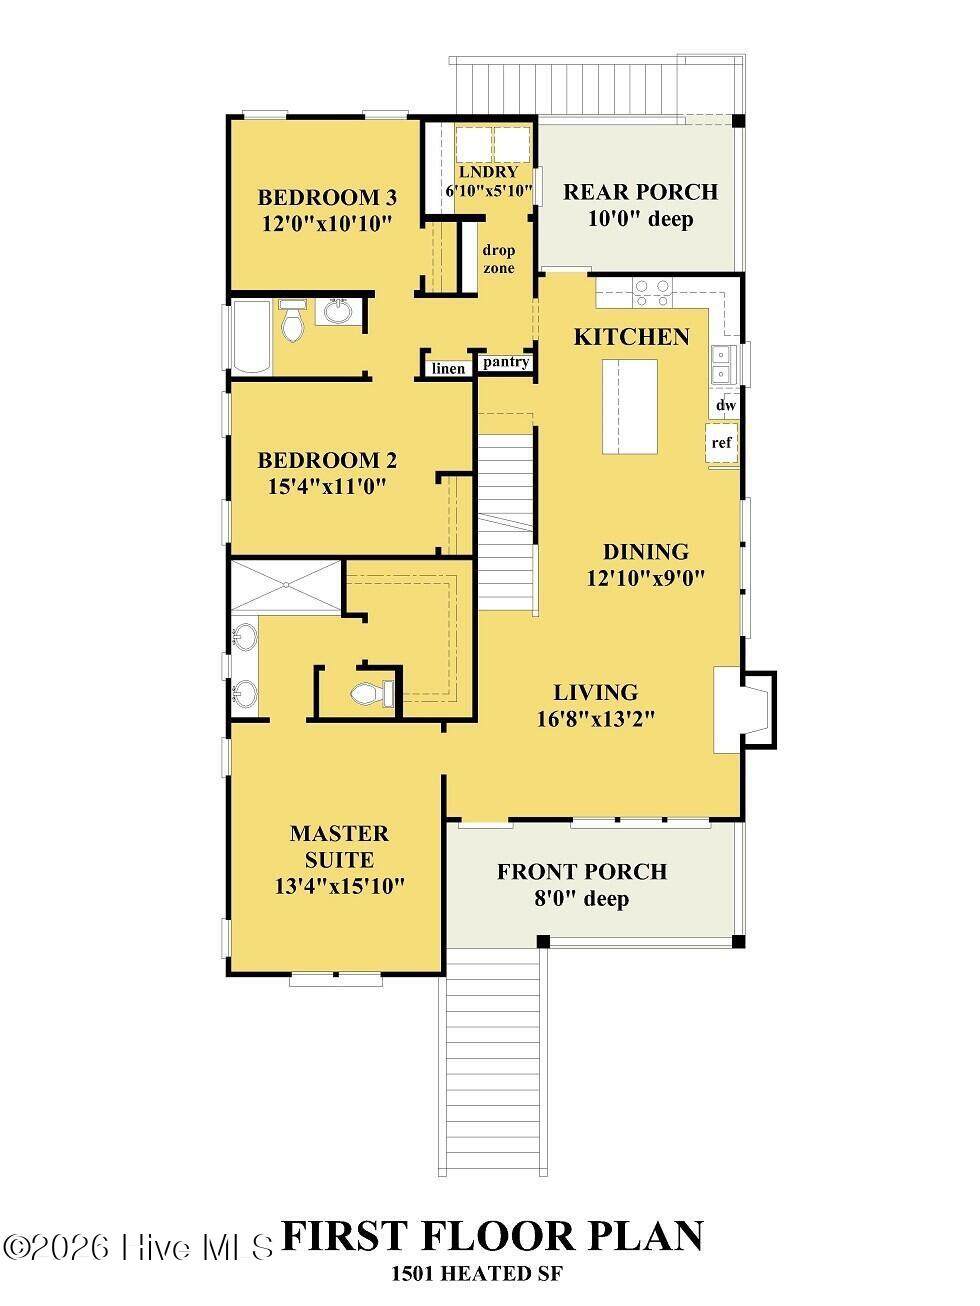
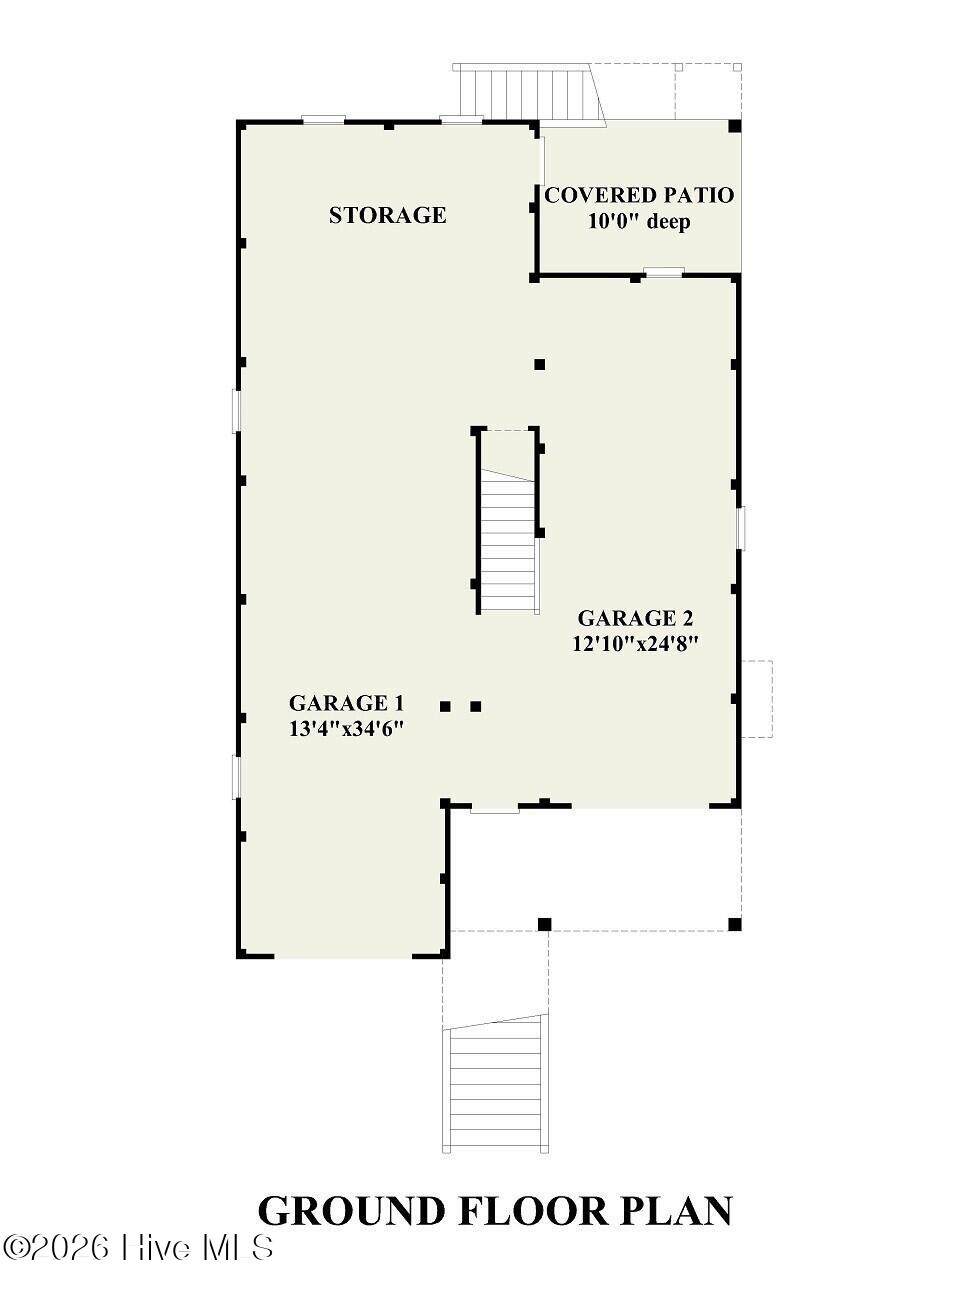
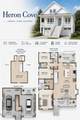
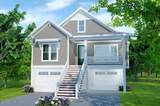
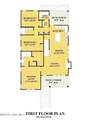
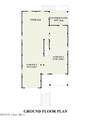
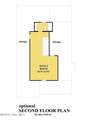
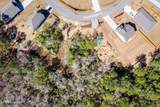
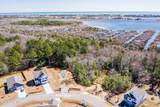
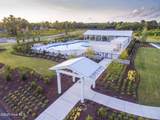
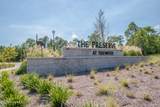
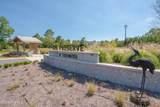
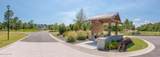
Updated Marketing Description Build your new home at 311 Royal Eagle Road in The Preserve at Tidewater, a desirable Sneads Ferry community offering the perfect combination of coastal living, neighborhood amenities, and convenience. This land/home package gives you the opportunity to build the featured Heron Cove floor plan or choose from two additional available home plans, allowing you to select the design that best fits your lifestyle. The Heron Cove features 3 bedrooms and 2 full baths on the main living level with an open kitchen, dining and living area, primary suite, dedicated laundry room, and spacious covered front and rear porches. The plan offers an optional second-floor bonus room and additional bath, providing flexible space for guests, a home office, game room, or additional living area. The elevated design also provides generous garage and storage space underneath, along with a covered rear patio. The Preserve at Tidewater offers community nature trails, a swimming pool, and easy access to nearby coastal waterways. Conveniently located near the Camp Lejeune back gate and MARSOC, with Topsail Beach and Surf City just a short drive away, the community is ideally situated between Wilmington and Jacksonville for access to shopping, dining, recreation, and everyday conveniences. Pre-sale opportunity. Home has not yet been constructed. Photos and renderings are representative and may depict options or upgrades. Final plans, features, specifications, pricing, and selections are subject to builder approval and construction documents. Choose your floor plan and personalize selections to create a home that reflects your style. Call today for more information.
-
3BEDS
-
0.51ACRES
-
2BATHS
-
11/2 BATHS
-
1,953SQFT
-
$274$/SQFT
School Information
Description
Updated Marketing Description Build your new home at 311 Royal Eagle Road in The Preserve at Tidewater, a desirable Sneads Ferry community offering the perfect combination of coastal living, neighborhood amenities, and convenience. This land/home package gives you the opportunity to build the featured Heron Cove floor plan or choose from two additional available home plans, allowing you to select the design that best fits your lifestyle. The Heron Cove features 3 bedrooms and 2 full baths on the main living level with an open kitchen, dining and living area, primary suite, dedicated laundry room, and spacious covered front and rear porches. The plan offers an optional second-floor bonus room and additional bath, providing flexible space for guests, a home office, game room, or additional living area. The elevated design also provides generous garage and storage space underneath, along with a covered rear patio. The Preserve at Tidewater offers community nature trails, a swimming pool, and easy access to nearby coastal waterways. Conveniently located near the Camp Lejeune back gate and MARSOC, with Topsail Beach and Surf City just a short drive away, the community is ideally situated between Wilmington and Jacksonville for access to shopping, dining, recreation, and everyday conveniences. Pre-sale opportunity. Home has not yet been constructed. Photos and renderings are representative and may depict options or upgrades. Final plans, features, specifications, pricing, and selections are subject to builder approval and construction documents. Choose your floor plan and personalize selections to create a home that reflects your style. Call today for more information.
 The data relating to real estate on this web site comes in part from the Internet Data Exchange program of Hive MLS LLC, and is updated as of 2026-10-17T16:38:12.583. All information is deemed reliable but not guaranteed and should be independently verified. All properties are subject to prior sale, change, or withdrawal. Neither listing broker(s) nor Bailey-Basnight Real Estate | Coldwell Banker Sea Coast Advantage shall be responsible for any typographical errors, misinformation, or misprints, and shall be held totally harmless from any damages arising from reliance upon these data. © 2026 Hive MLS LLC